Historic charm, beautifully updated—and so much more than meets the eye. Built in 1920, this distinctive Ellensburg property blends the character and craftsmanship of an older home with thoughtful modern updates and an exceptional amount of flexible living and work space. The updated main residence offers 3 bedrooms and 2 bathrooms, with beautiful wood floors, detailed millwork, built-ins, a fireplace, striking ceiling details and abundant natural light. The remodeled kitchen is a standout, featuring extensive cabinetry, generous counter space, a large island and an open connection to the surrounding living areas. Updated bathrooms and a dedicated laundry space add modern comfort while the home's original architectural details give it a warmth and personality that's difficult to recreate. The oversized detached garage includes additional storage plus a two-level ADU, creating an incredible opportunity for multigenerational living, guests, rental income or simply additional private living space. And there's still more. The property's original carriage garage has been thoughtfully converted into a finished office/studio, complete with insulation, power and a PTAC unit for heating and cooling. Whether used as a home office, creative studio, hobby room or quiet retreat, it's a rare bonus space that makes this property even more versatile.
Active
Listed by: Coldwell Banker Tomlinson • Travis L. Davis
$639,000
805 E 4th Ave, Ellensburg, WA 98926
5beds
3,788sqft
Single Family Residence
Built in 1920
7,000 Square Feet Lot
$621,400 Zestimate®
$169/sqft
$-- HOA
What's special
Remodeled kitchenOriginal architectural detailsOversized detached garageLarge islandBeautiful wood floorsAbundant natural lightUpdated bathrooms
- 3 days
- 550
- 16
Zillow last checked:
Listing updated:
Listed by:
Travis L. Davis,
Coldwell Banker Tomlinson
Source: NWMLS as distributed by MLS GRID,MLS#: 2574273
Facts & features
Interior
Bedrooms & bathrooms
- Bedrooms: 5
- Bathrooms: 6
- Full bathrooms: 5
- 3/4 bathrooms: 1
- Main level bathrooms: 3
- Main level bedrooms: 3
Bedroom
- Level: Main
Bedroom
- Level: Main
Bedroom
- Level: Main
Bedroom
- Level: Second
Bathroom full
- Level: Main
Bathroom three quarter
- Level: Main
Bathroom full
- Level: Main
Bathroom full
- Level: Second
Living room
- Level: Main
Heating
- Fireplace, Baseboard, Electric, Natural Gas
Cooling
- Has cooling: Yes
Appliances
- Included: Dishwasher, Disposal, Dryer, Microwave, Refrigerator, Stove(s)/Range(s), Washer, Dishwasher(s), Dryer(s), Garbage Disposal, Microwave(s), Refrigerator(s), Washer(s), Water Heater: Gas
Features
- Bath Off Primary, Ceiling Fan(s)
- Flooring: Ceramic Tile, Laminate
- Windows: Dbl Pane/Storm Window
- Number of fireplaces: 2
- Fireplace features: Electric, Gas, Main Level: 2, Fireplace
Interior area
- Total structure area: 2,832
- Total interior livable area: 3,788 sqft
Property
Parking
- Total spaces: 9
- Parking features: Detached Garage
- Has garage: Yes
- Covered spaces: 4
- Uncovered spaces: 5
Features
- Levels: One
- Stories: 1
- Patio & porch: Second Kitchen, Bath Off Primary, Ceiling Fan(s), Dbl Pane/Storm Window, Fireplace, Water Heater
Lot
- Size: 7,000 Square Feet
- Dimensions: 50 x 140
- Features: Paved
- Topography: Level
Details
- Additional structures: ADU Beds: 1, ADU Baths: 2
- Parcel number: 815733
- Zoning description: Jurisdiction: City
- Special conditions: Standard
Construction
Type & style
- Home type: SingleFamily
- Architectural style: 1 Story
- Property subtype: Single Family Residence
Materials
- Wood Siding
- Foundation: See Remarks
- Roof: Composition
Condition
- Year built: 1920
- Major remodel year: 1920
Utilities & green energy
- Sewer: Sewer Connected
- Water: Public
Community & HOA
Community
- Subdivision: Central Ellensburg
Location
- Region: Ellensburg
Financial & listing details
- Price per square foot: $169/sqft
- Tax assessed value: $186,000
- Annual tax amount: $4,946
- Date on market: 8/25/2026
- Cumulative days on market: 4 days
- Listing terms: Conventional
- Inclusions: Dishwasher(s), Dryer(s), Garbage Disposal, Microwave(s), Refrigerator(s), Stove(s)/Range(s), Washer(s)
- Total actual rent: 3250
Estimated market value
$621,400
$590,000 - $652,000
$2,455/mo
Price history
| Date | Event | Price |
|---|---|---|
| 8/26/2026 | Listed for sale | $639,000$169/sqft |
Source:  NWMLS as distributed by MLS GRID #2574273 Report a problem NWMLS as distributed by MLS GRID #2574273 Report a problem | ||
| 5/1/2024 | Listing removed | -- |
Source: Zillow Rentals Report a problem | ||
| 3/28/2024 | Listed for rent | $1,100 |
Source: Zillow Rentals Report a problem | ||
Public tax history
| Year | Property taxes | Tax assessment |
|---|---|---|
| 2014 | $2,380 +8.5% | $186,000 |
| 2013 | $2,194 | $186,000 |
| 2012 | $2,194 +2.3% | $186,000 -13% |
| 2010 | $2,145 +2.6% | $213,820 |
| 2009 | $2,092 +1.8% | $213,820 |
| 2008 | $2,055 -3.1% | $213,820 |
| 2007 | $2,120 +29.4% | $213,820 +49.3% |
| 2005 | $1,638 -2.6% | $143,220 |
| 2004 | $1,681 | $143,220 |
| 2003 | -- | $143,220 |
Find assessor info on the county website
Monthly payment
Est. payment
Payment breakdown
Explore the cost of this home by adjusting the details. Changes won't be saved.Climate risks
Neighborhood: 98926


Similar homes
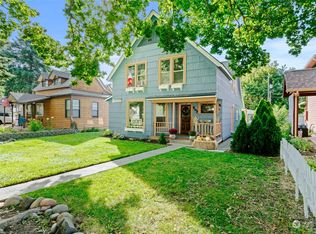
- $599,0006 bd3 ba3.4k sqftShoudy's First, Ellensburg, WA 98926Contingent
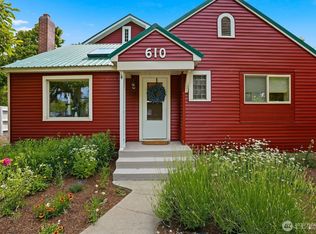 MLS ID #2537076, Nicole Prigge-Taylor. NWMLS as distributed by MLS GRID
 - $679,0004 bd5 ba3.1k sqft607 N kittitas Street, Ellensburg, WA 98926Active
 MLS ID #2491690, Sang Rosenberg. NWMLS as distributed by MLS GRID
 - $700,0003 bd3 ba2.2k sqftKolton Plat, Ellensburg, WA 98926Active
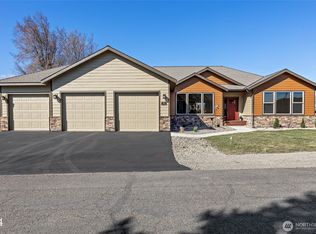 MLS ID #2570285, Betty A. Chandler. NWMLS as distributed by MLS GRID
 - $519,0004 bd3 ba2.1k sqft809 E 2nd Avenue, Ellensburg, WA 98926Active
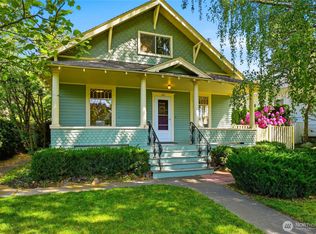 MLS ID #2524287, Randy Crimp. NWMLS as distributed by MLS GRID
 - $625,0003 bd2 ba2.1k sqft306 E Chason Ave, Ellensburg, WA 98926For Sale
 MLS ID #26-2570, Drew Harris, John L Scott Yakima. Yakima
