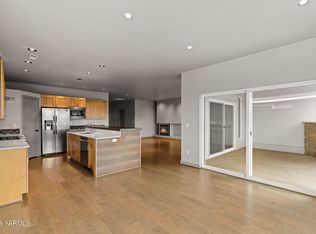
Welcome home to this spacious 3-bedroom, 2-bath residence featuring a versatile bonus room and thoughtfully designed finishes throughout. The vaulted ceiling in the living room creates an open, airy feel, while the cozy gas fireplace provides the perfect gathering space. The kitchen is equipped with stainless steel appliances, under-cabinet lighting, and modern finishes that blend style and functionality. Relax outdoors on the covered front and rear patios, both beautifully finished with tongue-and-groove pine ceilings. The fully fenced backyard includes installed gates, completed front and rear landscaping, and an underground sprinkler system with irrigation to keep your yard looking its best with ease. This move-in-ready home offers the perfect combination of comfort, convenience, and quality craftsmanship; ready for you to enjoy from day one.
Active
Listed by: RE/MAX Community One Realty • Sarah A Bedsaul
$659,950
500 E Heatherstone Court, Ellensburg, WA 98926
3beds
2,332sqft
Single Family Residence
Built in 2026
7,000 Square Feet Lot
$-- Zestimate®
$283/sqft
$-- HOA
What's special
Cozy gas fireplaceVersatile bonus roomThoughtfully designed finishes throughoutInstalled gatesFully fenced backyardUnder-cabinet lighting
- 11 days |
- 258 |
- 13 |
Likely to sell faster than
Zillow last checked:
Listing updated:
Listed by:
Sarah A Bedsaul,
RE/MAX Community One Realty,
Brandon M Bedsaul,
RE/MAX Community One Realty
Source: NWMLS as distributed by MLS GRID,MLS#: 2565299
Facts & features
Interior
Bedrooms & bathrooms
- Bedrooms: 3
- Bathrooms: 2
- Full bathrooms: 1
- 3/4 bathrooms: 1
- Main level bathrooms: 2
- Main level bedrooms: 3
Primary bedroom
- Level: Main
Bedroom
- Level: Main
Bedroom
- Level: Main
Bathroom full
- Level: Main
Bathroom three quarter
- Level: Main
Den office
- Level: Main
Dining room
- Level: Main
Entry hall
- Level: Main
Kitchen with eating space
- Level: Main
Living room
- Level: Main
Utility room
- Level: Main
Heating
- 90%+ High Efficiency, Forced Air, Heat Pump, Electric, Natural Gas
Cooling
- 90%+ High Efficiency, Forced Air, Heat Pump
Appliances
- Included: Dishwasher, Disposal, Double Oven, Microwave, Refrigerator, Dishwasher(s), Garbage Disposal, Microwave(s), Refrigerator(s)
Features
- Bath Off Primary, Dining Room, Pantry
- Flooring: Vinyl Plank, Carpet
- Basement: None
- Has fireplace: No
- Fireplace features: Gas
Interior area
- Total structure area: 2,332
- Total interior livable area: 2,332 sqft
Property
Parking
- Total spaces: 2
- Parking features: Driveway, Attached Garage, Off Street
- Has attached garage: Yes
- Covered spaces: 2
Features
- Levels: One
- Stories: 1
- Entry location: Main
- Patio & porch: Bath Off Primary, Dining Room, Pantry, Vaulted Ceiling(s), Walk-In Closet(s)
- Has view: Yes
- View description: Territorial
Lot
- Size: 7,000 Square Feet
- Features: Curbs, Dead End Street, Paved, Sidewalk, Electric Car Charging, Fenced-Fully, Gas Available, High Speed Internet, Irrigation, Patio, Sprinkler System
- Topography: Level
Details
- Parcel number: 960029
- Special conditions: Standard
Construction
Type & style
- Home type: SingleFamily
- Architectural style: 1 Story
- Property subtype: Single Family Residence
Materials
- Cement Planked, Stone, Cement Plank
- Foundation: Slab
- Roof: Composition
Condition
- New construction: Yes
- Year built: 2026
Utilities & green energy
- Electric: Company: City of Ellensburg
- Sewer: Sewer Connected, Company: City of Ellensburg
- Water: Public, Company: City of Ellensburg
Green energy
- Energy efficient items: Double Wall
Community & HOA
Community
- Features: CCRs
- Subdivision: Airport
Location
- Region: Ellensburg
Financial & listing details
- Price per square foot: $283/sqft
- Tax assessed value: $120,000
- Annual tax amount: $1,213
- Date on market: 8/5/2026
- Cumulative days on market: 13 days
- Listing terms: Conventional
- Inclusions: Dishwasher(s), Double Oven, Garbage Disposal, Microwave(s), Refrigerator(s)
Estimated market value
Not available
Estimated sales range
Not available
Not available
Price history
| Date | Event | Price |
|---|---|---|
| 8/6/2026 | Listed for sale | $659,950$283/sqft |
Source:  NWMLS as distributed by MLS GRID #2565299 Report a problem NWMLS as distributed by MLS GRID #2565299 Report a problem | ||
Public tax history
| Year | Property taxes | Tax assessment |
|---|---|---|
| 2024 | $1,135 +35.1% | $120,000 +33.3% |
| 2023 | $840 -15.2% | $90,010 |
| 2022 | $991 +25.7% | $90,010 +50% |
| 2021 | $788 +5.7% | $60,000 +33.3% |
| 2019 | $745 +417.9% | $45,000 |
| 2018 | $144 | $45,000 +635.3% |
| 2017 | $144 | $6,120 |
Find assessor info on the county website
Monthly payment
Est. payment
Payment breakdown
Explore the cost of this home by adjusting the details. Changes won't be saved.Climate risks
Neighborhood: 98926
Nearby schools
GreatSchools rating
- 7/10Lincoln Elementary SchoolGrades: K-5Distance: 1.1 mi
- 4/10Morgan Middle SchoolGrades: 6-8Distance: 2.3 mi
- 7/10Ellensburg High SchoolGrades: 9-12Distance: 2.3 mi
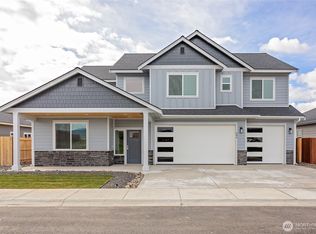
- $695,9505 bd3 ba3k sqft404 E Heatherstone Ct, Ellensburg, WA 98926New Construction
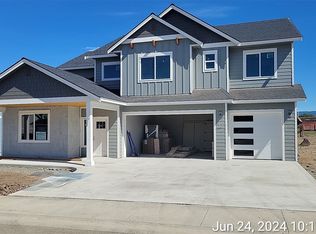
- $695,9505 bd3 ba3k sqft501 E Chason Ave, Ellensburg, WA 98926Sold
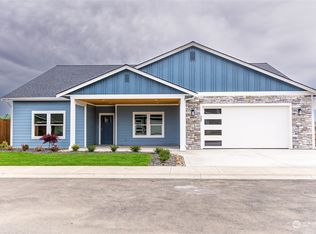
- $641,0003 bd2 ba2.3k sqft405 E Chason Ave, Ellensburg, WA 98926Sold
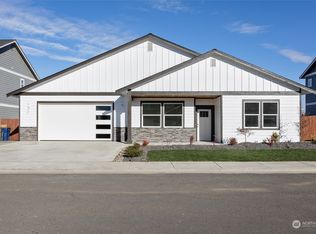
- $659,9503 bd2 ba2.3k sqft503 E Chason Ave, Ellensburg, WA 98926Sold
- $659,9503 bd2 ba2.3k sqft402 E Heatherstone Ct, Ellensburg, WA 98926Sold
- $679,9504 bd3 ba2.7k sqft505 E Chason Ave, Ellensburg, WA 98926Sold
- $679,9505 bd3 ba2.7k sqft400 E Heatherstone Ct, Ellensburg, WA 98926New Construction
- $659,9503 bd2 ba2.3k sqft507 E Chason Ave, Ellensburg, WA 98926Sold
A local agent can set up tours, give advice and negotiate with sellers.
Similar homes
- $625,0003 bd2 ba2.1k sqft306 E Chason Ave, Ellensburg, WA 98926For Sale
 MLS ID #26-2506, Drew Harris, John L Scott Yakima. Yakima
 - $610,0003 bd2 ba1.9k sqft202 E Stanford Avenue, Ellensburg, WA 98926Active
 MLS ID #2563955, Lara N. Huppert. NWMLS as distributed by MLS GRID
 - $689,0004 bd4 ba2.5k sqftSunnybrook Plat, Ellensburg, WA 98926Active
 MLS ID #2526865, Erich Cross. NWMLS as distributed by MLS GRID
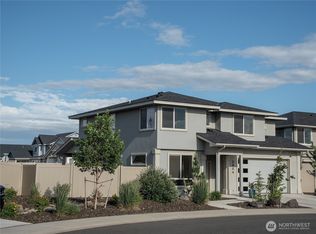
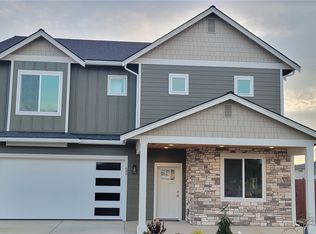
 - $679,9505 bd3 ba2.7k sqft400 E Heatherstone Court, Ellensburg, WA 98926Active
 MLS ID #2376055, Sarah A Bedsaul. NWMLS as distributed by MLS GRID
 - $699,5004 bd3 ba2.6k sqftSunnybrook Plat, Ellensburg, WA 98926ActiveMLS ID #2069452, Lara N. Huppert. NWMLS as distributed by MLS GRID
- $698,0004 bd3 ba2.2k sqft106 E Chinook Road, Ellensburg, WA 98926ActiveMLS ID #2515686, Lara N. Huppert. NWMLS as distributed by MLS GRID
- $585,0003 bd2 ba1.5k sqftKyllo Short Plat, Ellensburg, WA 98926ActiveMLS ID #2539336, Tracy Larsen. NWMLS as distributed by MLS GRID
- $689,0003 bd3 ba1.7k sqft2430 Vantage Highway, Ellensburg, WA 98926ActiveMLS ID #2562211, Gina Styler. NWMLS as distributed by MLS GRID
- $610,0004 bd2 ba2k sqft2907 Dapple Gray Way, Ellensburg, WA 98926ActiveMLS ID #2537767, Tracy Larsen. NWMLS as distributed by MLS GRID
- $695,9505 bd3 ba3k sqft404 E Heatherstone Court, Ellensburg, WA 98926ActiveMLS ID #2502574, Sarah A Bedsaul. NWMLS as distributed by MLS GRID
- $709,9506 bd3 ba2.8k sqft304 E Chinook Avenue, Ellensburg, WA 98926ContingentMLS ID #2547493, Lara N. Huppert. NWMLS as distributed by MLS GRID
- $725,0003 bd2 ba1.7k sqft2471 Vantage Hwy, Ellensburg, WA 98926ActiveMLS ID #2547902, Kerry Jo Horn. NWMLS as distributed by MLS GRID
- $764,0003 bd3 ba1.9k sqft1603 W Dry Creek, Ellensburg, WA 98926ActiveMLS ID #2535507, Selena Salmon. NWMLS as distributed by MLS GRID
- $679,0004 bd5 ba3.1k sqft607 N kittitas Street, Ellensburg, WA 98926ActiveMLS ID #2491690, Sang Rosenberg. NWMLS as distributed by MLS GRID
- $747,0004 bd3 ba3.1k sqft620 Clarke Rd, Ellensburg, WA 98926ActiveMLS ID #2564533, Heidi Bright. NWMLS as distributed by MLS GRID
- $524,9004 bd3 ba2.6k sqftVista View Estates Div 3, Ellensburg, WA 98926ActiveMLS ID #2563960, Nicole Prigge-Taylor. NWMLS as distributed by MLS GRID
- $729,0003 bd3 ba2.7k sqft610 Meadow View Drive, Ellensburg, WA 98926ActiveMLS ID #2493088, Rory B. Savage. NWMLS as distributed by MLS GRID
- $459,0004 bd2 ba1.7k sqft107 W 26th Avenue, Ellensburg, WA 98926ActiveMLS ID #2552477, Christine Johnson. NWMLS as distributed by MLS GRID
- $440,0003 bd2 ba1.4k sqft2510 N Ellington Street, Ellensburg, WA 98926ActiveMLS ID #2562183, Michaela Ferguson. NWMLS as distributed by MLS GRID
- $799,9003 bd2 ba2.3k sqft1551 S Thorp Highway, Ellensburg, WA 98926ActiveMLS ID #2543099, Craig M. Smith. NWMLS as distributed by MLS GRID
