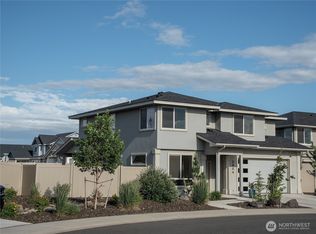
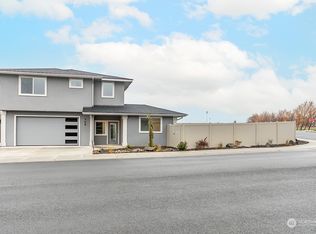
Step into this stunning new construction home featuring a grand entryway that sets the tone for the spacious and thoughtfully designed layout. The main level offers a versatile office or guest bedroom, a convenient guest bath, and an expansive open-concept living area perfect for entertaining. The gourmet kitchen is a true centerpiece, showcasing double electric ovens, a gas cooktop, a drawer microwave built into the oversized island, and an impressive walk-in pantry with room for an additional fridge or freezer. Upstairs, you’ll find four generously sized bedrooms, a bonus room ideal for a media or play space, and a large laundry room complete with ample storage. Throughout the home, enjoy high-end finishes including quartz countertops, soft-close cabinetry, custom built-in shelving, and elegant under-cabinet lighting. Outdoor living is just as inviting with covered front and rear patios, a fully fenced and landscaped yard, and a built-in sprinkler system. The attached three-car garage is equipped with a smart garage door opener for added convenience. This beautifully crafted home combines modern features with quality design—don’t miss your opportunity to make it yours!
Active
Listed by: RE/MAX Community One Realty • Sarah A Bedsaul
$695,950
404 E Heatherstone Court, Ellensburg, WA 98926
5beds
3,027sqft
:
Get pre-qualified$4,168/mo
Single Family Residence
Built in 2026
7,000 Square Feet Lot
$-- Zestimate®
$230/sqft
$-- HOA
What's special
Gourmet kitchenAttached three-car garageSmart garage door openerConvenient guest bathBuilt-in sprinkler systemHigh-end finishesDouble electric ovens
- 116 days |
- 140 |
- 5 |
Zillow last checked:
Listing updated:
Listed by:
Sarah A Bedsaul,
RE/MAX Community One Realty,
Brandon M Bedsaul,
RE/MAX Community One Realty
Source: NWMLS as distributed by MLS GRID,MLS#: 2502574
Facts & features
Interior
Bedrooms & bathrooms
- Bedrooms: 5
- Bathrooms: 3
- Full bathrooms: 2
- 3/4 bathrooms: 1
- Main level bathrooms: 1
- Main level bedrooms: 1
Primary bedroom
- Level: Second
Bedroom
- Level: Second
Bedroom
- Level: Second
Bedroom
- Level: Second
Bedroom
- Level: Main
Bathroom full
- Level: Second
Bathroom full
- Level: Second
Bathroom three quarter
- Level: Main
Bonus room
- Level: Second
Dining room
- Level: Main
Kitchen with eating space
- Level: Main
Living room
- Level: Main
Utility room
- Level: Second
Heating
- 90%+ High Efficiency, Forced Air, Heat Pump, Electric, Natural Gas
Cooling
- 90%+ High Efficiency, Forced Air, Heat Pump
Appliances
- Included: Dishwasher, Disposal, Double Oven, Microwave, Refrigerator, Stove(s)/Range(s), Dishwasher(s), Garbage Disposal, Microwave(s), Refrigerator(s)
Features
- Bath Off Primary, Dining Room, High Tech Cabling, Pantry
- Flooring: Vinyl Plank, Carpet
- Windows: Dbl Pane/Storm Window
- Basement: None
- Has fireplace: No
- Fireplace features: Gas
Interior area
- Total structure area: 3,027
- Total interior livable area: 3,027 sqft
Property
Parking
- Total spaces: 3
- Parking features: Attached Garage
- Has attached garage: Yes
- Covered spaces: 3
Features
- Levels: Two
- Stories: 2
- Patio & porch: Bath Off Primary, Dbl Pane/Storm Window, Dining Room, High Tech Cabling, Pantry, SMART Wired, Sprinkler System, Vaulted Ceiling(s), Walk-In Closet(s)
- Has view: Yes
- View description: Territorial
Lot
- Size: 7,000 Square Feet
- Features: Cul-De-Sac, Dead End Street, Paved, Sidewalk, Electric Car Charging, Fenced-Fully, Gas Available, High Speed Internet, Irrigation, Patio
- Topography: Level
Details
- Parcel number: 960028
- Special conditions: Standard
Construction
Type & style
- Home type: SingleFamily
- Architectural style: 2 Story
- Property subtype: Single Family Residence
Materials
- Cement Planked, Stone, Cement Plank
- Foundation: Poured Concrete, Slab
- Roof: Composition
Condition
- New construction: Yes
- Year built: 2026
Utilities & green energy
- Electric: Company: City of Ellensburg
- Sewer: Sewer Connected, Company: City of Ellensburg
- Water: Community, Company: City of Ellensburg
Green energy
- Energy efficient items: Double Wall
Community & HOA
Community
- Features: CCRs
- Subdivision: Airport
Location
- Region: Ellensburg
Financial & listing details
- Price per square foot: $230/sqft
- Tax assessed value: $120,000
- Annual tax amount: $1,263
- Date on market: 4/5/2026
- Cumulative days on market: 117 days
- Listing terms: Conventional,FHA,USDA Loan,VA Loan
- Inclusions: Dishwasher(s), Double Oven, Garbage Disposal, Microwave(s), Refrigerator(s), Stove(s)/Range(s)
Estimated market value
Not available
Estimated sales range
Not available
Not available
Price history
| Date | Event | Price |
|---|---|---|
| 4/6/2026 | Listed for sale | $695,950$230/sqft |
Source:  NWMLS as distributed by MLS GRID #2502574 Report a problem NWMLS as distributed by MLS GRID #2502574 Report a problem | ||
Public tax history
| Year | Property taxes | Tax assessment |
|---|---|---|
| 2024 | $1,135 +35.1% | $120,000 +33.3% |
| 2023 | $840 -15.2% | $90,010 |
| 2022 | $991 +25.7% | $90,010 +50% |
| 2021 | $788 +5.7% | $60,000 +33.3% |
| 2019 | $745 +417.9% | $45,000 |
| 2018 | $144 | $45,000 +635.3% |
| 2017 | $144 | $6,120 |
Find assessor info on the county website
Monthly payment
Est. payment
Payment breakdown
Explore the cost of this home by adjusting the details. Changes won't be saved.Climate risks
Neighborhood: 98926
Nearby schools
GreatSchools rating
- 7/10Lincoln Elementary SchoolGrades: K-5Distance: 1.1 mi
- 4/10Morgan Middle SchoolGrades: 6-8Distance: 2.3 mi
- 7/10Ellensburg High SchoolGrades: 9-12Distance: 2.3 mi
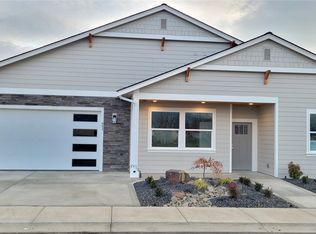
- $659,9503 bd2 ba2.3k sqft402 E Heatherstone Ct, Ellensburg, WA 98926Sold
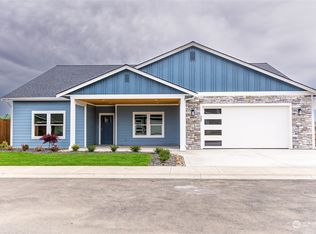
- $641,0003 bd2 ba2.3k sqft405 E Chason Ave, Ellensburg, WA 98926Sold
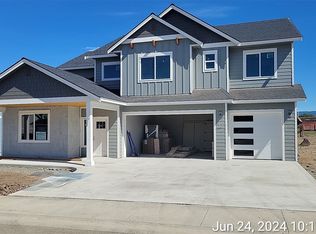
- $695,9505 bd3 ba3k sqft501 E Chason Ave, Ellensburg, WA 98926Sold
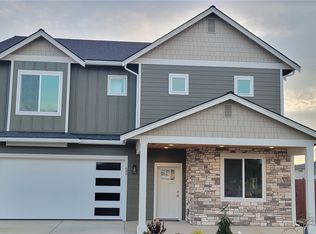
- $679,9505 bd3 ba2.7k sqft400 E Heatherstone Ct, Ellensburg, WA 98926New Construction
- $659,9503 bd2 ba2.3k sqft503 E Chason Ave, Ellensburg, WA 98926Sold
- $679,9504 bd3 ba2.7k sqft505 E Chason Ave, Ellensburg, WA 98926Sold
- $634,9504 bd3 ba2.7k sqft404 E Chason Ave, Ellensburg, WA 98926Sold
- $650,0003 bd2 ba2.3k sqft402 E Chason Ave, Ellensburg, WA 98926Sold
A local agent can set up tours, give advice and negotiate with sellers.
Similar homes
- $689,0004 bd4 ba2.5k sqftSunnybrook Plat, Ellensburg, WA 98926Active
 MLS ID #2526865, Erich Cross. NWMLS as distributed by MLS GRID
 - $699,5004 bd3 ba2.6k sqftSunnybrook Plat, Ellensburg, WA 98926Active
 MLS ID #2069452, Lara N. Huppert. NWMLS as distributed by MLS GRID
 - $679,9505 bd3 ba2.7k sqft400 E Heatherstone Court, Ellensburg, WA 98926ActiveMLS ID #2376055, Sarah A Bedsaul. NWMLS as distributed by MLS GRID
- $698,0004 bd3 ba2.2k sqft106 E Chinook Road, Ellensburg, WA 98926Active
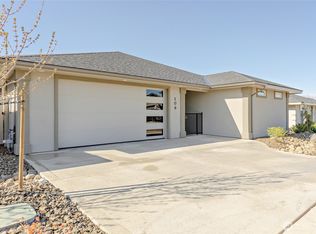 MLS ID #2515686, Lara N. Huppert. NWMLS as distributed by MLS GRID
 - $709,9506 bd3 ba2.8k sqft304 E Chinook Avenue, Ellensburg, WA 98926ContingentMLS ID #2547493, Lara N. Huppert. NWMLS as distributed by MLS GRID
- $689,0003 bd3 ba1.7k sqft2430 Vantage Highway, Ellensburg, WA 98926ActiveMLS ID #2562211, Gina Styler. NWMLS as distributed by MLS GRID
- $507,5004 bd3 ba2.7k sqft211 E 28th Avenue, Ellensburg, WA 98926ActiveMLS ID #2547327, Lara N. Huppert. NWMLS as distributed by MLS GRID
- $679,0004 bd5 ba3.1k sqft607 N kittitas Street, Ellensburg, WA 98926ActiveMLS ID #2491690, Sang Rosenberg. NWMLS as distributed by MLS GRID
- $539,0005 bd3 ba2.9k sqft2005 W Sunnyview Lane, Ellensburg, WA 98926ContingentMLS ID #2557458, April Richter. NWMLS as distributed by MLS GRID
- $625,0003 bd2 ba2.1k sqft306 E Chason Ave, Ellensburg, WA 98926For Sale
 MLS ID #26-1470, Drew Harris, John L Scott Yakima. Yakima
 - $750,0003 bd3 ba2.2k sqftKolton Plat, Ellensburg, WA 98926ActiveMLS ID #2495924, Betty A. Chandler. NWMLS as distributed by MLS GRID
- $599,9993 bd2 ba1.5k sqftKyllo Short Plat, Ellensburg, WA 98926ActiveMLS ID #2539336, Tracy Larsen. NWMLS as distributed by MLS GRID
- $545,0005 bd3 ba2.7k sqftCurrier Creek Estates, Ellensburg, WA 98926ActiveMLS ID #2546323, Roberta Cornelson. NWMLS as distributed by MLS GRID
- $735,0004 bd2 ba2.7k sqftMarshall Cluster, Ellensburg, WA 98926ActiveMLS ID #2546284, Jennifer Hoyt. NWMLS as distributed by MLS GRID
- $615,0004 bd2 ba2k sqft2907 Dapple Gray Way, Ellensburg, WA 98926ActiveMLS ID #2537767, Tracy Larsen. NWMLS as distributed by MLS GRID
- $729,0003 bd3 ba2.7k sqft610 Meadow View Drive, Ellensburg, WA 98926ActiveMLS ID #2493088, Rory B. Savage. NWMLS as distributed by MLS GRID
- $784,0003 bd3 ba1.9k sqft1603 W Dry Creek, Ellensburg, WA 98926ActiveMLS ID #2535507, Selena Salmon. NWMLS as distributed by MLS GRID
- $599,0006 bd3 ba3.4k sqftShoudy's First, Ellensburg, WA 98926ContingentMLS ID #2537076, Nicole Prigge-Taylor. NWMLS as distributed by MLS GRID
- $899,0004 bd4 ba3.9k sqft430 N Gail Road, Ellensburg, WA 98926ActiveMLS ID #2443197, Jason Veith. NWMLS as distributed by MLS GRID
- $519,0004 bd2 ba2.2k sqft2512 Hannah Road, Ellensburg, WA 98926ActiveMLS ID #2510543, Andrea Vanhoof. NWMLS as distributed by MLS GRID
