Get in on the ground floor of this spacious brand new rambler plan! Pick your colors and finishes including tile, quartz counters, soft close cabinets, LVP flooring material and more! This spacious 3 bedroom, 2 bath home with a bonus room has vaulted living room ceilings, under cabinet lighting, stainless appliances and a gas fireplace. Your covered front and rear patios are finished with tongue and groove pine. This home will be move in ready! Enjoy your fully fenced back yard with gates installed and completed landscaping in front and back! All is watered by an installed sprinkler system with irrigation.
Sold
Listed by: RE/MAX Community One Realty • Sarah A Bedsaul
Bought with: BHHS Brick & Mortar RE
$659,950
402 E Heatherstone Court, Ellensburg, WA 98926
3beds
2,332sqft
Single Family Residence
Built in 2025
7,000 Square Feet Lot
$648,000 Zestimate®
$283/sqft
$2,915 Estimated rent
Home value
$648,000
$557,000 - $752,000
$2,915/mo
Zestimate® history
Owner options
List your home for rent
$2,915/mo
Rent Zestimate®
Find your next renter with Zillow Rental Manager. Plus, with online applications, you can quickly screen prospective tenants – for free.
$2,915/mo
Rent Zestimate®
Refinance and save
$3,965/mo
Est. payment
Refinancing to a lower rate could help reduce your monthly payments and save thousands over the life of the loan.
$3,965/mo
Est. payment
Explore your selling options
Work with a Zillow partner agent
Leverage their expertise and Zillow's premium Showcase listings to get your home seen by more buyers.
Get startedList with your own agent
Get your home in front of millions of buyers by listing it on Zillow.
Learn how to do itSell it yourself
Take full control of how buyers see your home on Zillow by listing For Sale by Owner (FSBO).
List your homeWhat's special
Gas fireplaceCompleted landscapingStainless appliancesUnder cabinet lightingTongue and groove pine
Zillow last checked:
Listing updated:
Listed by:
Sarah A Bedsaul,
RE/MAX Community One Realty,
Brandon M Bedsaul,
RE/MAX Community One Realty
Bought with:
Haley May Rinehart, 24010124
BHHS Brick & Mortar RE
Source: NWMLS as distributed by MLS GRID,MLS#: 2396640
Facts & features
Interior
Bedrooms & bathrooms
- Bedrooms: 3
- Bathrooms: 2
- Full bathrooms: 1
- 3/4 bathrooms: 1
- Main level bathrooms: 2
- Main level bedrooms: 3
Primary bedroom
- Level: Main
Bedroom
- Level: Main
Bedroom
- Level: Main
Bathroom full
- Level: Main
Bathroom three quarter
- Level: Main
Den office
- Level: Main
Dining room
- Level: Main
Entry hall
- Level: Main
Kitchen with eating space
- Level: Main
Living room
- Level: Main
Utility room
- Level: Main
Heating
- 90%+ High Efficiency, Forced Air, Heat Pump, Electric, Natural Gas
Cooling
- 90%+ High Efficiency, Forced Air, Heat Pump
Appliances
- Included: Dishwasher, Disposal, Microwave, Refrigerator, Stove(s)/Range(s), Dishwasher(s), Garbage Disposal, Microwave(s), Refrigerator(s), Water Heater: Tankless Natural Gas, Water Heater Location: Garage
Features
- Bath Off Primary, Dining Room, Pantry
- Flooring: Vinyl Plank, Carpet
- Basement: None
- Has fireplace: No
- Fireplace features: Gas
Interior area
- Total structure area: 2,332
- Total interior livable area: 2,332 sqft
Property
Parking
- Total spaces: 2
- Parking features: Attached Garage, Off Street
- Has attached garage: Yes
- Covered spaces: 2
Features
- Levels: One
- Stories: 1
- Entry location: Main
- Patio & porch: Bath Off Primary, Dining Room, Pantry, Vaulted Ceiling(s), Walk-In Closet(s), Water Heater
- Has view: Yes
- View description: Territorial
Lot
- Size: 7,000 Square Feet
- Features: Curbs, Dead End Street, Paved, Sidewalk, Electric Car Charging, Fenced-Fully, Gas Available, High Speed Internet, Irrigation, Patio, Sprinkler System
- Topography: Level
Details
- Parcel number: 960027
- Special conditions: Standard
Construction
Type & style
- Home type: SingleFamily
- Architectural style: 1 Story
- Property subtype: Single Family Residence
Materials
- Cement Planked, Stone, Cement Plank
- Foundation: Slab
- Roof: Composition
Condition
- New construction: Yes
- Year built: 2025
Utilities & green energy
- Electric: Company: City of Ellensburg
- Sewer: Sewer Connected, Company: City of Ellensburg
- Water: Public, Company: City of Ellensburg
Green energy
- Energy efficient items: Double Wall
Community & HOA
Community
- Features: CCRs
- Subdivision: Airport
Location
- Region: Ellensburg
Financial & listing details
- Price per square foot: $283/sqft
- Tax assessed value: $120,000
- Annual tax amount: $1,138
- Date on market: 2/17/2026
- Cumulative days on market: 155 days
- Listing terms: Conventional
- Inclusions: Dishwasher(s), Garbage Disposal, Microwave(s), Refrigerator(s), Stove(s)/Range(s)
Price history
| Date | Event | Price |
|---|---|---|
| 4/15/2026 | Sold | $659,950$283/sqft |
Source:  NWMLS as distributed by MLS GRID #2396640 Report a problem NWMLS as distributed by MLS GRID #2396640 Report a problem | ||
| 3/6/2026 | Pending sale | $659,950$283/sqft |
Source: NWMLS as distributed by MLS GRID #2396640 Report a problem | ||
| 6/23/2025 | Listed for sale | $659,950$283/sqft |
Source: NWMLS as distributed by MLS GRID #2396640 Report a problem | ||
Public tax history
| Year | Property taxes | Tax assessment |
|---|---|---|
| 2024 | $1,135 +35.1% | $120,000 +33.3% |
| 2023 | $840 -15.2% | $90,010 |
| 2022 | $991 +25.7% | $90,010 +50% |
| 2021 | $788 +5.7% | $60,000 +33.3% |
| 2019 | $745 +417.9% | $45,000 |
| 2018 | $144 | $45,000 +635.3% |
| 2017 | $144 | $6,120 |
Find assessor info on the county website
Neighborhood: 98926
Nearby homes
- $695,9505 bd3 ba3k sqft404 E Heatherstone Ct, Ellensburg, WA 98926New Construction
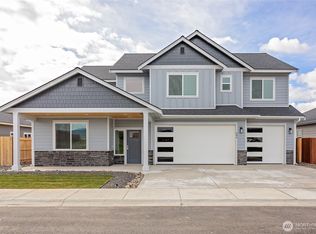
- $679,9505 bd3 ba2.7k sqft400 E Heatherstone Ct, Ellensburg, WA 98926New Construction
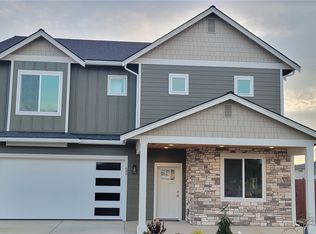
- $641,0003 bd2 ba2.3k sqft405 E Chason Ave, Ellensburg, WA 98926Sold
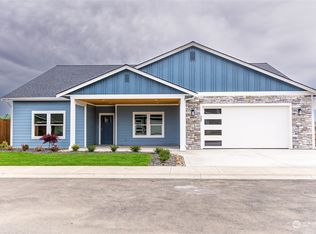
- $695,9505 bd3 ba3k sqft501 E Chason Ave, Ellensburg, WA 98926Sold
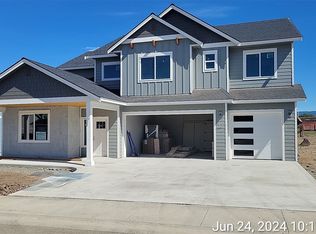
- $709,9504 bd3 ba2.8k sqft2902 N Yale Ct, Ellensburg, WA 98926Sold
- $689,0004 bd4 ba2.5k sqft2904 N Yale Ct, Ellensburg, WA 98926For Sale
- $659,9503 bd2 ba2.3k sqft503 E Chason Ave, Ellensburg, WA 98926Sold
- $565,0004 bd3 ba2.6k sqft2900 N Yale Ct, Ellensburg, WA 98926Sold
Nearby schools
GreatSchools rating
- 7/10Lincoln Elementary SchoolGrades: K-5Distance: 1.1 mi
- 4/10Morgan Middle SchoolGrades: 6-8Distance: 2.3 mi
- 7/10Ellensburg High SchoolGrades: 9-12Distance: 2.3 mi
Get a cash offer in 3 minutes
Find out how much your home could sell for in as little as 3 minutes with a no-obligation cash offer.
Estimated market value
$648,000
Get a cash offer in 3 minutes
Find out how much your home could sell for in as little as 3 minutes with a no-obligation cash offer.
Estimated market value
$648,000
- Washington
- Kittitas County
- Ellensburg
- 98926
- 402 E Heatherstone Court
Nearby cities
Nearby zip codes
Other Ellensburg Topics
