Come and see what quality construction looks like! This home features a versatile main level with an office/bedroom, guest bath, and expansive open area for social gatherings, seamlessly connected to a stunning kitchen complete with all appliances. Upstairs, find three bedrooms, a sizable bonus room that doubles as an additional bedroom, and a convenient laundry area with a sink. Highlights include under-cabinet lighting, quartz countertops, soft-close cabinetry, custom shelving, and enhanced soundproofing insulation. Outdoors, enjoy the covered patios, a fully fenced and landscaped yard with an installed irrigation sprinkler system. Attached two-car garage with smart garage door opener adds to the convenience. Home under construction.
Active
Listed by: RE/MAX Community One Realty • Sarah A Bedsaul
$679,950
400 E Heatherstone Court, Ellensburg, WA 98926
5beds
2,707sqft
:
Get pre-qualified$4,073/mo
Single Family Residence
Built in 2025
7,000 Square Feet Lot
$-- Zestimate®
$251/sqft
$-- HOA
What's special
Stunning kitchenSizable bonus roomInstalled irrigation sprinkler systemEnhanced soundproofing insulationCovered patiosThree bedroomsUnder-cabinet lighting
- 437 days |
- 90 |
- 4 |
Zillow last checked:
Listing updated:
Listed by:
Sarah A Bedsaul,
RE/MAX Community One Realty,
Brandon M Bedsaul,
RE/MAX Community One Realty
Source: NWMLS as distributed by MLS GRID,MLS#: 2376055
Facts & features
Interior
Bedrooms & bathrooms
- Bedrooms: 5
- Bathrooms: 3
- Full bathrooms: 2
- 3/4 bathrooms: 1
- Main level bathrooms: 1
- Main level bedrooms: 1
Primary bedroom
- Level: Second
Bedroom
- Level: Second
Bedroom
- Level: Second
Bedroom
- Level: Second
Bedroom
- Level: Main
Bathroom full
- Level: Second
Bathroom full
- Level: Second
Bathroom three quarter
- Level: Main
Dining room
- Level: Main
Entry hall
- Level: Main
Kitchen with eating space
- Level: Main
Living room
- Level: Main
Utility room
- Level: Second
Heating
- 90%+ High Efficiency, Forced Air, Heat Pump, Electric, Natural Gas
Cooling
- 90%+ High Efficiency, Forced Air, Heat Pump
Appliances
- Included: Dishwasher, Disposal, Microwave, Refrigerator, Stove(s)/Range(s), Dishwasher(s), Garbage Disposal, Microwave(s), Refrigerator(s), Water Heater: Tankless Natural Gas
Features
- Bath Off Primary, Dining Room, High Tech Cabling, Pantry
- Flooring: Vinyl Plank, Carpet
- Doors: French Doors
- Basement: None
- Has fireplace: No
- Fireplace features: Gas
Interior area
- Total structure area: 2,707
- Total interior livable area: 2,707 sqft
Property
Parking
- Total spaces: 2
- Parking features: Attached Garage
- Has attached garage: Yes
- Covered spaces: 2
Features
- Levels: Two
- Stories: 2
- Entry location: Main
- Patio & porch: Bath Off Primary, Dining Room, French Doors, High Tech Cabling, Pantry, Vaulted Ceiling(s), Walk-In Closet(s), Water Heater
- Has view: Yes
- View description: Territorial
Lot
- Size: 7,000 Square Feet
- Features: Corner Lot, Curbs, Paved, Sidewalk, Electric Car Charging, Fenced-Fully, Gas Available, Irrigation, Patio, Sprinkler System
- Topography: Level
Details
- Parcel number: 960026
- Special conditions: Standard
Construction
Type & style
- Home type: SingleFamily
- Architectural style: 2 Story
- Property subtype: Single Family Residence
Materials
- Cement Planked, Stone, Cement Plank
- Foundation: Slab
- Roof: Composition
Condition
- New construction: Yes
- Year built: 2025
Utilities & green energy
- Electric: Company: City of Ellensburg
- Sewer: Sewer Connected, Company: City of Ellensburg
- Water: Public, Company: City of Ellensburg
Community & HOA
Community
- Features: CCRs
- Subdivision: Airport
Location
- Region: Ellensburg
Financial & listing details
- Price per square foot: $251/sqft
- Tax assessed value: $120,000
- Annual tax amount: $1,138
- Date on market: 8/26/2025
- Cumulative days on market: 343 days
- Listing terms: Conventional
- Inclusions: Dishwasher(s), Garbage Disposal, Microwave(s), Refrigerator(s), Stove(s)/Range(s)
Estimated market value
Not available
Estimated sales range
Not available
Not available
Price history
| Date | Event | Price |
|---|---|---|
| 5/23/2025 | Listed for sale | $679,950$251/sqft |
Source:  NWMLS as distributed by MLS GRID #2376055 Report a problem NWMLS as distributed by MLS GRID #2376055 Report a problem | ||
Public tax history
| Year | Property taxes | Tax assessment |
|---|---|---|
| 2024 | $1,135 +35.1% | $120,000 +33.3% |
| 2023 | $840 -15.2% | $90,010 |
| 2022 | $991 +25.7% | $90,010 +50% |
| 2021 | $788 +5.7% | $60,000 +33.3% |
| 2019 | $745 +417.9% | $45,000 |
| 2018 | $144 | $45,000 +635.3% |
| 2017 | $144 | $6,120 |
Find assessor info on the county website
Monthly payment
Est. payment
Payment breakdown
Explore the cost of this home by adjusting the details. Changes won't be saved.Climate risks
Neighborhood: 98926
Nearby schools
GreatSchools rating
- 7/10Lincoln Elementary SchoolGrades: K-5Distance: 1 mi
- 4/10Morgan Middle SchoolGrades: 6-8Distance: 2.3 mi
- 7/10Ellensburg High SchoolGrades: 9-12Distance: 2.3 mi
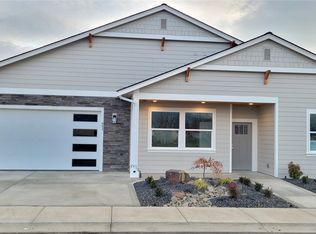
- $659,9503 bd2 ba2.3k sqft402 E Heatherstone Ct, Ellensburg, WA 98926Sold
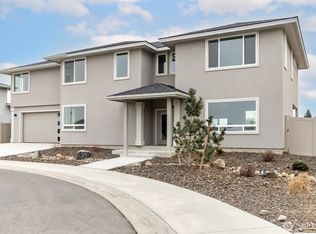
- $709,9504 bd3 ba2.8k sqft2902 N Yale Ct, Ellensburg, WA 98926Sold
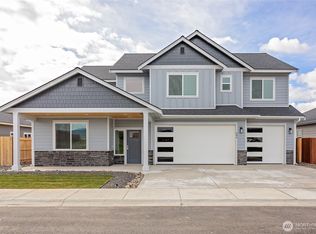
- $695,9505 bd3 ba3k sqft404 E Heatherstone Ct, Ellensburg, WA 98926New Construction
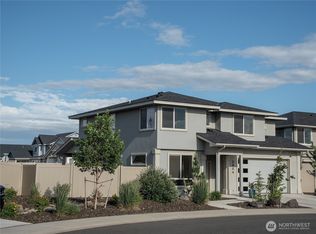
- $689,0004 bd4 ba2.5k sqft2904 N Yale Ct, Ellensburg, WA 98926For Sale
- $565,0004 bd3 ba2.6k sqft2900 N Yale Ct, Ellensburg, WA 98926Sold
- $641,0003 bd2 ba2.3k sqft405 E Chason Ave, Ellensburg, WA 98926Sold
- $689,9504 bd3 ba2.5k sqft2906 N Yale Ct, Ellensburg, WA 98926Sold
- $695,9505 bd3 ba3k sqft501 E Chason Ave, Ellensburg, WA 98926Sold
A local agent can set up tours, give advice and negotiate with sellers.
Similar homes
- $695,9505 bd3 ba3k sqft404 E Heatherstone Court, Ellensburg, WA 98926ActiveMLS ID #2502574, Sarah A Bedsaul. NWMLS as distributed by MLS GRID
- $689,0004 bd4 ba2.5k sqftSunnybrook Plat, Ellensburg, WA 98926ActiveMLS ID #2526865, Erich Cross. NWMLS as distributed by MLS GRID
- $699,5004 bd3 ba2.6k sqftSunnybrook Plat, Ellensburg, WA 98926Active
 MLS ID #2069452, Lara N. Huppert. NWMLS as distributed by MLS GRID
 - $698,0004 bd3 ba2.2k sqft106 E Chinook Road, Ellensburg, WA 98926Active
 MLS ID #2515686, Lara N. Huppert. NWMLS as distributed by MLS GRID
 - $709,9506 bd3 ba2.8k sqft304 E Chinook Avenue, Ellensburg, WA 98926ContingentMLS ID #2547493, Lara N. Huppert. NWMLS as distributed by MLS GRID
- $689,0003 bd3 ba1.7k sqft2430 Vantage Highway, Ellensburg, WA 98926ActiveMLS ID #2562211, Gina Styler. NWMLS as distributed by MLS GRID
- $507,5004 bd3 ba2.7k sqft211 E 28th Avenue, Ellensburg, WA 98926ActiveMLS ID #2547327, Lara N. Huppert. NWMLS as distributed by MLS GRID
- $679,0004 bd5 ba3.1k sqft607 N kittitas Street, Ellensburg, WA 98926ActiveMLS ID #2491690, Sang Rosenberg. NWMLS as distributed by MLS GRID
- $625,0003 bd2 ba2.1k sqft306 E Chason Ave, Ellensburg, WA 98926For Sale
 MLS ID #26-1470, Drew Harris, John L Scott Yakima. Yakima
 - $539,0005 bd3 ba2.9k sqft2005 W Sunnyview Lane, Ellensburg, WA 98926ContingentMLS ID #2557458, April Richter. NWMLS as distributed by MLS GRID
- $445,0003 bd2 ba3.1k sqft2813 N Airport Road, Ellensburg, WA 98926ActiveMLS ID #2560803, Jacob Mauer. NWMLS as distributed by MLS GRID
- $879,0004 bd3 ba3k sqft1403 N Thayer Avenue, Ellensburg, WA 98926ActiveMLS ID #2560398, Cara Marrs. NWMLS as distributed by MLS GRID
- $750,0003 bd3 ba2.2k sqftKolton Plat, Ellensburg, WA 98926ActiveMLS ID #2495924, Betty A. Chandler. NWMLS as distributed by MLS GRID
- $615,0004 bd2 ba2k sqft2907 Dapple Gray Way, Ellensburg, WA 98926ActiveMLS ID #2537767, Tracy Larsen. NWMLS as distributed by MLS GRID
- $599,9993 bd2 ba1.5k sqftKyllo Short Plat, Ellensburg, WA 98926ActiveMLS ID #2539336, Tracy Larsen. NWMLS as distributed by MLS GRID
- $475,0003 bd2 ba1.5k sqftSwangler's Subdiv, Ellensburg, WA 98926ActiveMLS ID #2563670, Michelle Castle. NWMLS as distributed by MLS GRID
- $545,0005 bd3 ba2.7k sqftCurrier Creek Estates, Ellensburg, WA 98926ActiveMLS ID #2546323, Roberta Cornelson. NWMLS as distributed by MLS GRID
- $440,0003 bd2 ba1.4k sqft2510 N Ellington Street, Ellensburg, WA 98926ActiveMLS ID #2562183, Michaela Ferguson. NWMLS as distributed by MLS GRID
- $529,0002 bd2 ba1.7k sqft3352 Hungry Junction Road, Ellensburg, WA 98926ActiveMLS ID #2561429, Julie D. Virden. NWMLS as distributed by MLS GRID
- $735,0004 bd2 ba2.7k sqftMarshall Cluster, Ellensburg, WA 98926ActiveMLS ID #2546284, Jennifer Hoyt. NWMLS as distributed by MLS GRID
