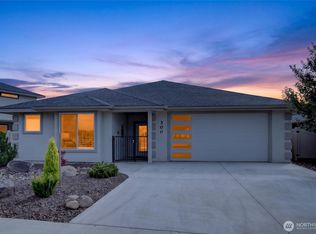
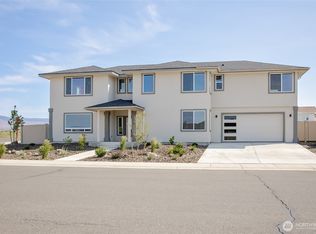
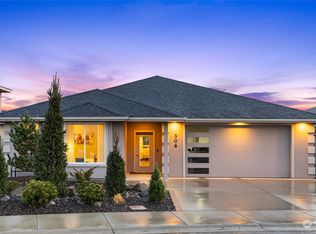
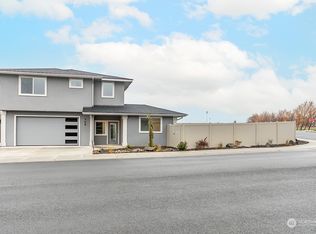
New home in the much sought-after neighborhood of Kestrel Point. This 2,854-square-foot plan includes 4+ bedrooms, a large bonus room upstairs, and a main-floor guest room or office for working from home. The large kitchen has plenty of cabinets and a big island for entertaining, along with under-cabinet and toe-kick lighting. The exterior features include vinyl fencing, underground sprinklers and a gas fire bowl. The home comes equipped with two furnaces and two AC units to make sure each space is comfortable. The interior has quartz countertops throughout, solid-core doors, a double oven, a walk-in shower in the primary bathroom and the main-floor bathroom.
Contingent
Listed by: Windermere R. E. Ellensburg • Lara N. Huppert • 509-899-3053
$709,950
304 E Chinook Avenue, Ellensburg, WA 98926
6beds
2,854sqft
Single Family Residence
Built in 2026
8,089 Square Feet Lot
$709,500 Zestimate®
$249/sqft
$-- HOA
What's special
Big island for entertainingLarge bonus room upstairsMain-floor bathroomSolid-core doorsGas fire bowlUnderground sprinklersDouble oven
- --
- on Zillow
- 84
- views
- 0
- saves
Zillow last checked:
Listing updated:
Listed by:
Lara N. Huppert 509-899-3053 larahuppert@windermere.com,
Windermere R. E. Ellensburg
Source: NWMLS as distributed by MLS GRID,MLS#: 2547493
Facts & features
Interior
Bedrooms & bathrooms
- Bedrooms: 6
- Bathrooms: 3
- Full bathrooms: 1
- 3/4 bathrooms: 2
- Main level bathrooms: 1
- Main level bedrooms: 1
Primary bedroom
- Level: Second
Bedroom
- Level: Second
Bedroom
- Level: Second
Bedroom
- Level: Second
Bedroom
- Level: Second
Bedroom
- Level: Main
Bathroom full
- Level: Second
Bathroom three quarter
- Level: Second
Bathroom three quarter
- Level: Main
Other
- Level: Second
Family room
- Level: Main
Kitchen with eating space
- Level: Main
Utility room
- Level: Second
Heating
- Fireplace, Forced Air, Electric, Natural Gas
Cooling
- Has cooling: Yes
Appliances
- Included: Dishwasher, Disposal, Double Oven, Microwave, Dishwasher(s), Garbage Disposal, Microwave(s), Water Heater: Tankless - Gas, Water Heater Location: Garage
Features
- Bath Off Primary
- Flooring: Ceramic Tile, Engineered Hardwood, Carpet
- Windows: Dbl Pane/Storm Window
- Basement: None
- Number of fireplaces: 1
- Fireplace features: Gas, Main Level: 1, Fireplace
Interior area
- Total structure area: 2,854
- Total interior livable area: 2,854 sqft
Property
Parking
- Total spaces: 2
- Parking features: Driveway, Attached Garage
- Has attached garage: Yes
- Covered spaces: 2
Features
- Levels: Two
- Stories: 2
- Entry location: Main
- Patio & porch: Bath Off Primary, Dbl Pane/Storm Window, Fireplace, Sprinkler System, Walk-In Closet(s), Water Heater
- Has view: Yes
- View description: Territorial
Lot
- Size: 8,089 Square Feet
- Features: Curbs, Paved, Sidewalk, Fenced-Fully, Gas Available, Irrigation, Patio, Sprinkler System
- Topography: Level,Partial Slope
Details
- Parcel number: 959921
- Special conditions: Standard
Construction
Type & style
- Home type: SingleFamily
- Architectural style: 2 Story
- Property subtype: Single Family Residence
Materials
- Stucco
- Foundation: Slab
- Roof: Composition
Condition
- New construction: Yes
- Year built: 2026
Utilities & green energy
- Electric: Company: City
- Sewer: Sewer Connected, Company: City
- Water: Public, Company: City
Community & HOA
Community
- Features: CCRs
- Subdivision: Airport
Location
- Region: Ellensburg
Financial & listing details
- Price per square foot: $249/sqft
- Tax assessed value: $128,810
- Annual tax amount: $1,302
- Date on market: 6/29/2026
- Listing terms: Conventional,FHA,VA Loan
- Inclusions: Dishwasher(s), Double Oven, Garbage Disposal, Microwave(s)
Estimated market value
$709,500
$674,000 - $745,000
$3,296/mo
Price history
| Date | Event | Price |
|---|---|---|
| 6/29/2026 | Listed for sale | $709,950$249/sqft |
Source:  NWMLS as distributed by MLS GRID #2547493 Report a problem NWMLS as distributed by MLS GRID #2547493 Report a problem | ||
Public tax history
| Year | Property taxes | Tax assessment |
|---|---|---|
| 2025 | $1,293 +6.1% | $128,810 |
| 2024 | $1,218 +39.1% | $128,810 +37.2% |
| 2023 | $876 -15% | $93,860 |
| 2022 | $1,030 +25.4% | $93,860 +50.9% |
| 2021 | $822 +6.7% | $62,180 +33.3% |
| 2019 | $770 +343.9% | $46,630 |
| 2018 | $174 | $46,630 +465.2% |
| 2017 | $174 | $8,250 |
| 2016 | $174 | $8,250 |
Find assessor info on the county website
Monthly payment
Est. payment
Payment breakdown
Explore the cost of this home by adjusting the details. Changes won't be saved.Climate risks
Neighborhood: 98926
Nearby schools
Schools provided by the listing agent
- Middle: Morgan Mid
- High: Ellensburg High
Source: NWMLS as distributed by MLS GRID. This data may not be complete. We recommend contacting the local school district to confirm school assignments for this home.
Similar homes
- $695,9505 bd3 ba3k sqft404 E Heatherstone Court, Ellensburg, WA 98926Active
 MLS ID #2502574, Sarah A Bedsaul. NWMLS as distributed by MLS GRID
 - $749,0004 bd3 ba1.5k sqft801 E Capitol Avenue, Ellensburg, WA 98926Active
 MLS ID #2596700, Gina Styler. NWMLS as distributed by MLS GRID
 - $699,5004 bd3 ba2.6k sqftSunnybrook Plat, Ellensburg, WA 98926Active
 MLS ID #2069452, Lara N. Huppert. NWMLS as distributed by MLS GRID
 - $679,9505 bd3 ba2.7k sqft400 E Heatherstone Court, Ellensburg, WA 98926Active
 MLS ID #2376055, Sarah A Bedsaul. NWMLS as distributed by MLS GRID
