Skip main navigation
Sold
  • Listed by: John L Scott Lake Cle Elum • Jill M Gunderson • 509-607-9442
    Bought with: Better Properties Hometown
    $665,000

    300 E Chinook, Ellensburg, WA 98926

    3beds
    2,237sqft
    Single Family Residence
    Built in 2022
    7,061 Square Feet Lot
    $664,900 Zestimate®
    $297/sqft
    $2,572 Estimated rent

    Home value

    $664,900

    $632,000 - $705,000

    $2,572/mo

    Zestimate® history
    Loading
    Loading...

    Owner options

    List your home for rent

    $2,572/mo

    Rent Zestimate®

    Find your next renter with Zillow Rental Manager. Plus, with online applications, you can quickly screen prospective tenants – for free.

    Learn more

    $2,572/mo

    Rent Zestimate®

    Refinance and save

    $4,197/mo

    Est. payment

    Refinancing to a lower rate could help reduce your monthly payments and save thousands over the life of the loan.

    See today's rates

    $4,197/mo

    Est. payment

    Explore your selling options

    Work with a Zillow partner agent

    Leverage their expertise and Zillow's premium Showcase listings to get your home seen by more buyers.

    Get started

    List with your own agent

    Get your home in front of millions of buyers by listing it on Zillow.

    Learn how to do it

    Sell it yourself

    Take full control of how buyers see your home on Zillow by listing For Sale by Owner (FSBO).

    List your home

    What's special

    Stunning kitchenGrohe faucets throughoutLiving spaces flow seamlesslyBeautiful butcher block topQuartz countertopsGas firepit
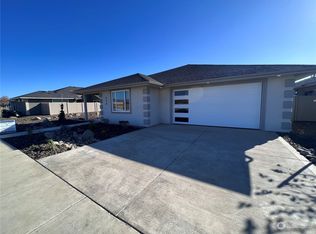
    Better Than New In Kestrel Point! This exquisite rambler offers the best of new construction with over $90K in thoughtful additions and upgrades. From the moment you arrive thru the custom wrought iron fence w gate, you'll appreciate the exceptional attention to detail and quality craftsmanship throughout. The stunning kitchen and living spaces flow seamlessly. Dining area offers a custom solid wood buffet w wine fridge w locally custom-made blue pine countertop. The office features 12' of custom built-in cabinetry with four file cabinets and pull out for printer and a beautiful butcher block top. Grohe faucets throughout w quartz countertops, custom top-down/bottom-up cellular blinds, and elegant glass and tile tub/shower enclosures add a touch of luxury to everyday living. The attached 2 car garage w utility sink offers added convenience and functionality. Step outside to enjoy professionally designed hardscaping in the back and side yard, a covered back porch w 220 wiring for an outdoor heater and a gas firepit. Every detail has been thoughtfully considered to create a home that is truly better than new. Come experience the quality, comfort, and extraordinary upgrades for yourself-this one is a MUST SEE. 3D Walk thru attached to listing.

    Zillow last checked:

    Listing updated:

    Listed by:

    Jill M Gunderson 509-607-9442 youragentjill@gmail.com,

    John L Scott Lake Cle Elum

    Bought with:

    John Waterman, 116332

    Better Properties Hometown

    Source: NWMLS as distributed by MLS GRID,MLS#: 2583709MLS Logo

    Facts & features

    Interior

    Bedrooms & bathrooms
    • Bedrooms: 3
    • Bathrooms: 2
    • Full bathrooms: 1
    • 3/4 bathrooms: 1
    • Main level bathrooms: 2
    • Main level bedrooms: 3
    Primary bedroom
    • Level: Main
    Bedroom
    • Level: Main
    Bedroom
    • Level: Main
    Bathroom full
    • Level: Main
    Bathroom three quarter
    • Level: Main
    Den office
    • Level: Main
    Dining room
    • Level: Main
    Entry hall
    • Level: Main
    Great room
    • Level: Main
    Kitchen with eating space
    • Level: Main
    Utility room
    • Level: Main
    Heating
    • Fireplace, 90%+ High Efficiency, Electric, Natural Gas
    Cooling
    • 90%+ High Efficiency, Forced Air
    Appliances
    • Included: Dishwasher, Disposal, Double Oven, Dryer, Microwave, Refrigerator, Stove(s)/Range(s), Tankless Water Heater, Washer, Dishwasher(s), Dryer(s), Garbage Disposal, Microwave(s), Refrigerator(s), Washer(s), Water Heater: On Demand w recir, Water Heater Location: Garage
    Features
    • Bath Off Primary, Ceiling Fan(s), Dining Room, Pantry
    • Flooring: Ceramic Tile, Engineered Hardwood
    • Doors: French Doors
    • Windows: Dbl Pane/Storm Window
    • Basement: None
    • Number of fireplaces: 1
    • Fireplace features: Gas, Main Level: 1, Fireplace
    Interior area
    • Total structure area: 2,237
    • Total interior livable area: 2,237 sqft

    Property

    Parking
    • Total spaces: 2
    • Parking features: Driveway, Attached Garage
    • Has attached garage: Yes
    • Covered spaces: 2
    Features
    • Levels: One
    • Stories: 1
    • Entry location: Main
    • Patio & porch: Bath Off Primary, Ceiling Fan(s), Dbl Pane/Storm Window, Dining Room, Fireplace, French Doors, Pantry, Sprinkler System, Walk-In Closet(s), Water Heater, Wine/Beverage Refrigerator
    • Has view: Yes
    • View description: Territorial
    Lot
    • Size: 7,061 Square Feet
    • Features: Curbs, Paved, Sidewalk, Cable TV, Fenced-Fully, High Speed Internet, Irrigation, Patio, Sprinkler System
    • Topography: Level,Partial Slope
    • Residential vegetation: Garden Space
    Details
    • Parcel number: 959943
    • Special conditions: Standard

    Construction

    Type & style
    • Home type: SingleFamily
    • Architectural style: Contemporary,1 Story
    • Property subtype: Single Family Residence
    Materials
    • Stucco, Wood Siding
    • Foundation: Slab
    • Roof: Composition
    Condition
    • Very Good
    • Year built: 2022
    Details
    • Builder name: Lathrop

    Utilities & green energy

    • Electric: Company: City of Ellensburg
    • Sewer: Sewer Connected, Company: City of Ellensburg
    • Water: Public, Company: City of Ellensburg
    • Utilities for property: Spectrum

    Community & HOA

    Community
    • Subdivision: Airport
    Location
    • Region: Ellensburg

    Financial & listing details

    • Price per square foot: $297/sqft
    • Tax assessed value: $509,780
    • Annual tax amount: $5,127
    • Date on market: 9/17/2026
    • Listing terms: Conventional
    • Inclusions: Dishwasher(s), Double Oven, Dryer(s), Garbage Disposal, Microwave(s), Refrigerator(s), Stove(s)/Range(s), Washer(s)

    Price history

    DateEventPrice
    10/7/2026Sold$665,000-0.7%$297/sqft
    Source: NWMLS as distributed by MLS GRID #2583709 Report a problem
    9/22/2026Pending sale$670,000$300/sqft
    Source: NWMLS as distributed by MLS GRID #2583709 Report a problem
    9/17/2026Listed for sale$670,000+21.8%$300/sqft
    Source: NWMLS as distributed by MLS GRID #2583709 Report a problem
    2/14/2022Sold$550,000+3.8%$246/sqft
    Source: NWMLS as distributed by MLS GRID #1811370 Report a problem
    7/26/2021Pending sale$529,950$237/sqft
    Source: NWMLS as distributed by MLS GRID #1811370 Report a problem
    7/21/2021Listed for sale$529,950$237/sqft
    Source: NWMLS as distributed by MLS GRID #1811370 Report a problem

    Public tax history

    YearProperty taxesTax assessment
    2025$5,118 +7.1%$509,780 +0.9%
    2024$4,779 +0.9%$505,180 -0.4%
    2023$4,736 -1.9%$507,430 +13.1%
    2022$4,826 +119.3%$448,730 +646.4%
    2021$2,201 +194.7%$60,120 +33.3%
    2019$747 +370.3%$45,090
    2018$159 $45,090 +527.1%
    2017$159 $7,190
    2016$159 $7,190
    Find assessor info on the county website

    Neighborhood: 98926

    Nearby schools

    GreatSchools rating
    Schools provided by the listing agent
    • Middle: Morgan Mid

    Source: NWMLS as distributed by MLS GRID. This data may not be complete. We recommend contacting the local school district to confirm school assignments for this home.

    Get a cash offer in 3 minutes
    Find out how much your home could sell for in as little as 3 minutes with a no-obligation cash offer.
    Estimated market value
    $664,900
    Get a cash offer in 3 minutes
    Find out how much your home could sell for in as little as 3 minutes with a no-obligation cash offer.
    Estimated market value
    $664,900