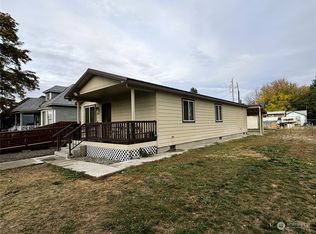
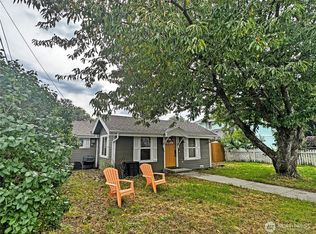
From the first step inside, this home evokes a feeling of relaxation and comfort. Fully reimagined bungalow in the heart of Ellensburg, close to downtown, CWU, parks, and schools. This 2-bedroom home pairs original character with a warm, modern Northwest aesthetic. Everything has been thoughtfully updated, including a new electrical panel with all-new wiring, plumbing upgrades, new double-pane windows, and engineered hardwood flooring throughout. The kitchen shines with new counters, backsplash, and appliances. The partially finished basement offers utility space and abundant extra storage. Outside, the natural wood accents, dark exterior and metal roof make a striking first impression. Enjoy the established landscaping, including a mature cherry tree, plus covered porch on both south and west sides of the house with beautifully crafted, functional, pergolas. The shop/garage with alley access includes a 30 amp RV/EV charging box and is ideal for projects, storage, toys…or the eventual ADU. Move-in ready, with the charm of 1915 and the peace of mind of a full renovation. Come see it!
Active
Listed by: John L. Scott RE Ellensburg • Jennifer Hoyt • 509-312-0776
$449,500
303 S Sampson Street, Ellensburg, WA 98926
2beds
900sqft
Single Family Residence
Built in 1915
5,998 Square Feet Lot
$440,400 Zestimate®
$499/sqft
$-- HOA
What's special
Natural wood accentsEngineered hardwood flooring throughoutEstablished landscapingMature cherry treeDark exteriorPlumbing upgradesNew double-pane windows
- --
- on Zillow
- 701
- views
- 70
- saves
Likely to sell faster than
Zillow last checked:
Listing updated:
Offers reviewed: Nov 10
Listed by:
Jennifer Hoyt 509-312-0776 jhoyt@johnlscott.com,
John L. Scott RE Ellensburg
Source: NWMLS as distributed by MLS GRID,MLS#: 2600866
Facts & features
Interior
Bedrooms & bathrooms
- Bedrooms: 2
- Bathrooms: 1
- Full bathrooms: 1
- Main level bathrooms: 1
- Main level bedrooms: 2
Bedroom
- Level: Main
Bedroom
- Level: Main
Bathroom full
- Level: Main
Entry hall
- Level: Main
Kitchen without eating space
- Level: Main
Living room
- Level: Main
Heating
- Fireplace, 90%+ High Efficiency, Forced Air, Electric, Natural Gas
Cooling
- Has cooling: Yes
Appliances
- Included: Dishwasher, Disposal, Microwave, Refrigerator, Stove(s)/Range(s), Dishwasher(s), Garbage Disposal, Microwave(s), Refrigerator(s), Water Heater: Electric, Water Heater Location: Basement
Features
- Ceiling Fan(s)
- Flooring: Engineered Hardwood
- Windows: Dbl Pane/Storm Window
- Basement: Partially Finished
- Number of fireplaces: 1
- Fireplace features: Electric, Main Level: 1, Fireplace
Interior area
- Total structure area: 900
- Total interior livable area: 900 sqft
Property
Parking
- Total spaces: 3
- Parking features: Detached Garage, Off Street
- Has garage: Yes
- Covered spaces: 1
- Uncovered spaces: 2
Features
- Levels: One
- Stories: 1
- Entry location: Main
- Patio & porch: Ceiling Fan(s), Dbl Pane/Storm Window, Fireplace, Water Heater
- Has view: Yes
- View description: Territorial
- Waterfront features: Creek
Lot
- Size: 5,998 Square Feet
- Features: Cabana/Gazebo, Deck, Gas Available, Outbuildings, Patio, Shop
- Topography: Level
- Residential vegetation: Garden Space
Details
- Parcel number: 607533
- Zoning description: Jurisdiction: City
- Special conditions: Standard
Construction
Type & style
- Home type: SingleFamily
- Architectural style: 1 Story w/Bsmnt.
- Property subtype: Single Family Residence
Materials
- Metal/Vinyl, Wood Products
- Foundation: Poured Concrete
- Roof: Metal
Condition
- Year built: 1915
Utilities & green energy
- Electric: Company: City of Ellensburg
- Sewer: Sewer Connected, Company: City of Ellensburg
- Water: Public, Company: City of Ellensburg
Community & HOA
Community
- Subdivision: Central Ellensburg
Location
- Region: Ellensburg
Financial & listing details
- Price per square foot: $499/sqft
- Tax assessed value: $293,000
- Annual tax amount: $2,950
- Offers reviewed: 11/10/2026
- Date on market: 11/5/2026
- Listing terms: Conventional,FHA,VA Loan
- Inclusions: Dishwasher(s), Garbage Disposal, Microwave(s), Refrigerator(s), Stove(s)/Range(s)
Estimated market value
$440,400
$418,000 - $462,000
$1,695/mo
Price history
| Date | Event | Price |
|---|---|---|
| 11/5/2026 | Listed for sale | $449,500+61.1%$499/sqft |
Source:  NWMLS as distributed by MLS GRID #2600866 Report a problem | ||
| 12/10/2021 | Sold | $279,000-5.4%$310/sqft |
Source: NWMLS as distributed by MLS GRID #1849851 Report a problem | ||
| 11/24/2021 | Pending sale | $295,000$328/sqft |
Source: NWMLS as distributed by MLS GRID #1849851 Report a problem | ||
| 11/22/2021 | Listed for sale | $295,000$328/sqft |
Source: NWMLS as distributed by MLS GRID #1849851 Report a problem | ||
| 11/1/2021 | Pending sale | $295,000$328/sqft |
Source: NWMLS as distributed by MLS GRID #1849851 Report a problem | ||
| 10/29/2021 | Listed for sale | $295,000$328/sqft |
Source: NWMLS as distributed by MLS GRID #1849851 Report a problem | ||
| 10/15/2021 | Pending sale | $295,000$328/sqft |
Source: NWMLS as distributed by MLS GRID #1849851 Report a problem | ||
| 10/8/2021 | Listed for sale | $295,000$328/sqft |
Source: NWMLS as distributed by MLS GRID #1849851 Report a problem | ||
Public tax history
| Year | Property taxes | Tax assessment |
|---|---|---|
| 2025 | $2,942 +11.9% | $293,000 +5.5% |
| 2024 | $2,628 +2.1% | $277,830 +0.7% |
| 2023 | $2,575 -2.6% | $275,890 +6.5% |
| 2022 | $2,644 +7.7% | $259,160 +30.4% |
| 2021 | $2,456 +1236.9% | $198,780 +25.6% |
| 2019 | $184 -16.6% | $158,270 +4.5% |
| 2018 | $220 | $151,420 +23.4% |
| 2017 | $220 | $122,680 |
| 2016 | $220 | $122,680 |
| 2015 | $220 0% | $122,680 |
| 2013 | $220 | $122,680 +325.2% |
| 2010 | -- | $28,850 -80.6% |
| 2009 | -- | $148,630 |
Find assessor info on the county website
Monthly payment
Est. payment
Payment breakdown
Explore the cost of this home by adjusting the details. Changes won't be saved.Climate risks
Neighborhood: 98926
Nearby schools
Schools provided by the listing agent
- Elementary: Lincoln Elementary
- Middle: Morgan Mid
- High: Ellensburg High
Source: NWMLS as distributed by MLS GRID. This data may not be complete. We recommend contacting the local school district to confirm school assignments for this home.
Similar homes
- $310,0002 bd1 ba800 sqft704 S CHESTNUT ST, Ellensburg, WA 98926Active
 MLS ID #2599276, Erin Larsen. NWMLS as distributed by MLS GRID
- $419,0003 bd2 ba1.3k sqftGreen Parks No. 3, Lot 1; Sec 35, Twp 18, Rge 18, Ellensburg, WA 98926Active
 MLS ID #2538560, Haley May Rinehart. NWMLS as distributed by MLS GRID
- $375,0002 bd2 ba1.2k sqft219 N Dennis Street, Ellensburg, WA 98926Active
 MLS ID #2574996, Michael Severeid. NWMLS as distributed by MLS GRID
- $335,0002 bd1 ba736 sqftMurray Addition, Ellensburg, WA 98926Active
 MLS ID #2577633, Vicki Brennan. NWMLS as distributed by MLS GRID
