Skip main navigation
Sold
  • Listed by: RE/MAX Community One Realty
    Bought with: Coldwell Banker Central
    $375,000

    1123 Rainier, Kittitas, WA 98934

    3beds
    1,863sqft
    Manufactured On Land
    Built in 2006
    6,969.6 Square Feet Lot
    $368,500 Zestimate®
    $201/sqft
    $2,171 Estimated rent

    Home value

    $368,500

    $317,000 - $427,000

    $2,171/mo

    Zestimate® history
    Loading
    Loading...

    Owner options

    List your home for rent

    $2,171/mo

    Rent Zestimate®

    Find your next renter with Zillow Rental Manager. Plus, with online applications, you can quickly screen prospective tenants – for free.

    Learn more

    $2,171/mo

    Rent Zestimate®

    Refinance and save

    $2,239/mo

    Est. payment

    Refinancing to a lower rate could help reduce your monthly payments and save thousands over the life of the loan.

    See today's rates

    $2,239/mo

    Est. payment

    Explore your selling options

    Work with a Zillow partner agent

    Leverage their expertise and Zillow's premium Showcase listings to get your home seen by more buyers.

    Get started

    List with your own agent

    Get your home in front of millions of buyers by listing it on Zillow.

    Learn how to do it

    Sell it yourself

    Take full control of how buyers see your home on Zillow by listing For Sale by Owner (FSBO).

    List your home

    What's special

    Newly installed flooring throughoutNew carpets
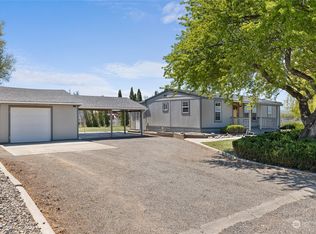
    Welcome to this inviting 1,863sqft 3 bed/2 bath home with plenty of room for all your needs. Located in Alpine Estates, this one owner home is ready for it's next owner. The newly installed flooring throughout includes new carpets & low maintenance vinyl plank in kitchen, bathrooms, & utility room.You won't want to leave the open kitchen with multi countertop surfaces for prepping your favorite meal or treats! You'll love the extensive storage in the solid wood cabinets as well. The home features 2 living areas with a family room upon entry & a living room off of the kitchen for a separate space to watch TV, or use as a sitting room with friends. The spacious primary suite has a big walk-n closet & attached full bath. Work from home in your private office space nook off the hall, or use one of the 2 guest bedrooms. This home has a great layout for all your needs.The forced heating & cooling system keeps the home cozy year-round, & the 4 yr old roof will keep you dry for years to come. All appliances are included too, even the chest freezer in the utility room for the extra goods, making this home move-in ready. Outside has a fenced back yard with storage shed for your yard tools & mower. Come take a look at your next home!

    Zillow last checked:

    Listing updated:

    Listed by:

    Toby Williams,

    RE/MAX Community One Realty

    Bought with:

    Debra L. Clerf, 12382

    Coldwell Banker Central

    Source: NWMLS as distributed by MLS GRID,MLS#: 2482068MLS Logo

    Facts & features

    Interior

    Bedrooms & bathrooms
    • Bedrooms: 3
    • Bathrooms: 2
    • Full bathrooms: 2
    • Main level bathrooms: 2
    • Main level bedrooms: 3
    Primary bedroom
    • Level: Main
    Bedroom
    • Level: Main
    Bedroom
    • Level: Main
    Bathroom full
    • Level: Main
    Bathroom full
    • Level: Main
    Den office
    • Level: Main
    Dining room
    • Level: Main
    Entry hall
    • Level: Main
    Family room
    • Level: Main
    Kitchen with eating space
    • Level: Main
    Living room
    • Level: Main
    Utility room
    • Level: Main
    Heating
    • Forced Air, Electric
    Cooling
    • Forced Air
    Appliances
    • Included: Dishwasher, Dryer, Microwave, Refrigerator, See Remarks, Stove(s)/Range(s), Washer, Dishwasher(s), Dryer(s), Microwave(s), Refrigerator(s), Washer(s), Water Heater: Electric, Water Heater Location: Bedroom closet
    Features
    • Bath Off Primary, Ceiling Fan(s), Dining Room
    • Flooring: Vinyl Plank, Carpet
    • Windows: Dbl Pane/Storm Window
    • Basement: None
    • Has fireplace: No
    Interior area
    • Total structure area: 1,863
    • Total interior livable area: 1,863 sqft

    Property

    Parking
    • Total spaces: 2
    • Parking features: Driveway, Off Street, RV Parking
    • Uncovered spaces: 2
    Features
    • Levels: One
    • Stories: 1
    • Entry location: Main
    • Patio & porch: Bath Off Primary, Ceiling Fan(s), Dbl Pane/Storm Window, Dining Room, Vaulted Ceiling(s), Walk-In Closet(s), Water Heater
    • Has view: Yes
    • View description: Territorial
    Lot
    • Size: 6,969 sqft
    • Features: Paved, Cable TV, Fenced-Fully, High Speed Internet, Outbuildings, RV Parking
    • Topography: Level
    • Residential vegetation: Garden Space
    Details
    • Parcel number: 631733
    • Zoning description: Jurisdiction: City
    • Special conditions: Standard

    Construction

    Type & style
    • Home type: MobileManufactured
    • Architectural style: Manuf-Triple Wide
    • Property subtype: Manufactured On Land
    Materials
    • Wood Siding, Wood Products
    • Foundation: Block, Tie Down
    • Roof: Composition
    Condition
    • Good
    • Year built: 2006
    Details
    • Builder model: Avondale

    Utilities & green energy

    • Electric: Company: PUD
    • Sewer: Available, Company: City of Kittitas
    • Water: Public, Company: City of Kittitas
    • Utilities for property: Spectrum, Spectrum

    Community & neighborhood

    Community
    • Community features: CCRs
    Location
    • Region: Kittitas
    • Subdivision: Kittitas

    Other

    Other facts
    • Body type: Triple Wide
    • Listing terms: Conventional,FHA,VA Loan
    • Cumulative days on market: 3 days

    Price history

    DateEventPrice
    3/16/2026Sold$375,000$201/sqft
    Source: NWMLS as distributed by MLS GRID #2482068 Report a problem
    2/22/2026Pending sale$375,000$201/sqft
    Source: NWMLS as distributed by MLS GRID #2482068 Report a problem
    2/20/2026Listed for sale$375,000+1305.9%$201/sqft
    Source: NWMLS as distributed by MLS GRID #2482068 Report a problem
    5/10/2005Sold$26,673$14/sqft
    Source: Public Record Report a problem

    Public tax history

    YearProperty taxesTax assessment
    2024$3,195 +4.4%$360,560 +2.3%
    2023$3,060 +11.5%$352,320 +20.6%
    2022$2,745 +1.5%$292,180 +22.1%
    2021$2,705 +4.1%$239,290 +49.3%
    2019$2,598 +90.7%$160,300 +14.7%
    2018$1,363 $139,720
    2017$1,363 $139,720 +7%
    2016$1,363 $130,640
    2015$1,363 +9.2%$130,640
    2013$1,247 $130,640 -26%
    2010-- $176,540
    2009-- $176,540

    Find assessor info on the county website

    Neighborhood: 98926

    Nearby schools

    GreatSchools rating
    Schools provided by the listing agent
    • Elementary: Kittitas Elem
    • Middle: Kittitas High
    • High: Kittitas High

    Source: NWMLS as distributed by MLS GRID. This data may not be complete. We recommend contacting the local school district to confirm school assignments for this home.

    Get a cash offer in 3 minutes
    Find out how much your home could sell for in as little as 3 minutes with a no-obligation cash offer.
    Estimated market value
    $368,500
    Get a cash offer in 3 minutes
    Find out how much your home could sell for in as little as 3 minutes with a no-obligation cash offer.
    Estimated market value
    $368,500