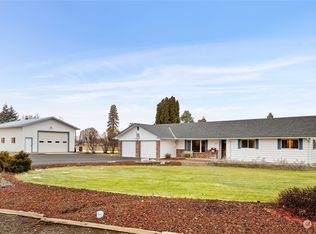
Privacy, peace, and the perfect westside location — this 3-bed/2-bath home delivers 1,990 sq ft of comfortable living tucked at the end of a quiet lane in one of the Kittitas Valley's most protected pockets.Surrounded by natural landscape, mature trees, and the kind of quiet that lets you actually hear the birds, this property sits in a natural pocket shielded from the wind by the surrounding hills. Deer, birds, and wildlife are regular visitors. Hiking trails and the Manastash outdoor recreation area are right around the corner, and I-90 is just five minutes away for easy access to everything.Inside, the open kitchen features solid surface countertops, updated hardware, fixtures, and fresh paint throughout. A freestanding wood fireplace sets the tone for cozy winter evenings. Large windows & skylights in the open living-kitchen-dining room areas give you an abundance of natural light. With in-ground sprinklers to keep the yard green,and the surrounding low-maintenance landscape, you have more time to enjoy it all. Mature trees, native shrubs, & tall grasses encompass the property with room to add a shop or garden to make it your own.Westside. Quiet. Move-in ready. The kind of place that's hard to leave.
Active
Listed by: RE/MAX Community One Realty • Toby Williams
$675,000
5871 Cove Road, Ellensburg, WA 98926
3beds
1,990sqft
Single Family Residence
Built in 1992
3.37 Acres Lot
$662,000 Zestimate®
$339/sqft
$-- HOA
What's special
Freestanding wood fireplaceOpen kitchenSurrounding low-maintenance landscapeMature treesSurrounded by natural landscapeUpdated hardwareSolid surface countertops
- --
- on Zillow
- 684
- views
- 48
- saves
Likely to sell faster than
Zillow last checked:
Listing updated:
Listed by:
Toby Williams,
RE/MAX Community One Realty
Source: NWMLS as distributed by MLS GRID,MLS#: 2585381
Facts & features
Interior
Bedrooms & bathrooms
- Bedrooms: 3
- Bathrooms: 2
- Full bathrooms: 1
- 3/4 bathrooms: 1
- Main level bathrooms: 2
- Main level bedrooms: 3
Primary bedroom
- Level: Main
Bedroom
- Level: Main
Bedroom
- Level: Main
Bathroom full
- Level: Main
Bathroom three quarter
- Level: Main
Den office
- Level: Main
Dining room
- Level: Main
Entry hall
- Level: Main
Family room
- Level: Main
Kitchen with eating space
- Level: Main
Living room
- Level: Main
Utility room
- Level: Main
Heating
- Fireplace, Forced Air, Heat Pump, Electric, Wood
Cooling
- Forced Air, Heat Pump
Appliances
- Included: Dishwasher, Disposal, Microwave, Refrigerator, Stove(s)/Range(s), Dishwasher(s), Garbage Disposal, Microwave(s), Refrigerator(s), Water Heater: Electric, Water Heater Location: Garage
Features
- Bath Off Primary, Dining Room
- Flooring: Ceramic Tile, Laminate, Slate, Vinyl Plank, Carpet
- Doors: French Doors
- Windows: Dbl Pane/Storm Window, Skylight(s)
- Basement: None
- Number of fireplaces: 1
- Fireplace features: Wood Burning, Main Level: 1, Fireplace
Interior area
- Total structure area: 1,990
- Total interior livable area: 1,990 sqft
Property
Parking
- Total spaces: 6
- Parking features: Driveway, Attached Garage, Off Street, RV Parking
- Has attached garage: Yes
- Covered spaces: 2
- Uncovered spaces: 4
Features
- Levels: One
- Stories: 1
- Entry location: Main
- Patio & porch: Bath Off Primary, Dbl Pane/Storm Window, Dining Room, Fireplace, French Doors, Skylight(s), Vaulted Ceiling(s), Walk-In Closet(s), Water Heater
- Has view: Yes
- View description: Mountain(s), Territorial
Lot
- Size: 3.37 Acres
- Features: Paved, Secluded, Deck, Outbuildings, RV Parking, Sprinkler System
- Topography: Level
- Residential vegetation: Brush, Garden Space
Details
- Parcel number: 541336
- Zoning description: Jurisdiction: County
- Special conditions: Standard
Construction
Type & style
- Home type: SingleFamily
- Architectural style: Contemp/Custom,1 Story
- Property subtype: Single Family Residence
Materials
- Wood Siding, Wood Products
- Foundation: Poured Concrete
- Roof: Composition
Condition
- Good
- Year built: 1992
Utilities & green energy
- Electric: Company: PUD
- Sewer: Septic Tank, Company: Private Septic
- Water: Individual Well, Private, Company: Private Well
- Utilities for property: Spectrum, Spectrum
Community & HOA
Community
- Features: CCRs
- Subdivision: Manastash
Location
- Region: Ellensburg
Financial & listing details
- Price per square foot: $339/sqft
- Tax assessed value: $525,380
- Annual tax amount: $5,071
- Date on market: 9/22/2026
- Listing terms: Conventional,FHA,VA Loan
- Inclusions: Dishwasher(s), Garbage Disposal, Microwave(s), Refrigerator(s), Stove(s)/Range(s)
Estimated market value
$662,000
$629,000 - $695,000
$2,646/mo
Price history
| Date | Event | Price |
|---|---|---|
| 9/22/2026 | Listed for sale | $675,000+8%$339/sqft |
Source:  NWMLS as distributed by MLS GRID #2585381 Report a problem NWMLS as distributed by MLS GRID #2585381 Report a problem | ||
| 7/23/2021 | Sold | $625,000+101.7%$314/sqft |
Source: Public Record Report a problem | ||
| 3/12/2015 | Sold | $309,900+3.3%$156/sqft |
Source: NWMLS as distributed by MLS GRID #740911 Report a problem | ||
| 2/18/2015 | Pending sale | $299,900$151/sqft |
Source: Windermere Real Estate/Ellensburg #740911 Report a problem | ||
| 2/11/2015 | Listed for sale | $299,900-2.9%$151/sqft |
Source: Windermere Real Estate/Ellensburg #740911 Report a problem | ||
| 11/3/2014 | Listing removed | $309,000$155/sqft |
Source: Windermere Real Estate/Ellensburg #611481 Report a problem | ||
| 9/6/2014 | Price change | $309,000-2.8%$155/sqft |
Source: Windermere Real Estate/Ellensburg #611481 Report a problem | ||
| 9/1/2014 | Listed for sale | $318,000$160/sqft |
Source: Windermere Real Estate/Ellensburg #611481 Report a problem | ||
| 8/6/2014 | Pending sale | $318,000$160/sqft |
Source: Windermere Real Estate/Ellensburg #611481 Report a problem | ||
| 6/13/2014 | Price change | $318,000-3.3%$160/sqft |
Source: Windermere Real Estate/Ellensburg #611481 Report a problem | ||
| 9/13/2013 | Listed for sale | $329,000$165/sqft |
Source: RE/MAX COMMUNITY REALTY #542974 Report a problem | ||
Public tax history
| Year | Property taxes | Tax assessment |
|---|---|---|
| 2025 | $5,021 +13.3% | $525,380 +6.5% |
| 2024 | $4,432 -3.1% | $493,390 -5.2% |
| 2023 | $4,574 -0.5% | $520,500 +11.6% |
| 2022 | $4,598 +5.3% | $466,420 +21.1% |
| 2021 | $4,365 +12.9% | $385,260 +43.3% |
| 2019 | $3,865 +26.2% | $268,860 +11.1% |
| 2018 | $3,062 | $242,100 |
| 2017 | $3,062 | $242,100 |
| 2016 | $3,062 | $242,100 |
| 2015 | $3,062 +3.8% | $242,100 -0.3% |
| 2013 | $2,951 | $242,920 -11.3% |
| 2010 | -- | $273,880 |
| 2009 | -- | $273,880 |
Find assessor info on the county website
Monthly payment
Est. payment
Payment breakdown
Explore the cost of this home by adjusting the details. Changes won't be saved.Climate risks
Neighborhood: 98926
Nearby schools
Schools provided by the listing agent
- Middle: Morgan Mid
- High: Ellensburg High
Source: NWMLS as distributed by MLS GRID. This data may not be complete. We recommend contacting the local school district to confirm school assignments for this home.


Similar homes
- $650,0004 bd3 ba2.2k sqft7600 Manastash Road, Ellensburg, WA 98926Active
 MLS ID #2585444, Danielle LaHaie. NWMLS as distributed by MLS GRID
 - $739,0003 bd2 ba1.7k sqft91 Fieldstone Court, Ellensburg, WA 98926Active
 MLS ID #2571343, Art Stoltman. NWMLS as distributed by MLS GRID
 - $835,0005 bd3 ba2.7k sqft5891 Manastash Rd, Ellensburg, WA 98926For Sale By Owner
 FSBO-Online.com
 - $799,9994 bd3 ba2.5k sqft583 Rein Road, Ellensburg, WA 98926Active
 MLS ID #2585726, Gina Styler. NWMLS as distributed by MLS GRID
