Step inside a true suburban sanctuary where lifestyle meets luxury across 2,280 square feet of thoughtfully designed space on an expansive 10,210-square-foot lot. Designed for both effortless entertaining and quiet relaxation, the main level invites you into a sophisticated formal living room before drawing you into an airy great room anchored by soaring vaulted ceilings and a cozy gas fireplace. The open-concept kitchen serves as the heart of the home, beautifully appointed with rich granite countertops and sleek stainless steel appliances. For ultimate convenience, the main-floor primary suite acts as your personal retreat, featuring two generous walk-in closets and an incredible en-suite bath complete with a dual vanity and a soaking tub. Upstairs offers incredible versatility with a large bonus room alongside two comfortable guest bedrooms and a full bath. Outside, the property transforms into a breathtaking outdoor haven wrapped in mature trees, vibrant flowers, and lush greenery—anchored by a charming cobblestone patio and a quiet corner pergola ideal for alfresco dining or peaceful morning coffee. Situated just moments from local schools, a park, and the hospital, this extraordinary, one-of-a-kind property truly has it all!
Pending
Listed by: BHHS Brick & Mortar RE • Gina Styler
$519,000
1103 E Spokane Avenue, Ellensburg, WA 98926
3beds
2,280sqft
:
Get pre-qualified$3,110/mo
Single Family Residence
Built in 1998
10,210 Square Feet Lot
$520,100 Zestimate®
$228/sqft
$38/mo HOA
What's special
Cozy gas fireplaceVibrant flowersOpen-concept kitchenTwo generous walk-in closetsLarge bonus roomMain-floor primary suiteIncredible en-suite bath
- 19 days |
- 591 |
- 32 |
Likely to sell faster than
Zillow last checked:
Listing updated:
Listed by:
Gina Styler,
BHHS Brick & Mortar RE
Source: NWMLS as distributed by MLS GRID,MLS#: 2559798
Facts & features
Interior
Bedrooms & bathrooms
- Bedrooms: 3
- Bathrooms: 3
- Full bathrooms: 2
- 1/2 bathrooms: 1
- Main level bathrooms: 2
- Main level bedrooms: 1
Primary bedroom
- Level: Main
Bedroom
- Level: Second
Bedroom
- Level: Second
Bathroom full
- Level: Second
Bathroom full
- Level: Main
Other
- Level: Main
Bonus room
- Level: Second
Dining room
- Level: Main
Entry hall
- Level: Main
Great room
- Level: Main
Kitchen with eating space
- Level: Main
Living room
- Level: Main
Utility room
- Level: Main
Heating
- Fireplace, Fireplace Insert, Forced Air, Electric, Natural Gas
Cooling
- Forced Air
Appliances
- Included: Dishwasher, Dryer, Refrigerator, Stove(s)/Range(s), Washer, Dishwasher(s), Dryer(s), Refrigerator(s), Washer(s), Water Heater: Gas, Water Heater Location: Garage
Features
- Bath Off Primary, Dining Room
- Flooring: Ceramic Tile, Engineered Hardwood, Vinyl, Carpet
- Windows: Dbl Pane/Storm Window
- Basement: None
- Number of fireplaces: 1
- Fireplace features: Gas, Main Level: 1, Fireplace
Interior area
- Total structure area: 2,280
- Total interior livable area: 2,280 sqft
Video & virtual tour
Property
Parking
- Total spaces: 2
- Parking features: Driveway, Attached Garage
- Has attached garage: Yes
- Covered spaces: 2
Features
- Levels: One and One Half
- Stories: 1
- Entry location: Main
- Patio & porch: Bath Off Primary, Dbl Pane/Storm Window, Dining Room, Fireplace, Vaulted Ceiling(s), Walk-In Closet(s), Water Heater
Lot
- Size: 10,210 Square Feet
- Features: Curbs, Paved, Sidewalk, Deck, Fenced-Partially, Gas Available, Patio, Sprinkler System
- Topography: Level
- Residential vegetation: Garden Space
Details
- Parcel number: 12476
- Special conditions: Standard
Construction
Type & style
- Home type: SingleFamily
- Architectural style: 1 1/2 Story
- Property subtype: Single Family Residence
Materials
- Brick, Wood Products
- Foundation: Poured Concrete
- Roof: Composition
Condition
- Year built: 1998
- Major remodel year: 1998
Utilities & green energy
- Electric: Company: City of Ellensburg
- Sewer: Sewer Connected, Company: City of Ellensburg
- Water: Public, Company: City of Ellensburg
Community & HOA
Community
- Features: CCRs
- Subdivision: Mountain View
HOA
- Services included: Common Area Maintenance
- HOA fee: $450 annually
Location
- Region: Ellensburg
Financial & listing details
- Price per square foot: $228/sqft
- Tax assessed value: $448,560
- Annual tax amount: $4,565
- Date on market: 7/24/2026
- Cumulative days on market: 20 days
- Listing terms: Conventional,VA Loan
- Inclusions: Dishwasher(s), Dryer(s), Refrigerator(s), Stove(s)/Range(s), Washer(s)
Estimated market value
$520,100
$494,000 - $546,000
$2,842/mo
Price history
| Date | Event | Price |
|---|---|---|
| 7/27/2026 | Pending sale | $519,000$228/sqft |
Source:  NWMLS as distributed by MLS GRID #2559798 Report a problem NWMLS as distributed by MLS GRID #2559798 Report a problem | ||
| 7/25/2026 | Listed for sale | $519,000+59.7%$228/sqft |
Source: NWMLS as distributed by MLS GRID #2559798 Report a problem | ||
| 7/10/2006 | Sold | $325,000$143/sqft |
Source: NWMLS as distributed by MLS GRID #26060378 Report a problem | ||
Public tax history
| Year | Property taxes | Tax assessment |
|---|---|---|
| 2024 | $4,243 +2.6% | $448,560 +1.2% |
| 2023 | $4,137 +3% | $443,260 +12.6% |
| 2022 | $4,016 +5.9% | $393,820 +28% |
| 2021 | $3,794 +9.3% | $307,590 +11.8% |
| 2019 | $3,472 +6.8% | $275,040 +7.3% |
| 2018 | $3,250 | $256,410 +9.8% |
| 2017 | $3,250 | $233,550 |
| 2016 | $3,250 | $233,550 |
| 2015 | $3,250 +3.4% | $233,550 |
| 2013 | $3,142 | $233,550 -13.3% |
| 2010 | -- | $269,440 |
| 2009 | -- | $269,440 |
Find assessor info on the county website
Monthly payment
Est. payment
Payment breakdown
Explore the cost of this home by adjusting the details. Changes won't be saved.Climate risks
Neighborhood: 98926
Nearby schools
GreatSchools rating
- 6/10Valley View Elementary SchoolGrades: K-5Distance: 0.6 mi
- 4/10Morgan Middle SchoolGrades: 6-8Distance: 0.7 mi
- 7/10Ellensburg High SchoolGrades: 9-12Distance: 0.5 mi
Schools provided by the listing agent
- Middle: Morgan Mid
- High: Ellensburg High
Source: NWMLS as distributed by MLS GRID. This data may not be complete. We recommend contacting the local school district to confirm school assignments for this home.
- $399,5003 bd3 ba1.4k sqft611 S Alder St, Ellensburg, WA 98926Sold

- $439,0003 bd2 ba1.3k sqft1110 E Spokane Ave, Ellensburg, WA 98926Sold

- $389,5003 bd2 ba1.2k sqft702 S Tamarack St, Ellensburg, WA 98926Sold

- $449,5003 bd2 ba1.6k sqft705 S Alder St, Ellensburg, WA 98926Sold

- $399,0003 bd2 ba1.3k sqft1119 E Spokane Ave, Ellensburg, WA 98926Sold
- $436,4003 bd3 ba1.6k sqft1121 E Hobert Ave, Ellensburg, WA 98926Sold
- $415,0003 bd3 ba1.4k sqft1129 E Hobert Ave, Ellensburg, WA 98926Sold
- $374,0003 bd2 ba1.6k sqft704 S Maple St, Ellensburg, WA 98926Sold
A local agent can set up tours, give advice and negotiate with sellers.
Similar homes
- $524,9004 bd3 ba2.6k sqftVista View Estates Div 3, Ellensburg, WA 98926Active
 MLS ID #2563960, Nicole Prigge-Taylor. NWMLS as distributed by MLS GRID
 - $519,0004 bd3 ba2.1k sqft809 E 2nd Avenue, Ellensburg, WA 98926Active
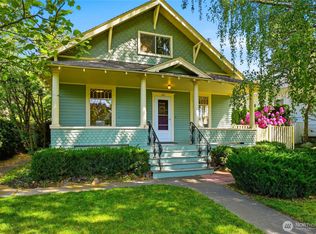 MLS ID #2524287, Randy Crimp. NWMLS as distributed by MLS GRID
 - $469,0003 bd2 ba1.5k sqftSwangler's Subdiv, Ellensburg, WA 98926Active
 MLS ID #2563670, Michelle Castle. NWMLS as distributed by MLS GRID
 - $507,5004 bd3 ba2.7k sqft211 E 28th Avenue, Ellensburg, WA 98926Active
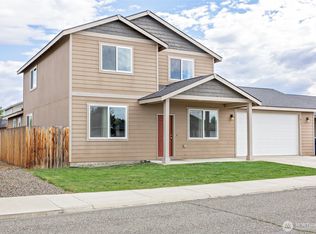 MLS ID #2547327, Lara N. Huppert. NWMLS as distributed by MLS GRID
 - $519,0004 bd2 ba2.2k sqft2512 Hannah Road, Ellensburg, WA 98926ActiveMLS ID #2510543, Andrea Vanhoof. NWMLS as distributed by MLS GRID
- $585,0003 bd2 ba1.5k sqftKyllo Short Plat, Ellensburg, WA 98926ActiveMLS ID #2539336, Tracy Larsen. NWMLS as distributed by MLS GRID
- $445,0003 bd2 ba3.1k sqft2813 N Airport Road, Ellensburg, WA 98926ActiveMLS ID #2560803, Jacob Mauer. NWMLS as distributed by MLS GRID
- $462,5003 bd2 ba1.7k sqft4581 Kittitas Hwy, Ellensburg, WA 98926ContingentMLS ID #2524398, Tracy Larsen. NWMLS as distributed by MLS GRID
- $689,0003 bd3 ba1.7k sqft2430 Vantage Highway, Ellensburg, WA 98926ActiveMLS ID #2562211, Gina Styler. NWMLS as distributed by MLS GRID
- $570,0003 bd2 ba1.6k sqft3320 Wilson Creek Road, Ellensburg, WA 98926ActiveMLS ID #2510919, Stacey Tutor. NWMLS as distributed by MLS GRID
- $449,0003 bd2 ba1.4k sqft1215 E Sanders Road, Ellensburg, WA 98926ActiveMLS ID #2566921, Berklee Olson. NWMLS as distributed by MLS GRID
- $685,0004 bd3 ba2.6k sqft2819 Dapple Gray Way, Ellensburg, WA 98926ActiveMLS ID #2563561, Casey Mills. NWMLS as distributed by MLS GRID
- $440,0003 bd2 ba1.4k sqft2510 N Ellington Street, Ellensburg, WA 98926ActiveMLS ID #2562183, Michaela Ferguson. NWMLS as distributed by MLS GRID
- $392,0002 bd2 ba1.1k sqft202 W Mount Baker Court, Ellensburg, WA 98926ActiveMLS ID #2565333, Cara Marrs. NWMLS as distributed by MLS GRID
- $610,0003 bd2 ba1.9k sqft202 E Stanford Avenue, Ellensburg, WA 98926ActiveMLS ID #2563955, Lara N. Huppert. NWMLS as distributed by MLS GRID
- $500,0004 bd2 ba1.3k sqft2322 Umptanum Road, Ellensburg, WA 98926ActiveMLS ID #2562413, Austin Hellickson. NWMLS as distributed by MLS GRID
- $545,0005 bd3 ba2.7k sqftCurrier Creek Estates, Ellensburg, WA 98926ActiveMLS ID #2546323, Roberta Cornelson. NWMLS as distributed by MLS GRID
- $459,0004 bd2 ba1.5k sqft2417 N Water Street, Ellensburg, WA 98926ActiveMLS ID #2550295, Gina Styler. NWMLS as distributed by MLS GRID
- $599,0006 bd3 ba3.4k sqftShoudy's First, Ellensburg, WA 98926ContingentMLS ID #2537076, Nicole Prigge-Taylor. NWMLS as distributed by MLS GRID
- $459,0004 bd2 ba1.7k sqft107 W 26th Avenue, Ellensburg, WA 98926ActiveMLS ID #2552477, Christine Johnson. NWMLS as distributed by MLS GRID
