This stunning modern home on 8.5 acres offers privacy and breathtaking natural beauty. With sweeping views from every room, the home features an abundance of oversized windows and glass doors that flood the interiors with natural light, and wildlife views that seamlessly connect indoor and outdoor living.The thoughtfully upgraded interior showcases contemporary finishes throughout. Radiant-heated flooring provides cozy comfort and quality fixtures elevate everyday living in this turn-key property. Above the detached two-car garage sits nearly 1000 sf of exceptional bonus space with a full spa like bathroom. Step outside to find outdoor spaces perfect for stargazing, entertaining or quiet mornings with coffee. This home perfectly balances modern sophistication with tranquility. Ideal for those seeking a peaceful escape with easy access to Cle Elum and Ellensburg amenities, outdoor recreation of Teanaway and proximity to Snoqualmie Pass. A rare opportunity to own a light-filled, view-driven modern sanctuary in one of Washington’s most desirable mountain communities.
Active
Listed by: RE/MAX Community One Realty • Sarah Nale
$899,000
1280 Mountain Creek Drive, Cle Elum, WA 98922
2beds
2,316sqft
Single Family Residence
Built in 2013
8.58 Acres Lot
$859,300 Zestimate®
$388/sqft
$94/mo HOA
What's special
Detached two-car garage
- 77 days |
- 807 |
- 62 |
Zillow last checked:
Listing updated:
Listed by:
Sarah Nale,
RE/MAX Community One Realty
Source: NWMLS as distributed by MLS GRID,MLS#: 2534409
Facts & features
Interior
Bedrooms & bathrooms
- Bedrooms: 2
- Bathrooms: 3
- Full bathrooms: 1
- 3/4 bathrooms: 2
- Main level bathrooms: 2
- Main level bedrooms: 2
Primary bedroom
- Level: Main
Bathroom full
- Level: Garage
Bathroom three quarter
- Level: Main
Other
- Level: Second
Bonus room
- Level: Second
Den office
- Level: Second
Dining room
- Level: Main
Entry hall
- Level: Main
Great room
- Level: Main
Kitchen with eating space
- Level: Main
Living room
- Level: Main
Utility room
- Level: Main
Heating
- Ductless, Radiant, Electric
Cooling
- Ductless
Appliances
- Included: Dishwasher, Disposal, Dryer, Microwave, Refrigerator, Stove(s)/Range(s), Washer, Dishwasher(s), Dryer(s), Garbage Disposal, Microwave(s), Refrigerator(s), Washer(s)
Features
- Bath Off Primary, Ceiling Fan(s)
- Flooring: Ceramic Tile, Concrete, Engineered Hardwood
- Windows: Dbl Pane/Storm Window
- Basement: None
- Has fireplace: No
Interior area
- Total structure area: 2,316
- Total interior livable area: 2,316 sqft
Video & virtual tour
Property
Parking
- Total spaces: 3
- Parking features: Driveway, Detached Garage, RV Parking
- Has garage: Yes
- Covered spaces: 3
Features
- Levels: One
- Stories: 1
- Entry location: Main
- Patio & porch: Bath Off Primary, Ceiling Fan(s), Dbl Pane/Storm Window, Vaulted Ceiling(s), Walk-In Closet(s), Wired for Generator
- Has view: Yes
- View description: Mountain(s), Territorial
Lot
- Size: 8.58 Acres
- Features: Dead End Street, Secluded, Deck, Patio, RV Parking
- Topography: Level,Partial Slope
- Residential vegetation: Brush
Details
- Parcel number: 15820
- Zoning: AG20
- Zoning description: Jurisdiction: County
- Special conditions: Standard
- Other equipment: Wired for Generator
Construction
Type & style
- Home type: SingleFamily
- Architectural style: Modern,1 Story
- Property subtype: Single Family Residence
Materials
- Cement Planked, Structural Insulated Panel (SIPs), Cement Plank
- Foundation: Poured Concrete
- Roof: Metal
Condition
- Very Good
- Year built: 2013
Utilities & green energy
- Electric: Company: Kittitas PUD
- Sewer: Septic Tank, Company: Septic
- Water: Shared Well, Company: Well
- Utilities for property: T-Mobile
Green energy
- Green verification: Built Green™
Community & HOA
Community
- Features: CCRs
- Subdivision: Swauk
HOA
- Services included: Road Maintenance, Snow Removal
- HOA fee: $1,130 annually
- HOA phone: 509-607-3745
Location
- Region: Cle Elum
Financial & listing details
- Price per square foot: $388/sqft
- Tax assessed value: $818,910
- Annual tax amount: $5,493
- Date on market: 6/3/2026
- Cumulative days on market: 79 days
- Listing terms: Conventional,VA Loan
- Inclusions: Dishwasher(s), Dryer(s), Garbage Disposal, Microwave(s), Refrigerator(s), Stove(s)/Range(s), Washer(s)
Estimated market value
$859,300
$816,000 - $902,000
$4,297/mo
Price history
| Date | Event | Price |
|---|---|---|
| 6/4/2026 | Listed for sale | $899,000+318.1%$388/sqft |
Source:  NWMLS as distributed by MLS GRID #2534409 Report a problem NWMLS as distributed by MLS GRID #2534409 Report a problem | ||
| 5/19/2020 | Listing removed | $215,000$93/sqft |
Source: Windermere Real Estate/Cle Elum #1571233 Report a problem | ||
| 3/27/2020 | Listed for sale | $215,000$93/sqft |
Source: Windermere Real Estate/Cle Elum #1571233 Report a problem | ||
| 1/11/2020 | Listing removed | $215,000$93/sqft |
Source: Windermere Real Estate/Cle Elum #1518684 Report a problem | ||
| 9/15/2019 | Listed for sale | $215,000+53.6%$93/sqft |
Source: Windermere Real Estate/Cle Elum #1518684 Report a problem | ||
| 8/11/2016 | Sold | $140,000-6.7%$60/sqft |
Source: NWMLS as distributed by MLS GRID #967971 Report a problem | ||
| 7/10/2015 | Sold | $150,000+55.4%$65/sqft |
Source: NWMLS as distributed by MLS GRID #768517 Report a problem | ||
| 2/15/2013 | Sold | $96,500$42/sqft |
Source: Public Record Report a problem | ||
Public tax history
| Year | Property taxes | Tax assessment |
|---|---|---|
| 2025 | $5,442 +19.9% | $818,910 +4.7% |
| 2024 | $4,540 +12.2% | $782,410 +7.1% |
| 2023 | $4,048 -1.3% | $730,790 +11.5% |
| 2022 | $4,100 +11.8% | $655,420 +29.3% |
| 2021 | $3,667 +16.1% | $507,000 +32.7% |
| 2019 | $3,159 +24.2% | $381,950 +19.3% |
| 2018 | $2,543 | $320,110 |
| 2017 | $2,543 | $320,110 +22.6% |
| 2016 | $2,543 | $261,180 |
| 2015 | $2,543 +22% | $261,180 +41.8% |
| 2013 | $2,085 | $184,240 +15.2% |
| 2010 | -- | $160,000 |
Find assessor info on the county website
Monthly payment
Est. payment
Payment breakdown
Explore the cost of this home by adjusting the details. Changes won't be saved.Climate risks
Neighborhood: 98922
Nearby schools
GreatSchools rating
- 8/10Cle Elum Roslyn Elementary SchoolGrades: PK-5Distance: 11.7 mi
- 7/10Walter Strom Middle SchoolGrades: 6-8Distance: 11.6 mi
- 6/10Cle Elum Roslyn High SchoolGrades: 9-12Distance: 11.7 mi
Schools provided by the listing agent
- Elementary: Cle Elum Roslyn Elem
- Middle: Walter Strom Jnr
- High: Cle Elum Roslyn High
Source: NWMLS as distributed by MLS GRID. This data may not be complete. We recommend contacting the local school district to confirm school assignments for this home.
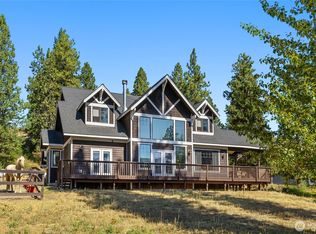
- $970,0004 bd3 ba2.4k sqft281 Fir Tree Dr, Cle Elum, WA 98922Sold
- $259,0003 acres250 Fir Tree Dr, Cle Elum, WA 98922Lot/Land
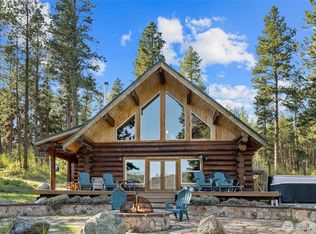
- $807,5003 bd2 ba2k sqft300 Fir Tree Dr, Cle Elum, WA 98922Sold
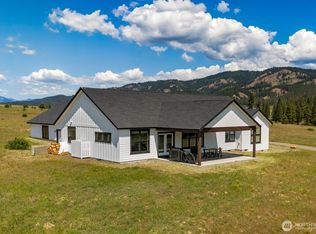
- $830,7324 bd2 ba2.4k sqft641 Mountain Creek Dr, Cle Elum, WA 98922Sold
- $--3 acres0 Mountain Creek Dr, Cle Elum, WA 98922Off Market
- $--6.82 acres1690 Mountain Creek Dr, Cle Elum, WA 98922Off Market
- $269,9994.45 acres0 Horseshoe Ln, Cle Elum, WA 98922Lot/Land
- $219,0003 acres0 Ranch Rd, Cle Elum, WA 98922Sold
A local agent can set up tours, give advice and negotiate with sellers.
A local lender can help you make sure your offer is ready when you are.
Similar homes
- $899,9002 bd1 ba1.4k sqft9940 Hwy 970, Cle Elum, WA 98922Active
 MLS ID #2556752, Traci Schiffner. NWMLS as distributed by MLS GRID
 - $749,9003 bd3 ba2.8k sqft960 Forest Grove, Cle Elum, WA 98922Active
 MLS ID #2507018, Colleen Walker. NWMLS as distributed by MLS GRID
 - $945,2503 bd3 ba1.6k sqftWestside Heights, Cle Elum, WA 98922Active
 MLS ID #2536742, Renee Vanous. NWMLS as distributed by MLS GRID
 - $1,299,0002 bd3 ba1.7k sqft731 Horse Jump Drive, Cle Elum, WA 98922Active
 MLS ID #2514080, Marla Popejoy. NWMLS as distributed by MLS GRID
 - $1,149,0003 bd3 ba3.2k sqft1101 Emerick Road, Cle Elum, WA 98922ActiveMLS ID #2509503, Kitty Wallace. NWMLS as distributed by MLS GRID
- $834,0002 bd2 ba1.9k sqft462 Graham Rd, Cle Elum, WA 98922ActiveMLS ID #2544090, Brandyce Giustetti. NWMLS as distributed by MLS GRID
- $899,9003 bd3 ba2.3k sqft7883 Westside Road, Cle Elum, WA 98922ActiveMLS ID #2504861, Colton Riblett. NWMLS as distributed by MLS GRID
- $999,9993 bd3 ba2.3k sqftLittle Creek Ranches, Cle Elum, WA 98922ActiveMLS ID #2544105, Tracy Larsen. NWMLS as distributed by MLS GRID
- $749,0002 bd3 ba1.8k sqft4201 Westside Road, Cle Elum, WA 98922ActiveMLS ID #2556317, Brandy McFall. NWMLS as distributed by MLS GRID
- $975,0003 bd3 ba2.8k sqft1175 FS 4517 Road, Cle Elum, WA 98922ActiveMLS ID #2500178, Kitty Wallace. NWMLS as distributed by MLS GRID
- $799,0003 bd2 ba1.7k sqft291 Nelson Creek Road, Cle Elum, WA 98922ActiveMLS ID #2562175, Marla Popejoy. NWMLS as distributed by MLS GRID
- $999,9502 bd2 ba1.8k sqft1336 Black Hawk, Cle Elum, WA 98922ActiveMLS ID #2541413, Kerry Jo Horn. NWMLS as distributed by MLS GRID
- $819,0004 bd3 ba2.3k sqft1630 Bitterbrush Drive, Ellensburg, WA 98926ActiveMLS ID #2540077, Gina Styler. NWMLS as distributed by MLS GRID
- $699,0002 bd1 ba1.4k sqft71 Middle Fork Lane, Cle Elum, WA 98922ActiveMLS ID #2472273, Kitty Wallace. NWMLS as distributed by MLS GRID
- $949,0003 bd3 ba2k sqft691 Pebble Beach Drive, Cle Elum, WA 98922ActiveMLS ID #2554107, Gokce Karakucuk. NWMLS as distributed by MLS GRID
- $1,015,0003 bd3 ba1.9k sqft240 Snow Ridge Drive, Cle Elum, WA 98922ActiveMLS ID #2499307, Kristi Graham. NWMLS as distributed by MLS GRID
- $775,0003 bd3 ba2.5k sqft1510 Bitterbrush Drive, Ellensburg, WA 98926ActiveMLS ID #2541377, Haley May Rinehart. NWMLS as distributed by MLS GRID
- $959,0002 bd3 ba1.7k sqftProspector's Reach, Cle Elum, WA 98922ActiveMLS ID #2564393, Jeff Rau. NWMLS as distributed by MLS GRID
- $750,0003 bd2 ba1.7k sqftKendrick Station, Cle Elum, WA 98922ActiveMLS ID #2512936, Stephanie Zipperer. NWMLS as distributed by MLS GRID
- $769,5003 bd3 ba1.2k sqft41 Bull Elk Road, Cle Elum, WA 98922ActiveMLS ID #2539651, Aleksander Prokhor. NWMLS as distributed by MLS GRID
