Set on 3 private acres in the sought-after Swauk/Teanaway area, this 2022 resale offers sweeping, unobstructed mountain views and true retreat-style living. The open-concept design centers around a light-filled great room with vaulted ceilings, large windows, and a wood-burning stove for cozy evenings. The kitchen is built for gathering and serious cooking alike, featuring stainless steel appliances, custom cabinetry, quartz countertops, gas cooktop, double ovens, two refrigerators, and a walk-in pantry. The dining area opens to a covered patio—perfect for year-round enjoyment. The spacious primary suite captures more mountain views and includes a spa-inspired bath with double vanity, heated floors, large walk-in shower, pedestal soaking tub, and generous walk-in closet. Two additional bedrooms, a full bath, and a dedicated office provide flexibility for guests or remote work. A practical drop zone and utility room connect to the oversized two-car garage. Additional features include a tankless water heater, ductless mini-split system, and more. HOA allows short-term rentals, including VRBO. Welcome Home!
Sold
Listed by: Cascade Properties & Invest. • Olesya Gordon
Bought with: Coldwell Banker Danforth
$830,732
641 Mountain Creek Drive, Cle Elum, WA 98922
4beds
2,460sqft
Single Family Residence
Built in 2022
3 Acres Lot
$851,600 Zestimate®
$338/sqft
$3,852 Estimated rent
Home value
$851,600
$809,000 - $894,000
$3,852/mo
Zestimate® history
Owner options
List your home for rent
$3,852/mo
Rent Zestimate®
Find your next renter with Zillow Rental Manager. Plus, with online applications, you can quickly screen prospective tenants – for free.
$3,852/mo
Rent Zestimate®
Refinance and save
$5,515/mo
Est. payment
Refinancing to a lower rate could help reduce your monthly payments and save thousands over the life of the loan.
$5,515/mo
Est. payment
Explore your selling options
Work with a Zillow partner agent
Leverage their expertise and Zillow's premium Showcase listings to get your home seen by more buyers.
Get startedList with your own agent
Get your home in front of millions of buyers by listing it on Zillow.
Learn how to do itSell it yourself
Take full control of how buyers see your home on Zillow by listing For Sale by Owner (FSBO).
List your homeWhat's special
Wood-burning stoveDedicated officeOversized two-car garageSweeping unobstructed mountain viewsLarge windowsHeated floorsSpacious primary suite
Zillow last checked:
Listing updated:
Listed by:
Olesya Gordon,
Cascade Properties & Invest.
Bought with:
Heidi Bright, 10366
Coldwell Banker Danforth
Joseph Done, 22011529
Coldwell Banker Danforth
Source: NWMLS as distributed by MLS GRID,MLS#: 2482745
Facts & features
Interior
Bedrooms & bathrooms
- Bedrooms: 4
- Bathrooms: 2
- Full bathrooms: 2
- Main level bathrooms: 2
- Main level bedrooms: 4
Primary bedroom
- Level: Main
Bedroom
- Level: Main
Bedroom
- Level: Main
Bedroom
- Level: Main
Bathroom full
- Level: Main
Bathroom full
- Level: Main
Den office
- Level: Main
Dining room
- Level: Main
Entry hall
- Level: Main
Great room
- Level: Main
Kitchen with eating space
- Level: Main
Utility room
- Level: Main
Heating
- Fireplace, Ductless, Wall Furnace, Electric, Propane, Wood
Cooling
- Ductless
Appliances
- Included: Dishwasher, Double Oven, Dryer, Microwave, Refrigerator, Stove(s)/Range(s), Washer, Dishwasher(s), Dryer(s), Microwave(s), Refrigerator(s), Washer(s), Water Heater: Tankless, Water Heater Location: Garage
Features
- Bath Off Primary, Ceiling Fan(s), Dining Room, Pantry
- Flooring: Ceramic Tile, Vinyl Plank, Carpet
- Doors: French Doors
- Windows: Dbl Pane/Storm Window
- Basement: None
- Number of fireplaces: 1
- Fireplace features: Wood Burning, Main Level: 1, Fireplace
Interior area
- Total structure area: 2,460
- Total interior livable area: 2,460 sqft
Property
Parking
- Total spaces: 2
- Parking features: Driveway, Attached Garage, RV Parking
- Has attached garage: Yes
- Covered spaces: 2
Features
- Levels: One
- Stories: 1
- Entry location: Main
- Patio & porch: Bath Off Primary, Ceiling Fan(s), Dbl Pane/Storm Window, Dining Room, Fireplace, French Doors, Pantry, Vaulted Ceiling(s), Walk-In Closet(s), Water Heater
- Has view: Yes
- View description: Mountain(s), Territorial
Lot
- Size: 3 Acres
- Features: Dead End Street, Open Lot, Cable TV, High Speed Internet, Patio, Propane, RV Parking
- Topography: Level,Partial Slope
Details
- Parcel number: 21711
- Zoning: SFR
- Special conditions: Standard
Construction
Type & style
- Home type: SingleFamily
- Architectural style: 1 Story
- Property subtype: Single Family Residence
Materials
- Cement Planked, Cement Plank
- Foundation: Poured Concrete
- Roof: Composition
Condition
- Year built: 2022
- Major remodel year: 2022
Utilities & green energy
- Electric: Company: PUD
- Sewer: Septic Tank, Company: Septic
- Water: Shared Well, Company: Well
Community & HOA
Community
- Features: CCRs
- Subdivision: Swauk
HOA
- Services included: Road Maintenance, Snow Removal
- HOA fee: $514 annually
- HOA phone: 360-774-0606
Location
- Region: Cle Elum
Financial & listing details
- Price per square foot: $338/sqft
- Tax assessed value: $789,720
- Annual tax amount: $4,629
- Date on market: 4/23/2026
- Cumulative days on market: 117 days
- Listing terms: Assumable,Conventional,FHA,VA Loan
- Inclusions: Dishwasher(s), Double Oven, Dryer(s), Microwave(s), Refrigerator(s), Stove(s)/Range(s), Washer(s)
- Road surface type: Dirt
Price history
| Date | Event | Price |
|---|---|---|
| 8/18/2026 | Sold | $830,732-4.5%$338/sqft |
Source:  NWMLS as distributed by MLS GRID #2482745 Report a problem NWMLS as distributed by MLS GRID #2482745 Report a problem | ||
| 6/15/2026 | Pending sale | $870,000$354/sqft |
Source: NWMLS as distributed by MLS GRID #2482745 Report a problem | ||
| 5/6/2026 | Price change | $870,000-2.2%$354/sqft |
Source: NWMLS as distributed by MLS GRID #2482745 Report a problem | ||
| 2/20/2026 | Listed for sale | $890,000-3.8%$362/sqft |
Source: NWMLS as distributed by MLS GRID #2482745 Report a problem | ||
| 10/12/2022 | Sold | $925,000-2.6%$376/sqft |
Source: NWMLS as distributed by MLS GRID #1988917 Report a problem | ||
| 9/6/2022 | Pending sale | $949,950$386/sqft |
Source: NWMLS as distributed by MLS GRID #1988917 Report a problem | ||
| 8/28/2022 | Listed for sale | $949,950+9399.5%$386/sqft |
Source: NWMLS as distributed by MLS GRID #1988917 Report a problem | ||
| 7/27/2021 | Sold | $10,000-95.1%$4/sqft |
Source: Public Record Report a problem | ||
| 6/14/2021 | Sold | $205,000+36.7%$83/sqft |
Source: Public Record Report a problem | ||
| 12/11/2009 | Sold | $150,000$61/sqft |
Source: Public Record Report a problem | ||
Public tax history
| Year | Property taxes | Tax assessment |
|---|---|---|
| 2024 | $4,583 +5.4% | $789,720 +0.6% |
| 2023 | $4,348 -4.5% | $784,920 +12.2% |
| 2022 | $4,554 +448.2% | $699,740 +563.3% |
| 2021 | $831 +28.1% | $105,500 +46.5% |
| 2019 | $649 +8.1% | $72,000 |
| 2018 | $600 | $72,000 |
| 2017 | $600 | $72,000 |
| 2016 | $600 | $72,000 |
| 2015 | $600 0% | $72,000 -12.7% |
| 2013 | $600 | $82,500 -31% |
| 2010 | -- | $119,500 |
Find assessor info on the county website
Neighborhood: 98922
Nearby homes
- $--3 Acres0 Mountain Creek Dr, Cle Elum, WA 98922Off Market
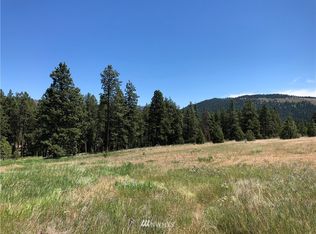
- $269,9994.45 Acres0 Horseshoe Ln, Cle Elum, WA 98922Lot/Land
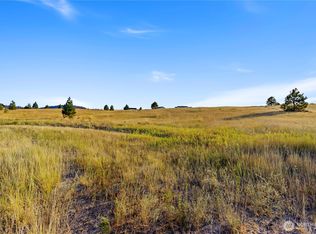
- $899,0002 bd3 ba2.3k sqft1280 Mountain Creek Dr, Cle Elum, WA 98922For Sale
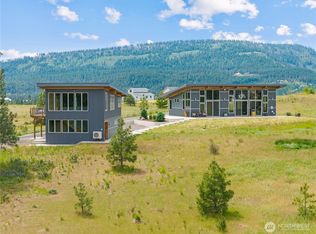
- $--6.82 Acres1690 Mountain Creek Dr, Cle Elum, WA 98922Off Market
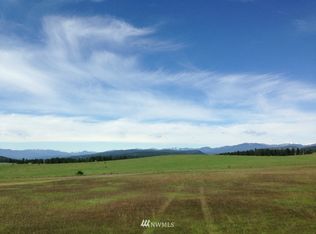
- $970,0004 bd3 ba2.4k sqft281 Fir Tree Dr, Cle Elum, WA 98922Sold
- $259,0003 Acres250 Fir Tree Dr, Cle Elum, WA 98922Lot/Land
- $807,5003 bd2 ba2k sqft300 Fir Tree Dr, Cle Elum, WA 98922Sold
- $219,0003 Acres0 Ranch Rd, Cle Elum, WA 98922Sold
Nearby schools
GreatSchools rating
- 8/10Cle Elum Roslyn Elementary SchoolGrades: PK-5Distance: 11.7 mi
- 7/10Walter Strom Middle SchoolGrades: 6-8Distance: 11.6 mi
- 6/10Cle Elum Roslyn High SchoolGrades: 9-12Distance: 11.7 mi
Schools provided by the listing agent
- Elementary: Cle Elum Roslyn Elem
- Middle: Walter Strom Jnr
- High: Cle Elum Roslyn High
Source: NWMLS as distributed by MLS GRID. This data may not be complete. We recommend contacting the local school district to confirm school assignments for this home.
Get a cash offer in 3 minutes
Find out how much your home could sell for in as little as 3 minutes with a no-obligation cash offer.
Estimated market value
$851,600
Get a cash offer in 3 minutes
Find out how much your home could sell for in as little as 3 minutes with a no-obligation cash offer.
Estimated market value
$851,600
- Washington
- Kittitas County
- Cle Elum
- 98922
- 641 Mountain Creek Drive
Nearby cities
Nearby zip codes
Other Cle Elum Topics
