Cozy single wide mobile home with covered patio and ramp, located on a quiet street. Large attached garage/shop for parking and extra storage, garden shed, and alley access. Across from the John Wayne Trail and old Train Depot. Simple living or a great investment property! Buyer to verify if property is considered "accessible". (Owner is also selling vacant lot next door MLS 2267254).
Sold
Listed by: RE/MAX, The Collective • Andrea Vanhoof
Bought with: COMPASS
$215,000
602 Garfield Avenue, South Cle Elum, WA 98943
2beds
824sqft
Manufactured Home, Manufactured On Land
Built in 1970
5,976 Square Feet Lot
$-- Zestimate®
$261/sqft
$1,641 Estimated rent
Home value
Not available
Estimated sales range
Not available
$1,641/mo
Zestimate® history
Owner options
List your home for rent
$1,641/mo
Rent Zestimate®
Find your next renter with Zillow Rental Manager. Plus, with online applications, you can quickly screen prospective tenants – for free.
$1,641/mo
Rent Zestimate®
Refinance and save
$1,361/mo
Est. payment
Refinancing to a lower rate could help reduce your monthly payments and save thousands over the life of the loan.
$1,361/mo
Est. payment
Explore your selling options
Work with a Zillow partner agent
Leverage their expertise and Zillow's premium Showcase listings to get your home seen by more buyers.
Get startedList with your own agent
Get your home in front of millions of buyers by listing it on Zillow.
Learn how to do itSell it yourself
Take full control of how buyers see your home on Zillow by listing For Sale by Owner (FSBO).
List your homeWhat's special
Covered patioAlley accessQuiet streetWheel chair ramp
Zillow last checked:
Listing updated:
Listed by:
Andrea Vanhoof,
RE/MAX, The Collective
Bought with:
Blake Nelson, 114111
COMPASS
Sean McConnell, 129326
COMPASS
Source: NWMLS as distributed by MLS GRID,MLS#: 2267204
Facts & features
Interior
Bedrooms & bathrooms
- Bedrooms: 2
- Bathrooms: 1
- Full bathrooms: 1
- Main level bathrooms: 1
- Main level bedrooms: 2
Bedroom
- Level: Main
Bedroom
- Level: Main
Bathroom full
- Level: Main
Dining room
- Level: Main
Family room
- Level: Main
Kitchen without eating space
- Level: Main
Living room
- Level: Main
Heating
- Forced Air, Electric, Propane
Cooling
- None
Appliances
- Included: Dishwasher(s), Dryer(s), Refrigerator(s), Stove(s)/Range(s), Washer(s)
Features
- Flooring: Laminate, Carpet
- Windows: Double Pane/Storm Window
- Basement: None
- Has fireplace: No
- Fireplace features: Pellet Stove
Interior area
- Total structure area: 824
- Total interior livable area: 824 sqft
Property
Parking
- Total spaces: 3
- Parking features: Attached Carport, Driveway, Attached Garage
- Attached garage spaces: 3
- Has carport: Yes
Features
- Levels: One
- Stories: 1
- Patio & porch: Double Pane/Storm Window, Laminate, Wall to Wall Carpet
Lot
- Size: 5,976 Square Feet
- Features: Paved, Deck, Outbuildings, Patio, Propane, Shop
- Topography: Level
Details
- Parcel number: 434735
- Zoning description: Jurisdiction: City
- Special conditions: Standard
- Other equipment: Leased Equipment: propane tank
Construction
Type & style
- Home type: MobileManufactured
- Architectural style: Manuf-Single Wide
- Property subtype: Manufactured Home, Manufactured On Land
Materials
- Metal/Vinyl
- Roof: Metal
Condition
- Year built: 1970
- Major remodel year: 1970
Details
- Builder model: series 64/12
Utilities & green energy
- Sewer: Sewer Connected
- Water: Public
Community & HOA
Community
- Features: Trail(s)
- Subdivision: South Cle Elum
Location
- Region: South Cle Elum
Financial & listing details
- Price per square foot: $261/sqft
- Tax assessed value: $185,750
- Annual tax amount: $979
- Date on market: 8/26/2024
- Cumulative days on market: 695 days
- Listing terms: See Remarks
- Inclusions: Dishwasher(s), Dryer(s), LeasedEquipment, Refrigerator(s), Stove(s)/Range(s), Washer(s)
- Body type: Single Wide
Price history
| Date | Event | Price |
|---|---|---|
| 12/21/2024 | Pending sale | $234,950+9.3%$285/sqft |
Source:  NWMLS as distributed by MLS GRID #2267204 Report a problem NWMLS as distributed by MLS GRID #2267204 Report a problem | ||
| 12/20/2024 | Sold | $215,000-8.5%$261/sqft |
Source: NWMLS as distributed by MLS GRID #2267204 Report a problem | ||
| 10/22/2024 | Price change | $234,950-6%$285/sqft |
Source: NWMLS as distributed by MLS GRID #2267204 Report a problem | ||
| 8/3/2024 | Price change | $249,950-7.1%$303/sqft |
Source: NWMLS as distributed by MLS GRID #2267204 Report a problem | ||
| 7/19/2024 | Listed for sale | $269,000+3.5%$326/sqft |
Source: NWMLS as distributed by MLS GRID #2267204 Report a problem | ||
| 10/1/2023 | Listing removed | -- |
Source: John L Scott Real Estate Report a problem | ||
| 9/24/2023 | Price change | $259,950-3.7%$315/sqft |
Source: John L Scott Real Estate #2134156 Report a problem | ||
| 9/1/2023 | Price change | $269,950-1.8%$328/sqft |
Source: John L Scott Real Estate #2134156 Report a problem | ||
| 7/1/2023 | Listed for sale | $274,950$334/sqft |
Source: John L Scott Real Estate #2134156 Report a problem | ||
Public tax history
| Year | Property taxes | Tax assessment |
|---|---|---|
| 2024 | $1,012 +3.3% | $185,750 -1.4% |
| 2023 | $979 +14.1% | $188,330 +26.4% |
| 2022 | $858 +16.9% | $149,030 +40.3% |
| 2021 | $734 +11% | $106,220 +37% |
| 2019 | $661 +4.2% | $77,510 +11.2% |
| 2018 | $635 | $69,680 |
| 2017 | $635 | $69,680 |
| 2016 | $635 | $69,680 |
| 2015 | $635 +0.2% | $69,680 |
| 2013 | $633 | $69,680 -29.1% |
| 2010 | -- | $98,230 |
| 2009 | -- | $98,230 |
Find assessor info on the county website
Neighborhood: 98943
Nearby homes
- $378,5002 bd1 ba972 sqft707 Madison Ave, South Cle Elum, WA 98943Sold

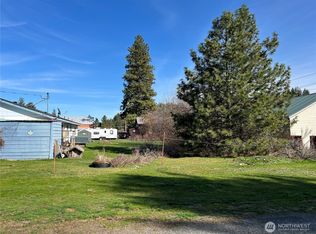
- $98,0006,499.152 Square Feet0 S Main St, Cle Elum, WA 98922Lot/Land
- $459,9003 bd3 ba1.7k sqft713 Main St, South Cle Elum, WA 98943Sold

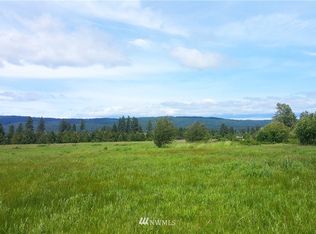
- $--7.7 AcresLOT -1A Westside Rd, Cle Elum, WA 98922Off Market
- $--8.66 Acres11474 Westside Rd, Cle Elum, WA 98922Off Market
- $--7,501.032 Square Feet528 Madison Ave, Cle Elum, WA 98922Off Market
- $515,0003 bd2 ba1.2k sqft513 Marie Ave, South Cle Elum, WA 98943For Sale
- $465,0003 bd1 ba1.2k sqft714 Madison Ave, South Cle Elum, WA 98943For Sale
Nearby schools
GreatSchools rating
- 8/10Cle Elum Roslyn Elementary SchoolGrades: PK-5Distance: 1.8 mi
- 7/10Walter Strom Middle SchoolGrades: 6-8Distance: 1.7 mi
- 6/10Cle Elum Roslyn High SchoolGrades: 9-12Distance: 1.8 mi
Schools provided by the listing agent
- Elementary: Cle Elum Roslyn Elem
- Middle: Walter Strom Jnr
- High: Cle Elum Roslyn High
Source: NWMLS as distributed by MLS GRID. This data may not be complete. We recommend contacting the local school district to confirm school assignments for this home.
- Washington
- Kittitas County
- South Cle Elum
- 98943
- 602 Garfield Avenue
Nearby cities
Nearby zip codes
Other South Cle Elum Topics
