Like new cabin retreat located on a quiet cul-de-sac with territorial views in the desirable Roslyn Ridge Community. Inviting great room with soaring ceilings welcomes you home. Open kitchen with vaulted ceilings seamlessly connects to the dining room. Features include: 5 piece primary suite, hot tub with access from primary suite, oversized 3 car garage that can be used as a bonus room with its own fireplace. Community features include: activity center with pool, basketball court, tennis/pickleball court and more. Enjoy year round memories and fun, including miles of trails for biking or hiking in the summer or snowmobiling in the winter, swimming at Lake Cle Elum in the Summer, and just minutes to Suncadia for golf and restaurants.
Sold
Listed by: Real Residential • Steven Curran
Bought with: RE/MAX Integrity
$750,000
161 Wintergreen Lane, Ronald, WA 98940
3beds
1,721sqft
Single Family Residence
Built in 2018
0.49 Acres Lot
$792,600 Zestimate®
$436/sqft
$2,741 Estimated rent
Home value
$792,600
$753,000 - $832,000
$2,741/mo
Zestimate® history
Owner options
List your home for rent
$2,741/mo
Rent Zestimate®
Find your next renter with Zillow Rental Manager. Plus, with online applications, you can quickly screen prospective tenants – for free.
$2,741/mo
Rent Zestimate®
Refinance and save
$4,647/mo
Est. payment
Refinancing to a lower rate could help reduce your monthly payments and save thousands over the life of the loan.
$4,647/mo
Est. payment
Explore your selling options
Work with a Zillow partner agent
Leverage their expertise and Zillow's premium Showcase listings to get your home seen by more buyers.
Get startedList with your own agent
Get your home in front of millions of buyers by listing it on Zillow.
Learn how to do itSell it yourself
Take full control of how buyers see your home on Zillow by listing For Sale by Owner (FSBO).
List your homeWhat's special
New cabin retreatHot tubPrimary suiteBasketball courtTerritorial viewsGreat roomOpen kitchen
Zillow last checked:
Listing updated:
Listed by:
Steven Curran,
Real Residential
Bought with:
Kitty Wallace, 23865
RE/MAX Integrity
Source: NWMLS as distributed by MLS GRID,MLS#: 2171417
Facts & features
Interior
Bedrooms & bathrooms
- Bedrooms: 3
- Bathrooms: 2
- Full bathrooms: 2
- Main level bedrooms: 3
Primary bedroom
- Level: Main
Bedroom
- Level: Main
Bedroom
- Level: Main
Bathroom full
- Level: Main
Bathroom full
- Level: Main
Dining room
- Level: Main
Entry hall
- Level: Main
Great room
- Level: Main
Kitchen with eating space
- Level: Main
Utility room
- Level: Main
Heating
- Fireplace, Forced Air, Heat Pump, Electric
Cooling
- Forced Air
Appliances
- Included: Dishwasher_, Dryer, GarbageDisposal_, Microwave_, Refrigerator_, StoveRange_, Washer, Dishwasher, Garbage Disposal, Microwave, Refrigerator, StoveRange
Features
- Bath Off Primary, Dining Room, High Tech Cabling
- Flooring: Laminate, Carpet
- Windows: Double Pane/Storm Window
- Basement: None
- Number of fireplaces: 2
- Fireplace features: Gas, Wood Burning, Main Level: 2, Fireplace
Interior area
- Total structure area: 1,721
- Total interior livable area: 1,721 sqft
Property
Parking
- Total spaces: 3
- Parking features: RV Parking, Attached Garage
- Attached garage spaces: 3
Features
- Levels: One
- Stories: 1
- Entry location: Main
- Patio & porch: Laminate Hardwood, Wall to Wall Carpet, Bath Off Primary, Double Pane/Storm Window, Dining Room, High Tech Cabling, Hot Tub/Spa, Security System, Walk-In Closet(s), Fireplace
- Pool features: Community
- Has spa: Yes
- Spa features: Indoor
- Has view: Yes
- View description: Territorial
Lot
- Size: 0.49 Acres
- Features: Cul-De-Sac, Dead End Street, Paved, High Speed Internet, Patio, RV Parking
- Topography: Level
- Residential vegetation: Garden Space
Details
- Parcel number: 20193
- Special conditions: Standard
Construction
Type & style
- Home type: SingleFamily
- Architectural style: Craftsman,1 Story
- Property subtype: Single Family Residence
Materials
- Cement Planked
- Foundation: Poured Concrete
- Roof: Composition
Condition
- Very Good
- Year built: 2018
- Major remodel year: 2018
Utilities & green energy
- Electric: Company: Puget Sound Energy
- Sewer: Septic Tank, Company: Septic
- Water: Shared Well, Company: Community
- Utilities for property: Inland Networks
Community & HOA
Community
- Features: Athletic Court, CCRs, Clubhouse, Park, Playground, Trail(s)
- Security: Security System
- Subdivision: Roslyn Ridge
HOA
- HOA fee: $100 monthly
Location
- Region: Ronald
Financial & listing details
- Price per square foot: $436/sqft
- Tax assessed value: $762,160
- Annual tax amount: $4,486
- Date on market: 11/6/2023
- Cumulative days on market: 989 days
- Listing terms: Conventional
- Inclusions: Dishwasher, Dryer, GarbageDisposal, Microwave, Refrigerator, StoveRange, Washer
Price history
| Date | Event | Price |
|---|---|---|
| 12/11/2023 | Sold | $750,000-6.2%$436/sqft |
Source:  NWMLS as distributed by MLS GRID #2171417 Report a problem NWMLS as distributed by MLS GRID #2171417 Report a problem | ||
| 11/18/2023 | Pending sale | $799,990$465/sqft |
Source: NWMLS as distributed by MLS GRID #2171417 Report a problem | ||
| 11/3/2023 | Price change | $799,990-5.9%$465/sqft |
Source: NWMLS as distributed by MLS GRID #2171417 Report a problem | ||
| 10/13/2023 | Listed for sale | $850,000+51.6%$494/sqft |
Source: NWMLS as distributed by MLS GRID #2171417 Report a problem | ||
| 3/29/2019 | Sold | $560,660-3%$326/sqft |
Source: NWMLS as distributed by MLS GRID #1417628 Report a problem | ||
| 3/3/2019 | Pending sale | $578,000$336/sqft |
Source: John L Scott Real Estate #1417628 Report a problem | ||
| 3/2/2019 | Listed for sale | $578,000+413.8%$336/sqft |
Source: John L Scott Real Estate #1417628 Report a problem | ||
| 7/3/2017 | Sold | $112,500$65/sqft |
Source: Public Record Report a problem | ||
Public tax history
| Year | Property taxes | Tax assessment |
|---|---|---|
| 2024 | $4,577 -4.7% | $762,160 -11.2% |
| 2023 | $4,805 +7.1% | $858,040 +20% |
| 2022 | $4,486 +17% | $715,200 +41% |
| 2021 | $3,833 +10.3% | $507,250 +34.7% |
| 2019 | $3,474 +420.7% | $376,470 +370.6% |
| 2018 | $667 | $80,000 |
| 2017 | $667 | $80,000 +45.5% |
| 2016 | $667 | $55,000 |
| 2015 | $667 +45.6% | $55,000 |
| 2013 | $458 | $55,000 -21.4% |
| 2010 | -- | $70,000 -41.7% |
| 2009 | -- | $120,000 |
Find assessor info on the county website
Neighborhood: 98940
Nearby homes
- $825,0003 bd3 ba2.4k sqft150 Tiger Lily Ln, Ronald, WA 98940Sold
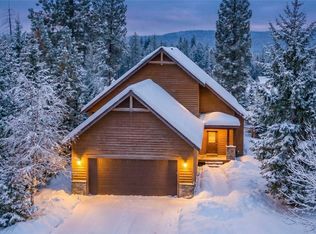
- $899,0003 bd3 ba2.1k sqft156 Wintergreen Ln, Ronald, WA 98940Sold
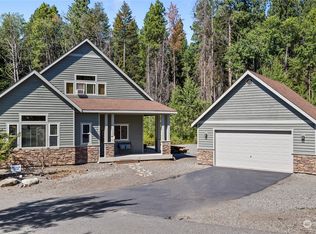
- $745,0003 bd2 ba1.6k sqft51 Wintergreen Ln, Ronald, WA 98940Sold
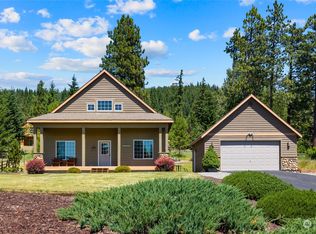
- $825,0003 bd3 ba2.1k sqft270 Tiger Lily Ln, Ronald, WA 98940For Sale
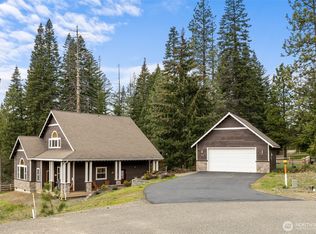
- $750,0003 bd3 ba2.1k sqft84 Wintergreen Ln, Ronald, WA 98940Sold
- $815,0003 bd3 ba2.1k sqft261 Tiger Lily Ln, Ronald, WA 98940For Sale
- $849,9503 bd2 ba1.7k sqft161 Paintbrush Ln, Ronald, WA 98940For Sale
- $636,2002 bd2 ba1.2k sqftLOT 12 Twelve Wintergreen Ln, Ronald, WA 98940Off Market
Nearby schools
GreatSchools rating
- 8/10Cle Elum Roslyn Elementary SchoolGrades: PK-5Distance: 4.2 mi
- 7/10Walter Strom Middle SchoolGrades: 6-8Distance: 4.3 mi
- 6/10Cle Elum Roslyn High SchoolGrades: 9-12Distance: 4.2 mi
Schools provided by the listing agent
- Elementary: Cle Elum Roslyn Elem
- Middle: Walter Strom Jnr
- High: Cle Elum Roslyn High
Source: NWMLS as distributed by MLS GRID. This data may not be complete. We recommend contacting the local school district to confirm school assignments for this home.


Get pre-qualified for a loan
At Zillow Home Loans, we can pre-qualify you in as little as 5 minutes with no impact to your credit score.An equal housing lender. NMLS #10287.
- Washington
- Kittitas County
- Ronald
- 98940
- 161 Wintergreen Lane
Nearby cities
Nearby zip codes
Other Ronald Topics
