Come see this FULLY FURNISHED, 1,391 Square Foot, Move-in Ready home. Sleeps 6-8 people with a bonus room. A winter + summer destination with 2-bedrooms and 2.5-bathrooms that sits on a flat 0.5-acre lot. Built in 2002 and lovingly maintained by its original owner. Enjoy vaulted ceilings, a wood-burning fireplace, stainless kitchen, spacious primary suite, and versatile office/3rd bedroom. The outdoors features a patio, fire pit, RV parking, mature evergreens, and direct trail access. Backed by DNR land for lasting privacy. Near Lake Kachess, Snoqualmie Pass, and the Yakima River. A beautiful home with modern upgrades and a strong VRBO potential (Projected 60K/Year Airbnb income). Just over an hour drive from Seattle, 3 beautiful lakes nearby. 15 minutes to ski resorts, Several golf courses within minutes, Miles of scenic hiking trails, UTV and ATV friendly trails. A mountain wonderland just East of Snoqualmie Pass.
Active
Listed by: Workman Real Estate Services • Marty J Leese
$619,995
80 Evergreen Way, Easton, WA 98925
2beds
1,391sqft
Single Family Residence
Built in 2002
0.5 Acres Lot
$604,700 Zestimate®
$446/sqft
$25/mo HOA
What's special
Fully furnishedWood-burning fireplaceModern upgradesRv parkingStainless kitchenSpacious primary suiteMature evergreens
- --
- on Zillow
- 137
- views
- 1
- save
Zillow last checked:
Listing updated:
Listed by:
Marty J Leese,
Workman Real Estate Services
Source: NWMLS as distributed by MLS GRID,MLS#: 2497285
Facts & features
Interior
Bedrooms & bathrooms
- Bedrooms: 2
- Bathrooms: 3
- Full bathrooms: 2
- 1/2 bathrooms: 1
- Main level bathrooms: 1
Bedroom
- Level: Second
Bedroom
- Level: Second
Bathroom full
- Level: Second
Bathroom full
- Level: Second
Other
- Level: Main
Den office
- Description: 3rd Bedroom in need of a door to be an officail bedroom
- Level: Second
Dining room
- Level: Main
Entry hall
- Level: Main
Kitchen with eating space
- Level: Main
Living room
- Level: Main
Utility room
- Level: Main
Heating
- Fireplace, Forced Air, Heat Pump, Stove/Free Standing, Electric, Wood
Cooling
- Forced Air, Heat Pump
Appliances
- Included: Dishwasher, Disposal, Dryer, Microwave, Refrigerator, Stove(s)/Range(s), Trash Compactor, Washer, Dishwasher(s), Dryer(s), Garbage Disposal, Microwave(s), Refrigerator(s), Washer(s), Water Heater: Electric, Water Heater Location: Utility Room
Features
- Bath Off Primary, Ceiling Fan(s), Dining Room
- Flooring: Vinyl, Carpet
- Windows: Dbl Pane/Storm Window
- Basement: None
- Number of fireplaces: 1
- Fireplace features: Wood Burning, Lower Level: 1, Fireplace
Interior area
- Total structure area: 1,391
- Total interior livable area: 1,391 sqft
Video & virtual tour
Property
Parking
- Total spaces: 2
- Parking features: Attached Garage, RV Parking
- Has attached garage: Yes
- Covered spaces: 2
Features
- Levels: Two
- Stories: 2
- Entry location: Main
- Patio & porch: Bath Off Primary, Ceiling Fan(s), Dbl Pane/Storm Window, Dining Room, Fireplace, Vaulted Ceiling(s), Walk-In Closet(s), Water Heater
- Has view: Yes
- View description: Mountain(s), Territorial
Lot
- Size: 0.5 Acres
- Dimensions: 138 by 157
- Features: Adjacent to Public Land, Paved, Patio, RV Parking
- Topography: Level
- Residential vegetation: Wooded
Details
- Parcel number: 372236
- Zoning: A-5
- Zoning description: Jurisdiction: County
- Special conditions: Standard
Construction
Type & style
- Home type: SingleFamily
- Architectural style: Contemporary,2 Story
- Property subtype: Single Family Residence
Materials
- Wood Siding
- Foundation: Poured Concrete
- Roof: Metal
Condition
- Very Good
- Year built: 2002
Details
- Builder name: Wakefield Homes
Utilities & green energy
- Electric: Company: PSE
- Sewer: Septic Tank, Company: Septic
- Water: Community, Company: Lake Easton Estates
Community & HOA
Community
- Features: CCRs, Trail(s)
- Subdivision: Easton
HOA
- Services included: Water
- HOA fee: $300 annually
- HOA phone: 425-231-0495
Location
- Region: Easton
Financial & listing details
- Price per square foot: $446/sqft
- Tax assessed value: $527,040
- Annual tax amount: $2,894
- Date on market: 3/25/2026
- Listing terms: Conventional,FHA,VA Loan
- Inclusions: Dishwasher(s), Dryer(s), Garbage Disposal, Microwave(s), Refrigerator(s), Stove(s)/Range(s), Trash Compactor, Washer(s)
Estimated market value
$604,700
$574,000 - $635,000
$2,555/mo
Price history
| Date | Event | Price |
|---|---|---|
| 3/25/2026 | Listed for sale | $619,995+1277.8%$446/sqft |
Source:  NWMLS as distributed by MLS GRID #2497285 Report a problem NWMLS as distributed by MLS GRID #2497285 Report a problem | ||
| 6/14/2001 | Sold | $45,000$32/sqft |
Source: Agent Provided Report a problem | ||
Public tax history
| Year | Property taxes | Tax assessment |
|---|---|---|
| 2025 | $2,726 -5.8% | $527,040 -2.9% |
| 2024 | $2,894 +9% | $542,550 +1.9% |
| 2023 | $2,655 -1.5% | $532,320 +17.1% |
| 2022 | $2,695 -4.2% | $454,600 +20.6% |
| 2021 | $2,814 +16.4% | $376,900 +40.2% |
| 2019 | $2,416 +44.2% | $268,870 +24.6% |
| 2018 | $1,676 | $215,830 |
| 2017 | $1,676 | $215,830 +0.1% |
| 2016 | $1,676 | $215,610 |
| 2015 | $1,676 -0.6% | $215,610 +3.9% |
| 2013 | $1,686 | $207,570 -12% |
| 2010 | -- | $235,830 -17.7% |
| 2009 | -- | $286,500 |
Find assessor info on the county website
Monthly payment
Est. payment
Payment breakdown
Explore the cost of this home by adjusting the details. Changes won't be saved.Climate risks
Neighborhood: 98925
Nearby schools
Schools provided by the listing agent
- Elementary: Easton Sch
- Middle: Easton Sch
- High: Easton Sch
Source: NWMLS as distributed by MLS GRID. This data may not be complete. We recommend contacting the local school district to confirm school assignments for this home.
Similar homes
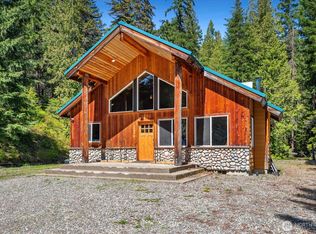
- $670,0003 bd2 ba1.7k sqftLake Easton Estates, Easton, WA 98925Active
 MLS ID #2485654, Francis Quedado. NWMLS as distributed by MLS GRID
 - $619,5002 bd1 ba880 sqft330 Silver Trail Lane, Easton, WA 98925Active
 MLS ID #2510346, Jan D. Wanechek. NWMLS as distributed by MLS GRID
 - $635,0003 bd3 ba1.6k sqft160 Ronald Ridge Drive, Ronald, WA 98940Active
 MLS ID #2589728, Kerry Jo Horn. NWMLS as distributed by MLS GRID
 - $500,0004 bd3 ba2k sqft230 Shady Glen Drive, Easton, WA 98925Active
 MLS ID #2548224, Daniel Mellor. NWMLS as distributed by MLS GRID
