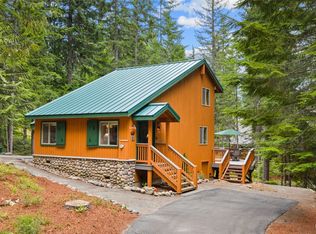
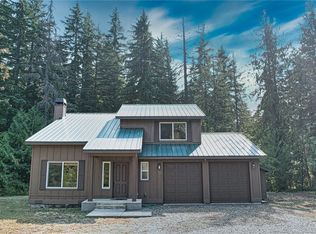
Tucked away in a serene forest setting, this inviting 2-bedroom offers (with a loft for a 3rd bedroom option) is the perfect blend of comfort, nature, and recreation. Located in a sought-after community of Kachess Village, just across from the lake and moments from scenic trails, this property is an outdoor enthusiast’s dream and a peaceful year-round retreat. Surrounded by towering trees and lush natural beauty, the home welcomes you with warm, rustic charm and a thoughtfully designed layout ideal for both relaxing and entertaining. The spacious living area flows effortlessly, while large windows invite in natural light and frame the stunning woodland views. With its unbeatable location, picturesque setting, and true cabin-in-the-woods feel, this property offers the perfect balance of adventure and relaxation. Whether you're seeking a full-time residence or a weekend getaway, this is a place where lasting memories are made. Community does not like vacation rentals.
Active
Listed by: Epique Realty • Kerry Jo Horn • 253-691-7817
Price cut: $50K (7/29)
$699,000
31 Tranquility Lane, Easton, WA 98925
3beds
1,596sqft
Single Family Residence
Built in 1988
0.27 Acres Lot
$689,300 Zestimate®
$438/sqft
$191/mo HOA
What's special
Serene forest settingStunning woodland viewsThoughtfully designed layoutWarm rustic charm
- --
- on Zillow
- 265
- views
- 14
- saves
Zillow last checked:
Listing updated:
Listed by:
Kerry Jo Horn 253-691-7817 kerryjohorn@epique.me,
Epique Realty
Source: NWMLS as distributed by MLS GRID,MLS#: 2514658
Facts & features
Interior
Bedrooms & bathrooms
- Bedrooms: 3
- Bathrooms: 2
- Full bathrooms: 1
- 3/4 bathrooms: 1
- Main level bathrooms: 1
- Main level bedrooms: 2
Bonus room
- Level: Second
Dining room
- Level: Main
Entry hall
- Level: Main
Kitchen with eating space
- Level: Main
Heating
- Fireplace, Ductless, Electric, Propane
Cooling
- Has cooling: Yes
Appliances
- Included: Dishwasher, Dryer, Microwave, Refrigerator, Stove(s)/Range(s), Washer, Dishwasher(s), Dryer(s), Microwave(s), Refrigerator(s), Washer(s)
Features
- Bath Off Primary, Dining Room, Loft
- Flooring: Engineered Hardwood, Slate, Travertine, Carpet
- Windows: Dbl Pane/Storm Window
- Basement: Finished
- Number of fireplaces: 1
- Fireplace features: Gas, Main Level: 1, Fireplace
Interior area
- Total structure area: 1,596
- Total interior livable area: 1,596 sqft
Property
Parking
- Total spaces: 2
- Parking features: Driveway, Attached Garage, Off Street
- Has attached garage: Yes
- Covered spaces: 2
Features
- Levels: One and One Half
- Stories: 1
- Entry location: Main
- Patio & porch: Bath Off Primary, Dbl Pane/Storm Window, Dining Room, Fireplace, Loft, Vaulted Ceiling(s), Walk-In Closet(s), Wired for Generator
- Has view: Yes
- View description: Mountain(s), Territorial
Lot
- Size: 0.27 Acres
- Features: Cul-De-Sac, Dead End Street, Paved, Deck, High Speed Internet, Patio
- Topography: Level,Partial Slope
- Residential vegetation: Wooded
Details
- Parcel number: 456735
- Zoning description: Jurisdiction: County
- Special conditions: Standard
- Other equipment: Wired for Generator
Construction
Type & style
- Home type: SingleFamily
- Architectural style: Cabin,1 1/2 Stry w/Bsmt
- Property subtype: Single Family Residence
Materials
- Wood Siding, Wood Products
- Foundation: Poured Concrete
- Roof: Metal
Condition
- Year built: 1988
Utilities & green energy
- Electric: Company: PSE
- Sewer: Septic Tank, Company: Septic
- Water: Community, Company: Kachess Community Assoc.
Community & HOA
Community
- Features: Boat Launch, CCRs, Clubhouse, Trail(s)
- Subdivision: Kachess
HOA
- Services included: Common Area Maintenance, Road Maintenance, See Remarks, Snow Removal, Water
- HOA fee: $572 quarterly
- HOA phone: 206-706-8000
Location
- Region: Easton
Financial & listing details
- Price per square foot: $438/sqft
- Tax assessed value: $590,410
- Annual tax amount: $3,701
- Date on market: 4/29/2026
- Listing terms: Conventional
- Inclusions: Dishwasher(s), Dryer(s), Microwave(s), Refrigerator(s), Stove(s)/Range(s), Washer(s)
Estimated market value
$689,300
$655,000 - $724,000
$2,407/mo
Price history
| Date | Event | Price |
|---|---|---|
| 7/29/2026 | Price change | $699,000-6.7%$438/sqft |
Source:  NWMLS as distributed by MLS GRID #2514658 Report a problem NWMLS as distributed by MLS GRID #2514658 Report a problem | ||
| 4/29/2026 | Listed for sale | $749,000+7%$469/sqft |
Source: NWMLS as distributed by MLS GRID #2514658 Report a problem | ||
| 8/23/2024 | Sold | $700,000-3.4%$439/sqft |
Source: NWMLS as distributed by MLS GRID #2209583 Report a problem | ||
| 7/26/2024 | Pending sale | $725,000$454/sqft |
Source: NWMLS as distributed by MLS GRID #2209583 Report a problem | ||
| 5/23/2024 | Price change | $725,000-1.9%$454/sqft |
Source: NWMLS as distributed by MLS GRID #2209583 Report a problem | ||
| 5/3/2024 | Price change | $739,000-1.3%$463/sqft |
Source: NWMLS as distributed by MLS GRID #2209583 Report a problem | ||
| 3/29/2024 | Listed for sale | $749,000+111%$469/sqft |
Source: NWMLS as distributed by MLS GRID #2209583 Report a problem | ||
| 5/12/2015 | Sold | $355,000-5.3%$222/sqft |
Source: NWMLS as distributed by MLS GRID #732309 Report a problem | ||
| 4/7/2015 | Pending sale | $375,000$235/sqft |
Source: MySecretAgent.com, Inc #732309 Report a problem | ||
| 1/30/2015 | Listed for sale | $375,000$235/sqft |
Source: MySecretAgent.com, Inc #732309 Report a problem | ||
Public tax history
| Year | Property taxes | Tax assessment |
|---|---|---|
| 2025 | $3,368 -0.7% | $590,410 +1.3% |
| 2024 | $3,390 +10.4% | $582,970 +4.4% |
| 2023 | $3,070 -8.6% | $558,510 +7.7% |
| 2022 | $3,357 +13% | $518,790 +44.4% |
| 2021 | $2,971 +3.3% | $359,180 +8.3% |
| 2019 | $2,877 +20.3% | $331,790 +16.6% |
| 2018 | $2,391 | $284,550 |
| 2017 | $2,391 | $284,550 -1.1% |
| 2016 | $2,391 | $287,730 |
| 2015 | $2,391 -3.1% | $287,730 -9.3% |
| 2013 | $2,467 | $317,260 |
| 2010 | -- | $317,260 +21.9% |
| 2009 | -- | $260,340 |
Find assessor info on the county website
Monthly payment
Est. payment
Payment breakdown
Explore the cost of this home by adjusting the details. Changes won't be saved.Climate risks
Neighborhood: 98925
Nearby schools
Schools provided by the listing agent
- Elementary: Easton Sch
- Middle: Easton Sch
- High: Easton Sch
Source: NWMLS as distributed by MLS GRID. This data may not be complete. We recommend contacting the local school district to confirm school assignments for this home.

Similar homes
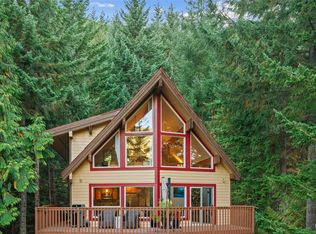
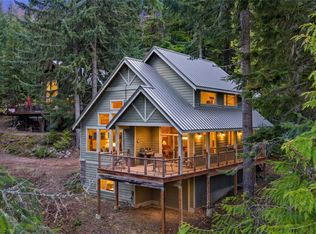
- $785,0003 bd2 ba1.7k sqft100 Alpine Lane, Easton, WA 98925Active
 MLS ID #2553247, Kristi Smith. NWMLS as distributed by MLS GRID
 - $670,0003 bd2 ba1.7k sqftLake Easton Estates, Easton, WA 98925Active
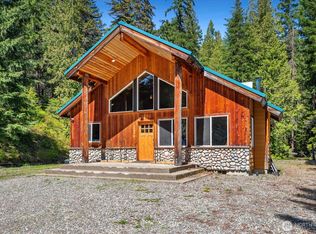 MLS ID #2485654, Francis Quedado. NWMLS as distributed by MLS GRID
 - $619,9952 bd3 ba1.3k sqftLake Easton Estates, Easton, WA 98925Active
 MLS ID #2497285, Marty J Leese. NWMLS as distributed by MLS GRID
 - $550,0003 bd3 ba2.2k sqft320 Lakeview Way, Easton, WA 98925Active
 MLS ID #2517536, Jacqueline Hurst. NWMLS as distributed by MLS GRID
