
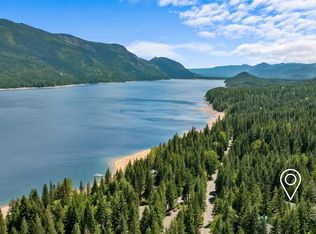
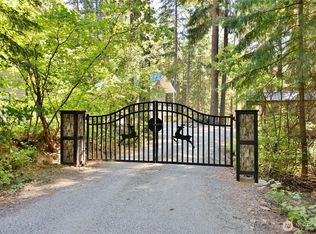
Escape to the mountains in this beautifully updated 3-bedrooms, 2 bath turn key retreat nestled in the sought after Kachess Village community near Lake Kachess. Offering 1,768 square feet of comfortable living space, this home features a stunning newly remodeled kitchen luxury high end appliances, perfect for gatherings with friends after a day of adventure. Ideally located just 12 miles from Snoqualmie Pass Summit, you'll enjoy your year recreation including skiing, hiking, boating, fishing and snowmobiling. Whether you're looking for a full time residence, vacation getaway or investment property, this mountain escape delivers the perfect blend of comfort, convenience and outdoor lifestyle.
Active
Listed by: John L Scott Yakima • Kristi Smith
$785,000
100 Alpine Lane, Easton, WA 98925
3beds
1,768sqft
Single Family Residence
Built in 1993
0.26 Acres Lot
$-- Zestimate®
$444/sqft
$191/mo HOA
What's special
Luxury high end appliancesStunning newly remodeled kitchen
- --
- on Zillow
- 175
- views
- 9
- saves
Zillow last checked:
Listing updated:
Listed by:
Kristi Smith,
John L Scott Yakima
Source: NWMLS as distributed by MLS GRID,MLS#: 2553247
Facts & features
Interior
Bedrooms & bathrooms
- Bedrooms: 3
- Bathrooms: 2
- Full bathrooms: 1
- 3/4 bathrooms: 1
- Main level bathrooms: 1
- Main level bedrooms: 1
Primary bedroom
- Level: Second
Bedroom
- Level: Main
Bedroom
- Level: Second
Bathroom full
- Level: Second
Bathroom three quarter
- Level: Main
Bonus room
- Level: Second
Entry hall
- Level: Main
Family room
- Level: Main
Kitchen without eating space
- Level: Main
Living room
- Level: Main
Utility room
- Level: Main
Heating
- Fireplace Insert, See Remarks, Wall Furnace, Electric, Pellet
Cooling
- Insert, Window Unit(s)
Appliances
- Included: Dishwasher, Double Oven, Dryer, Microwave, Refrigerator, See Remarks, Stove(s)/Range(s), Washer, Dishwasher(s), Dryer(s), Microwave(s), Refrigerator(s), Washer(s), Water Heater: electric, Water Heater Location: main floor
Features
- Bath Off Primary, Loft
- Flooring: See Remarks, Vinyl Plank, Carpet
- Windows: Dbl Pane/Storm Window
- Basement: None
- Has fireplace: No
- Fireplace features: Pellet Stove
Interior area
- Total structure area: 1,768
- Total interior livable area: 1,768 sqft
Property
Parking
- Total spaces: 3
- Parking features: Driveway, Attached Garage, Off Street
- Has attached garage: Yes
- Covered spaces: 1
- Uncovered spaces: 2
Features
- Levels: Two
- Stories: 2
- Entry location: Main
- Patio & porch: Bath Off Primary, Dbl Pane/Storm Window, Loft, Walk-In Closet(s), Water Heater
- Has view: Yes
- View description: Mountain(s)
Lot
- Size: 0.26 Acres
- Features: Cul-De-Sac, Paved, Secluded, Deck, Patio
- Topography: Partial Slope,Sloped,Steep Slope
- Residential vegetation: Wooded
Details
- Parcel number: 186835
- Zoning description: Jurisdiction: County
- Special conditions: Standard
Construction
Type & style
- Home type: SingleFamily
- Architectural style: 2 Story
- Property subtype: Single Family Residence
Materials
- Wood Siding
- Foundation: Poured Concrete
- Roof: Metal
Condition
- Year built: 1993
- Major remodel year: 1996
Utilities & green energy
- Electric: Company: PSE
- Sewer: Septic Tank, Company: HOA
- Water: See Remarks, Shared Well, Company: HOA
- Utilities for property: Internet, Bluespan
Community & HOA
Community
- Features: Boat Launch, CCRs, Clubhouse, Gated, Trail(s)
- Subdivision: Easton
HOA
- Services included: Common Area Maintenance, Road Maintenance, See Remarks, Snow Removal, Water
- HOA fee: $191 monthly
- HOA phone: 253-377-3258
Location
- Region: Easton
Financial & listing details
- Price per square foot: $444/sqft
- Tax assessed value: $638,960
- Annual tax amount: $3,644
- Date on market: 7/14/2026
- Listing terms: Conventional,FHA,VA Loan
- Inclusions: Dishwasher(s), Double Oven, Dryer(s), Microwave(s), Refrigerator(s), See Remarks, Stove(s)/Range(s), Washer(s)
Estimated market value
Not available
Estimated sales range
Not available
$2,212/mo
Price history
| Date | Event | Price |
|---|---|---|
| 7/14/2026 | Listed for sale | $785,000+27.6%$444/sqft |
Source:  NWMLS as distributed by MLS GRID #2553247 Report a problem NWMLS as distributed by MLS GRID #2553247 Report a problem | ||
| 11/17/2025 | Sold | $615,000-8.9%$348/sqft |
Source: Public Record Report a problem | ||
| 11/12/2025 | Listed for sale | -- |
Source:  Auction.com 4 #*APID1261030* Report a problem Auction.com 4 #*APID1261030* Report a problem | ||
| 7/31/2024 | Sold | $675,000+0%$382/sqft |
Source: NWMLS as distributed by MLS GRID #2252635 Report a problem | ||
| 7/18/2024 | Pending sale | $674,950$382/sqft |
Source: NWMLS as distributed by MLS GRID #2252635 Report a problem | ||
| 7/8/2024 | Price change | $674,950-3.4%$382/sqft |
Source: NWMLS as distributed by MLS GRID #2252635 Report a problem | ||
| 6/18/2024 | Listed for sale | $699,000+75.2%$395/sqft |
Source: NWMLS as distributed by MLS GRID #2252635 Report a problem | ||
| 8/22/2019 | Sold | $399,000$226/sqft |
Source: NWMLS as distributed by MLS GRID #1455809 Report a problem | ||
| 7/12/2019 | Pending sale | $399,000$226/sqft |
Source: John L Scott Real Estate #1455809 Report a problem | ||
| 5/17/2019 | Listed for sale | $399,000+38.8%$226/sqft |
Source: John L Scott Real Estate #1455809 Report a problem | ||
| 4/30/2004 | Sold | $287,500$163/sqft |
Source: NWMLS as distributed by MLS GRID #24033119 Report a problem | ||
Public tax history
| Year | Property taxes | Tax assessment |
|---|---|---|
| 2025 | $3,645 +0.2% | $638,960 +2.2% |
| 2024 | $3,637 +10.8% | $625,480 +4.8% |
| 2023 | $3,282 -7.1% | $597,080 +8.6% |
| 2022 | $3,533 +17.4% | $549,860 +52% |
| 2021 | $3,009 +5% | $361,840 +10.6% |
| 2019 | $2,864 +31.6% | $327,180 +26.5% |
| 2018 | $2,176 | $258,610 |
| 2017 | $2,176 | $258,610 -3% |
| 2016 | $2,176 | $266,590 |
| 2015 | $2,176 -4.9% | $266,590 -6.1% |
| 2013 | $2,288 | $284,000 |
| 2010 | -- | $284,000 -2.5% |
| 2009 | -- | $291,290 |
Find assessor info on the county website
Monthly payment
Est. payment
Payment breakdown
Explore the cost of this home by adjusting the details. Changes won't be saved.Climate risks
Neighborhood: 98925
Nearby schools
Schools provided by the listing agent
- Elementary: Easton Sch
- Middle: Easton Sch
- High: Easton Sch
Source: NWMLS as distributed by MLS GRID. This data may not be complete. We recommend contacting the local school district to confirm school assignments for this home.


Similar homes
- $699,0003 bd2 ba1.5k sqftKachess Village, Easton, WA 98925Active
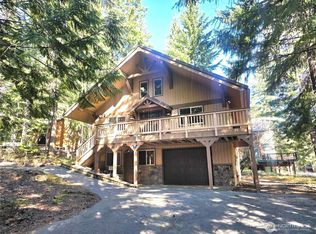 MLS ID #2514658, Kerry Jo Horn. NWMLS as distributed by MLS GRID
 - $747,5003 bd2 ba1.7k sqftPine Glen, Easton, WA 98925Active
 MLS ID #2568728, Justine Peshette. NWMLS as distributed by MLS GRID
 - $670,0003 bd2 ba1.7k sqftLake Easton Estates, Easton, WA 98925Active
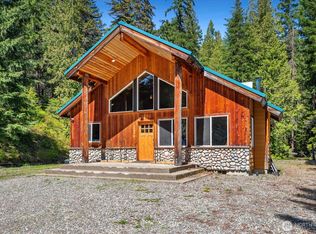 MLS ID #2485654, Francis Quedado. NWMLS as distributed by MLS GRID
 - $750,0003 bd3 ba2.1k sqftSunshine Estates, Ronald, WA 98940Active
 MLS ID #2550139, Douglas P Buck Hoffman. NWMLS as distributed by MLS GRID
