Skip main navigation
Pending
  • Listed by: RE/MAX, The Collective • Kitty Wallace
    $599,000

    61 Tranquility Lane, Easton, WA 98925

    2beds
    1,056sqft
    : 
    Loading
    Get pre-qualified
    Single Family Residence
    Built in 1991
    7,405 Square Feet Lot
    $599,100 Zestimate®
    $567/sqft
    $191/mo HOA

    What's special

    Propane fireplaceSmart heated bathroom floorsSurrounded by natureTucked among towering evergreensWarm rustic charm
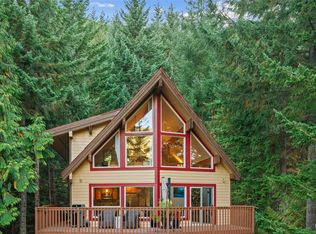
    Escape to Lake Kachess and embrace mountain living at its finest. Tucked among towering evergreens in the desirable Kachess Village community, this charming cabin is the perfect place to unplug, recharge, and create lasting memories. Just steps from beautiful Lake Kachess and moments from endless hiking, snowmobiling, ATV trails, fishing, boating, and year-round recreation, this is the mountain retreat you've been searching for. Inside, you'll discover warm rustic charm with a comfortable, thoughtfully designed floor plan that's ideal for weekend escapes or extended stays. The inviting living space is filled with natural light from large windows that perfectly frame the surrounding forest, bringing the beauty of the outdoors inside. The kitchen features granite counter tops and built in cabinetry to maximize the space. Smart heated bathroom floors and propane fireplace keep you cozy all winter long. Whether you're gathering around after a day on the lake, enjoying a quiet morning with coffee on the deck, or relaxing after exploring nearby trails, this cabin offers the peaceful mountain lifestyle you've been dreaming about. Surrounded by nature yet conveniently located just over Snoqualmie Pass, getting here is easy, simply load the car and leave the city behind. Spend your days boating on Lake Kachess, exploring miles of nearby trails, skiing at Snoqualmie in the winter, or simply unwinding in the tranquility of the forest. Community beach, boat launch and club house.
    15 days
    |
    340
    |
    13
    |

    Likely to sell faster than

    Zillow last checked:

    Listing updated:

    Listed by:

    Kitty Wallace,

    RE/MAX, The Collective

    Source: NWMLS as distributed by MLS GRID,MLS#: 2547151MLS Logo

      Facts & features

      Interior

      Bedrooms & bathrooms
      • Bedrooms: 2
      • Bathrooms: 2
      • Full bathrooms: 1
      • 3/4 bathrooms: 1
      • Main level bathrooms: 1
      • Main level bedrooms: 1
      Bedroom
      • Level: Second
      Bedroom
      • Level: Main
      Bathroom full
      • Level: Second
      Bathroom three quarter
      • Level: Main
      Entry hall
      • Level: Main
      Living room
      • Level: Main
      Heating
      • Fireplace, Baseboard, Fireplace Insert, Electric, Propane
      Cooling
      • None
      Appliances
      • Included: Dishwasher, Dryer, Microwave, Refrigerator, Washer, Dishwasher(s), Dryer(s), Microwave(s), Refrigerator(s), Washer(s)
      Features
      • Bath Off Primary
      • Flooring: Engineered Hardwood, Carpet
      • Windows: Dbl Pane/Storm Window
      • Basement: None
      • Number of fireplaces: 1
      • Fireplace features: Electric, Main Level: 1, Fireplace
      Interior area
      • Total structure area: 1,056
      • Total interior livable area: 1,056 sqft

      Property

      Parking
      • Total spaces: 1
      • Parking features: Driveway, Attached Garage
      • Has attached garage: Yes
      • Covered spaces: 1
      Features
      • Levels: One and One Half
      • Stories: 1
      • Entry location: Main
      • Patio & porch: Bath Off Primary, Dbl Pane/Storm Window, Fireplace, Vaulted Ceiling(s), Walk-In Closet(s)
      • Has view: Yes
      • View description: Mountain(s), Territorial
      Lot
      • Size: 7,405 Square Feet
      • Features: Paved, Deck, High Speed Internet, Propane
      • Topography: Partial Slope
      • Residential vegetation: Wooded
      Details
      • Parcel number: 446735
      • Zoning description: Jurisdiction: County
      • Special conditions: Standard

      Construction

      Type & style
      • Home type: SingleFamily
      • Architectural style: 1 1/2 Story
      • Property subtype: Single Family Residence
      Materials
      • Stone, Wood Siding
      • Foundation: Poured Concrete
      • Roof: Metal
      Condition
      • Year built: 1991
      • Major remodel year: 1993

      Utilities & green energy

      • Electric: Company: PSE
      • Sewer: Septic Tank
      • Water: Community, Company: Kachess
      • Utilities for property: Evergreen

      Community & HOA

      Community
      • Features: Boat Launch, CCRs, Clubhouse, Trail(s)
      • Subdivision: Kachess
      HOA
      • Services included: Road Maintenance, Snow Removal
      • HOA fee: $572 quarterly
      Location
      • Region: Easton

      Financial & listing details

      • Price per square foot: $567/sqft
      • Tax assessed value: $464,280
      • Annual tax amount: $2,945
      • Date on market: 7/11/2026
      • Cumulative days on market: 7 days
      • Listing terms: Conventional
      • Inclusions: Dishwasher(s), Dryer(s), Microwave(s), Refrigerator(s), Washer(s)

        Estimated market value

        $599,100

        $569,000 - $629,000

        $1,736/mo

        Price history

        DateEventPrice
        7/6/2026Pending sale$599,000$567/sqft
        Source: NWMLS as distributed by MLS GRID #2547151 Report a problem
        7/2/2026Listed for sale$599,000$567/sqft
        Source: NWMLS as distributed by MLS GRID #2547151 Report a problem

        Public tax history

        YearProperty taxesTax assessment
        2024$2,700 +9.7%$464,280 +3.7%
        2023$2,462 -9%$447,880 +7.3%
        2022$2,705 +13.7%$417,460 +44%
        2021$2,380 +2.3%$289,950 +8.1%
        2019$2,326 +19.4%$268,230 +16.1%
        2018$1,948 $231,020
        2017$1,948 $231,020 -0.4%
        2016$1,948 $232,060
        2015$1,948 -2.4%$232,060 -8.5%
        2013$1,997 $253,640
        2010-- $253,640 +14.9%
        2009-- $220,830
        Find assessor info on the county website

        Monthly payment

        Est. payment

        Payment breakdown

        Explore the cost of this home by adjusting the details. Changes won't be saved.
        All calculations are estimates and provided by Zillow, Inc. for informational purposes only. Actual amounts may vary.
        HOA fees may include property taxes on listings classified as Co-Ops. Contact the listing agent and/or owner for fee details.
        Mortgage interest rates are dependent on a number of factors, including credit score, down payment, and repayment length. Interest rate data provided by Zillow Group Marketplace, Inc. as of 1/1/1970 from various mortgage lenders with which we have lead or other similar arrangements; the Estimated Payment is an average of those rates.
        See how much you could borrow to make a competitive offer.

        Climate risks

        Neighborhood: 98925

        Getting around

        0 / 100
        Car-Dependent
        15 / 100
        Somewhat Bikeable

        Nearby schools

        GreatSchools rating
        Schools provided by the listing agent
        • Elementary: Easton Sch
        • Middle: Easton Sch
        • High: Easton Sch

        Source: NWMLS as distributed by MLS GRID. This data may not be complete. We recommend contacting the local school district to confirm school assignments for this home.

        A local agent can set up tours, give advice and negotiate with sellers.

        Browse local experts

        Similar homes