Skip main navigation
Active
  • Listed by: John L. Scott RE Cle Elum • Stephanie Zipperer
    $1,599,999

    31 Brookside Court, Easton, WA 98925

    2beds
    3,522sqft
    : 
    Loading
    Get pre-qualified
    Single Family Residence
    Built in 2007
    9,583 Square Feet Lot
    $-- Zestimate®
    $454/sqft
    $190/mo HOA

    What's special

    Laundry areaBreakfast islandRich wood tongue-and-groove ceilingsTrex deckingWine storageLarge pantryGas range
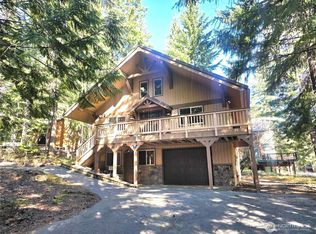
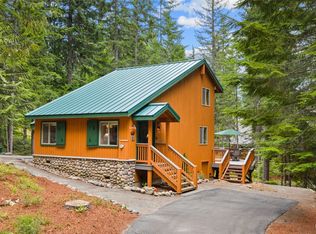
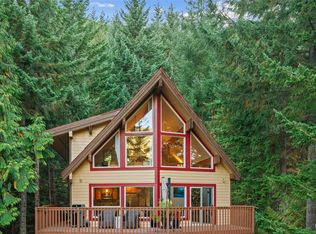
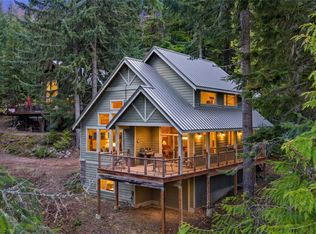
    Nestled by the shores of Lake Kachess, this extraordinary custom mountain retreat blends luxury craftsmanship with the ultimate Pacific Northwest lifestyle. Enjoy easy year-round access to the home, plus amazing views of Lake Kachess and Easton Ridge from this stunning getaway. Inside, timeless mountain architecture shines with rich wood tongue-and-groove ceilings, pine, slate and tile floors, heated main floor, and a dramatic 1½-story fieldstone fireplace anchoring the great room. The expansive windows and multiple deck access points showcase the incredible scenery and seamless indoor-outdoor living. The chef’s kitchen features a breakfast island, gas range, door to the large pantry, laundry area and additional storage. The main floor primary offers deck access and sliding barn door to bathroom with tiled shower, jetted tub, two sinks & a walk-in closet. Upstairs has a cozy loft/library & vaulted ensuite bedroom with private balcony and lake views. The lower level includes heated floors, rec & bunk room, wine storage, & a bonus room (currently used as a bedroom.) 2 car garage, Trex decking, fast Evergem internet & a generator are additional quality features of this gorgeous home. A luxurious basecamp for all things Snoqualmie Pass to Lake Cle Elum: hiking, boating, snowmobiling and endless recreation in this beautiful area. Rare opportunity along the shores of Lake Kachess!
    34 days
    |
    860
    |
    54
    |

    Zillow last checked:

    Listing updated:

    Listed by:

    Stephanie Zipperer,

    John L. Scott RE Cle Elum,

    Marla Popejoy,

    John L. Scott RE Cle Elum

    Source: NWMLS as distributed by MLS GRID,MLS#: 2536809MLS Logo

    Loading...

      Facts & features

      Interior

      Bedrooms & bathrooms
      • Bedrooms: 2
      • Bathrooms: 4
      • Full bathrooms: 1
      • 3/4 bathrooms: 2
      • 1/2 bathrooms: 1
      • Main level bathrooms: 2
      • Main level bedrooms: 1
      Primary bedroom
      • Level: Main
      Bedroom
      • Level: Second
      Bathroom three quarter
      • Level: Second
      Bathroom full
      • Level: Main
      Bathroom three quarter
      • Level: Lower
      Other
      • Level: Main
      Bonus room
      • Level: Lower
      Den office
      • Level: Lower
      Dining room
      • Level: Main
      Entry hall
      • Level: Main
      Kitchen with eating space
      • Level: Main
      Living room
      • Level: Main
      Rec room
      • Level: Lower
      Utility room
      • Level: Main
      Heating
      • Fireplace, Fireplace Insert, Radiant, Stove/Free Standing, Electric, Propane
      Cooling
      • None
      Appliances
      • Included: Dishwasher, Disposal, Dryer, Microwave, Refrigerator, Stove(s)/Range(s), Trash Compactor, Washer, Dishwasher(s), Dryer(s), Garbage Disposal, Microwave(s), Refrigerator(s), Washer(s), Water Heater: propane, Water Heater Location: garage
      Features
      • Bath Off Primary, Ceiling Fan(s), Dining Room, Loft, Pantry
      • Flooring: Ceramic Tile, Slate, Softwood, Travertine, Carpet
      • Doors: French Doors
      • Windows: Dbl Pane/Storm Window
      • Basement: Daylight,Finished
      • Number of fireplaces: 2
      • Fireplace features: Gas, Main Level: 1, Upper Level: 1, Fireplace
      Interior area
      • Total structure area: 3,522
      • Total interior livable area: 3,522 sqft
      Video & virtual tour

      Property

      Parking
      • Total spaces: 2
      • Parking features: Attached Garage
      • Has attached garage: Yes
      • Covered spaces: 2
      Features
      • Levels: One and One Half
      • Stories: 1
      • Entry location: Main
      • Patio & porch: Second Primary Bedroom, Bath Off Primary, Ceiling Fan(s), Dbl Pane/Storm Window, Dining Room, Fireplace, French Doors, Jetted Tub, Loft, Pantry, Vaulted Ceiling(s), Walk-In Closet(s), Water Heater, Wired for Generator
      • Spa features: Bath
      • Has view: Yes
      • View description: Lake, Mountain(s), See Remarks, Territorial
      • Has water view: Yes
      • Water view: Lake
      Lot
      • Size: 9,583 Square Feet
      • Features: Adjacent to Public Land, Cul-De-Sac, Secluded, Deck, High Speed Internet, Propane
      • Topography: Level
      • Residential vegetation: Wooded
      Details
      • Parcel number: 106635
      • Zoning description: Jurisdiction: County
      • Special conditions: Standard
      • Other equipment: Leased Equipment: n/a, Wired for Generator

      Construction

      Type & style
      • Home type: SingleFamily
      • Architectural style: 1 1/2 Stry w/Bsmt
      • Property subtype: Single Family Residence
      Materials
      • Stone, Wood Siding
      • Foundation: Poured Concrete
      • Roof: Composition
      Condition
      • Year built: 2007

      Utilities & green energy

      • Electric: Company: PSE
      • Sewer: Septic Tank, Company: n/a
      • Water: Community, Company: Kachess Community Association
      • Utilities for property: Evergem

      Community & HOA

      Community
      • Features: Boat Launch, CCRs, Clubhouse, Trail(s)
      • Subdivision: Kachess
      HOA
      • Services included: Common Area Maintenance, Road Maintenance, See Remarks, Snow Removal, Water
      • HOA fee: $571 quarterly
      Location
      • Region: Easton

      Financial & listing details

      • Price per square foot: $454/sqft
      • Tax assessed value: $1,540,350
      • Annual tax amount: $9,328
      • Date on market: 6/8/2026
      • Cumulative days on market: 36 days
      • Listing terms: Conventional
      • Inclusions: Dishwasher(s), Dryer(s), Garbage Disposal, Leased Equipment, Microwave(s), Refrigerator(s), Stove(s)/Range(s), Trash Compactor, Washer(s)

        Estimated market value

        Not available

        Estimated sales range

        Not available

        Not available

        Price history

        DateEventPrice
        6/10/2026Listed for sale$1,599,999+46%$454/sqft
        Source: NWMLS as distributed by MLS GRID #2536809 Report a problem
        12/17/2019Sold$1,096,000$311/sqft
        Source: Public Record Report a problem

        Public tax history

        YearProperty taxesTax assessment
        2024$8,957 +11.6%$1,540,350 +5.5%
        2023$8,024 -3.8%$1,459,660 +9.3%
        2022$8,338 +6.1%$1,334,920 +35.9%
        2021$7,862 +13.5%$982,070 +20.4%
        2019$6,928 +27.4%$815,650 +24.9%
        2018$5,438 $653,120
        2017$5,438 $653,120 -7.9%
        2016$5,438 $709,200
        2015$5,438 -9.7%$709,200 -15.8%
        2013$6,025 $842,030 -0.6%
        2010-- $847,030 -2.4%
        2009-- $868,280
        Find assessor info on the county website

        Monthly payment

        Est. payment

        Payment breakdown

        Explore the cost of this home by adjusting the details. Changes won't be saved.
        All calculations are estimates and provided by Zillow, Inc. for informational purposes only. Actual amounts may vary.
        HOA fees may include property taxes on listings classified as Co-Ops. Contact the listing agent and/or owner for fee details.
        Mortgage interest rates are dependent on a number of factors, including credit score, down payment, and repayment length. Interest rate data provided by Zillow Group Marketplace, Inc. as of 1/1/1970 from various mortgage lenders with which we have lead or other similar arrangements; the Estimated Payment is an average of those rates.
        See how much you could borrow to make a competitive offer.

        Climate risks

        Neighborhood: 98925

        Getting around

        0 / 100
        Car-Dependent
        15 / 100
        Somewhat Bikeable

        Nearby schools

        GreatSchools rating
        Schools provided by the listing agent
        • Elementary: Easton Sch
        • Middle: Easton Sch
        • High: Easton Sch

        Source: NWMLS as distributed by MLS GRID. This data may not be complete. We recommend contacting the local school district to confirm school assignments for this home.

        A local agent can set up tours, give advice and negotiate with sellers.

        Browse local experts

        Similar homes