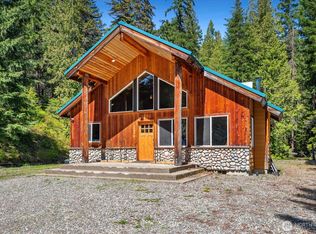
Just an hour from Seattle, this serene retreat is tucked among the trees on a quiet dead-end road in the highly sought-after Kachess Village community. This beautifully maintained custom Craftsman offers the perfect escape for year-round living or weekend getaways. Inside, vaulted ceilings and expansive windows fill the home with natural light, highlighting the quality finishes throughout. The spacious great room flows seamlessly into the dining area and eat-in kitchen, creating an open-concept design ideal for entertaining. The thoughtfully designed floor plan features a main-level primary suite and guest suite, while upstairs offers a versatile bonus room, loft space, and full bath—perfect for guests or additional living space. Enjoy four seasons of recreation just minutes from your door. Kachess Lake offers boating and fishing, while nearby opportunities for skiing, snowshoeing, hiking, and more make this an outdoor enthusiast’s dream. Conveniently located just 12 minutes from Snoqualmie Pass and close to three Sno-Parks. Kachess Village amenities include a private boat launch, clubhouse, and plowed roads in winter for easy year-round access. Whether you're looking for a peaceful mountain getaway or a full-time residence, this exceptional home is a must-see.
Active
Listed by: John L. Scott RE Cle Elum • Anne Everaert • 253-606-9093
Price cut: $26K (8/1)
$799,000
181 Tranquility Lane, Easton, WA 98925
2beds
2,948sqft
Single Family Residence
Built in 2007
0.37 Acres Lot
$-- Zestimate®
$271/sqft
$191/mo HOA
What's special
Quality finishes throughoutBeautifully maintained custom craftsmanQuiet dead-end roadVaulted ceilings
- --
- on Zillow
- 308
- views
- 21
- saves
Zillow last checked:
Listing updated:
Listed by:
Anne Everaert 253-606-9093 annee@johnlscott.com,
John L. Scott RE Cle Elum
Source: NWMLS as distributed by MLS GRID,MLS#: 2507085
Facts & features
Interior
Bedrooms & bathrooms
- Bedrooms: 2
- Bathrooms: 2
- Full bathrooms: 1
- 3/4 bathrooms: 1
- Main level bathrooms: 1
- Main level bedrooms: 2
Primary bedroom
- Level: Main
Bedroom
- Level: Main
Bathroom full
- Level: Second
Bathroom three quarter
- Level: Main
Other
- Level: Second
Bonus room
- Level: Second
Dining room
- Level: Main
Entry hall
- Level: Main
Great room
- Level: Main
Kitchen with eating space
- Level: Main
Utility room
- Level: Main
Heating
- Fireplace, Forced Air, Stove/Free Standing, Electric, Propane
Cooling
- None
Appliances
- Included: Dishwasher, Dryer, Microwave, Refrigerator, Stove(s)/Range(s), Washer, Dishwasher(s), Dryer(s), Microwave(s), Refrigerator(s), Washer(s), Water Heater: Propane, Water Heater Location: Basement
Features
- Ceiling Fan(s), Dining Room, Loft
- Flooring: Laminate, Vinyl, Carpet
- Windows: Dbl Pane/Storm Window
- Basement: Daylight,Unfinished
- Number of fireplaces: 1
- Fireplace features: Gas, Main Level: 1, Fireplace
Interior area
- Total structure area: 2,948
- Total interior livable area: 2,948 sqft
Property
Parking
- Parking features: Off Street
Features
- Levels: One and One Half
- Stories: 1
- Entry location: Main
- Patio & porch: Ceiling Fan(s), Dbl Pane/Storm Window, Dining Room, Fireplace, Loft, Vaulted Ceiling(s), Water Heater
- Has view: Yes
- View description: Territorial
Lot
- Size: 0.37 Acres
- Features: Dead End Street, Deck, Propane
- Topography: Level,Partial Slope
- Residential vegetation: Wooded
Details
- Parcel number: 406735
- Special conditions: Standard
Construction
Type & style
- Home type: SingleFamily
- Architectural style: Craftsman,1 1/2 Stry w/Bsmt
- Property subtype: Single Family Residence
Materials
- Cement Planked, Stone, Cement Plank
- Foundation: Poured Concrete
- Roof: Metal
Condition
- Good
- Year built: 2007
Utilities & green energy
- Electric: Company: PSE
- Sewer: Septic Tank, Company: Septic
- Water: Community, Company: Kachess Community Water
- Utilities for property: Inland Cellular-Bluespan
Community & HOA
Community
- Features: Boat Launch, CCRs, Clubhouse
- Subdivision: Kachess
HOA
- Services included: Common Area Maintenance, Road Maintenance, Snow Removal, Water
- HOA fee: $572 quarterly
- HOA phone: 206-706-8000
Location
- Region: Easton
Financial & listing details
- Price per square foot: $271/sqft
- Tax assessed value: $844,300
- Annual tax amount: $5,181
- Date on market: 4/22/2026
- Listing terms: Conventional
- Inclusions: Dishwasher(s), Dryer(s), Microwave(s), Refrigerator(s), Stove(s)/Range(s), Washer(s)
Estimated market value
Not available
Estimated sales range
Not available
Not available
Price history
| Date | Event | Price |
|---|---|---|
| 8/1/2026 | Price change | $799,000-3.2%$271/sqft |
Source:  NWMLS as distributed by MLS GRID #2507085 Report a problem NWMLS as distributed by MLS GRID #2507085 Report a problem | ||
| 6/12/2026 | Price change | $825,000-2.9%$280/sqft |
Source: NWMLS as distributed by MLS GRID #2507085 Report a problem | ||
| 4/22/2026 | Listed for sale | $849,850+92.7%$288/sqft |
Source: NWMLS as distributed by MLS GRID #2507085 Report a problem | ||
| 8/26/2016 | Sold | $441,000$150/sqft |
Source: NWMLS as distributed by MLS GRID #947690 Report a problem | ||
Public tax history
| Year | Property taxes | Tax assessment |
|---|---|---|
| 2025 | $4,816 -0.4% | $844,300 +1.5% |
| 2024 | $4,837 +12.4% | $831,880 +6.2% |
| 2023 | $4,305 -5% | $783,140 +10.3% |
| 2022 | $4,531 +6.3% | $709,820 +37.1% |
| 2021 | $4,262 +5.6% | $517,630 +11.1% |
| 2019 | $4,037 +30.2% | $465,760 +25.7% |
| 2018 | $3,101 | $370,500 |
| 2017 | $3,101 | $370,500 -1.7% |
| 2016 | $3,101 | $376,820 |
| 2015 | $3,101 -3.7% | $376,820 -6.3% |
| 2013 | $3,219 | $402,110 |
| 2010 | -- | $402,110 -10.5% |
| 2009 | -- | $449,040 |
Find assessor info on the county website
Monthly payment
Est. payment
Payment breakdown
Explore the cost of this home by adjusting the details. Changes won't be saved.Climate risks
Neighborhood: 98925
Nearby schools
Schools provided by the listing agent
- Elementary: Easton Sch
- Middle: Easton Sch
- High: Easton Sch
Source: NWMLS as distributed by MLS GRID. This data may not be complete. We recommend contacting the local school district to confirm school assignments for this home.
Similar homes

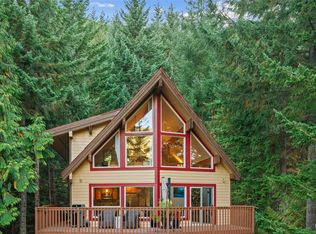
- $785,0003 bd2 ba1.7k sqft100 Alpine Lane, Easton, WA 98925Active
 MLS ID #2553247, Kristi Smith. NWMLS as distributed by MLS GRID
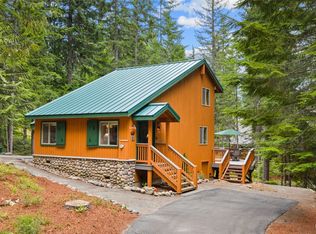
 - $699,0003 bd2 ba1.5k sqftKachess Village, Easton, WA 98925Active
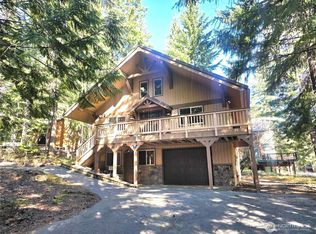 MLS ID #2514658, Kerry Jo Horn. NWMLS as distributed by MLS GRID
 - $670,0003 bd2 ba1.7k sqftLake Easton Estates, Easton, WA 98925Active
 MLS ID #2485654, Francis Quedado. NWMLS as distributed by MLS GRID
 - $550,0003 bd3 ba2.2k sqft320 Lakeview Way, Easton, WA 98925Active
 MLS ID #2517536, Jacqueline Hurst. NWMLS as distributed by MLS GRID
