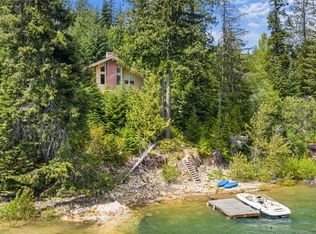
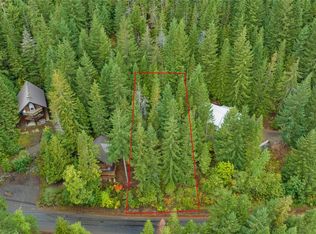
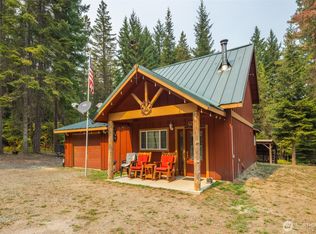
About an hour east of Seattle and Bellevue—on the dry, sunny side of the pass—this Lake Kachess cabin offers views of the lake and surrounding mountains, a year-round creek and spring on the property, and a setting that gives you access to Kachess at a price point that's increasingly hard to find. Inside, wood floors and an open living area flow out to an expansive deck built for entertaining, sunbathing, or just taking in the view. Removable porch rails make winter snow management on the deck effortless. A wood stove keeps things cozy, fiber optic internet keeps you connected, and a whole-house transfer switch is wired and ready for a generator. Step off the deck into your own forest—hike from the back door, plant a garden, or head up to the loft balcony with a hammock and a book. A trail leads down toward the water, where paddleboarding, swimming, and lazy afternoons on the beach are right at hand. The Kachess HOA takes care of water, garbage, and snow plowing, and includes a community boat launch, clubhouse, and seasonal storage for boats, snowmobiles, quads, watercraft, and other recreational gear. Forest Service roads start steps away—endless trails for hiking, riding, and exploring up to Mt. Amabilis. Easton is minutes down the road for gas, supplies, and a Mountain High burger. Four seasons of adventure with the comforts of full-time living. Come see it today!
Active
Listed by: Asay Realty • Sarah Asay • 206-310-0683
Price cut: $30K (9/5)
$495,000
281 Wilderness Lane, Easton, WA 98925
1beds
816sqft
Single Family Residence
Built in 1984
10,018 Square Feet Lot
$486,800 Zestimate®
$607/sqft
$191/mo HOA
What's special
- --
- on Zillow
- 713
- views
- 47
- saves
Zillow last checked:
Listing updated:
Listed by:
Sarah Asay 206-310-0683 sarah@asayrealty.com,
Asay Realty,
Trevor Asay 206-653-4555,
Asay Realty
Source: NWMLS as distributed by MLS GRID,MLS#: 2526335
Facts & features
Interior
Bedrooms & bathrooms
- Bedrooms: 1
- Bathrooms: 2
- 3/4 bathrooms: 1
- 1/2 bathrooms: 1
- Main level bathrooms: 1
Bedroom
- Level: Second
Bathroom three quarter
- Level: Main
Other
- Level: Second
Entry hall
- Level: Main
Kitchen with eating space
- Level: Main
Living room
- Level: Main
Utility room
- Level: Main
Heating
- Fireplace, Baseboard, Stove/Free Standing, Electric
Cooling
- None
Appliances
- Included: Dishwasher, Dryer, Refrigerator, Stove(s)/Range(s), Washer, Dishwasher(s), Dryer(s), Refrigerator(s), Washer(s), Water Heater: Electric
Features
- Flooring: Hardwood
- Basement: None
- Number of fireplaces: 1
- Fireplace features: Wood Burning, Main Level: 1, Fireplace
Interior area
- Total structure area: 816
- Total interior livable area: 816 sqft
Property
Parking
- Parking features: Off Street
Features
- Levels: One and One Half
- Stories: 1
- Entry location: Main
- Patio & porch: Fireplace, Water Heater
- Has view: Yes
- View description: Lake, Mountain(s), Territorial
- Has water view: Yes
- Water view: Lake
- Waterfront features: Creek
Lot
- Size: 10,018 Square Feet
- Features: Deck, High Speed Internet, Patio
- Topography: Partial Slope
- Residential vegetation: Wooded
Details
- Parcel number: 716835
- Special conditions: Standard
Construction
Type & style
- Home type: SingleFamily
- Architectural style: Cabin,1 1/2 Story
- Property subtype: Single Family Residence
Materials
- Wood Siding
- Foundation: Poured Concrete
- Roof: Metal
Condition
- Year built: 1984
- Major remodel year: 1991
Utilities & green energy
- Electric: Company: PSE
- Sewer: Septic Tank, Company: Septic
- Water: Community, Company: Kachess
- Utilities for property: Evergem (Fiber Optic)
Community & HOA
Community
- Features: Boat Launch, CCRs, Clubhouse, Trail(s)
- Subdivision: Kachess
HOA
- Services included: Common Area Maintenance, See Remarks, Water
- HOA fee: $572 quarterly
Location
- Region: Easton
Financial & listing details
- Price per square foot: $607/sqft
- Tax assessed value: $447,780
- Annual tax amount: $2,768
- Date on market: 5/25/2026
- Listing terms: Conventional,FHA,VA Loan
- Inclusions: Dishwasher(s), Dryer(s), Refrigerator(s), Stove(s)/Range(s), Washer(s)
Estimated market value
$486,800
$462,000 - $511,000
$1,493/mo
Price history
| Date | Event | Price |
|---|---|---|
| 9/5/2026 | Price change | $495,000-5.7%$607/sqft |
Source:  NWMLS as distributed by MLS GRID #2526335 Report a problem NWMLS as distributed by MLS GRID #2526335 Report a problem | ||
| 8/14/2026 | Price change | $525,000-4.5%$643/sqft |
Source: NWMLS as distributed by MLS GRID #2526335 Report a problem | ||
| 7/21/2026 | Price change | $550,000-4.3%$674/sqft |
Source: NWMLS as distributed by MLS GRID #2526335 Report a problem | ||
| 6/9/2026 | Price change | $575,000-3.4%$705/sqft |
Source: NWMLS as distributed by MLS GRID #2526335 Report a problem | ||
| 5/25/2026 | Listed for sale | $595,000+66.7%$729/sqft |
Source: NWMLS as distributed by MLS GRID #2526335 Report a problem | ||
| 12/12/2019 | Sold | $357,000-0.6%$438/sqft |
Source: NWMLS as distributed by MLS GRID #1498313 Report a problem | ||
| 11/7/2019 | Pending sale | $359,000$440/sqft |
Source: Windermere Real Estate/Cle Elum #1498313 Report a problem | ||
| 9/27/2019 | Price change | $359,000-5.3%$440/sqft |
Source: Windermere Real Estate/Cle Elum #1498313 Report a problem | ||
| 8/3/2019 | Listed for sale | $379,000+136.9%$464/sqft |
Source: Windermere Real Estate/Cle Elum #1498313 Report a problem | ||
| 5/29/2014 | Sold | $160,000-11.1%$196/sqft |
Source: Public Record Report a problem | ||
| 11/2/2013 | Listing removed | $179,900$220/sqft |
Source: Windermere Real Estate/Cle Elum #272970 Report a problem | ||
| 9/27/2013 | Price change | $179,900-5.3%$220/sqft |
Source: Windermere Real Estate/Cle Elum #272970 Report a problem | ||
| 8/21/2013 | Listed for sale | $189,950-2.6%$233/sqft |
Source: Windermere Real Estate/Cle Elum #272970 Report a problem | ||
| 1/17/2013 | Price change | $195,000-13.3%$239/sqft |
Source: Windermere Real Estate/Cle Elum #272970 Report a problem | ||
| 9/8/2012 | Price change | $225,000-13.1%$276/sqft |
Source: Windermere Real Estate/Cle Elum #272970 Report a problem | ||
| 7/3/2012 | Price change | $259,000-9.1%$317/sqft |
Source: Windermere Real Estate/Cle Elum #272970 Report a problem | ||
| 3/3/2012 | Price change | $285,000-10.9%$349/sqft |
Source: Windermere Real Estate/Cle Elum #272970 Report a problem | ||
| 2/5/2012 | Listed for sale | $320,000$392/sqft |
Source: Windermere Real Estate/Cle Elum #272970 Report a problem | ||
Public tax history
| Year | Property taxes | Tax assessment |
|---|---|---|
| 2025 | $2,554 -0.3% | $447,780 +1.6% |
| 2024 | $2,562 +9% | $440,530 +3.1% |
| 2023 | $2,349 -9.2% | $427,380 +5.8% |
| 2022 | $2,588 +15.3% | $403,820 +46% |
| 2021 | $2,245 +1.7% | $276,510 +18.3% |
| 2019 | $2,207 +24.8% | $233,690 +11.6% |
| 2018 | $1,769 | $209,390 |
| 2017 | $1,769 | $209,390 -0.8% |
| 2016 | $1,769 | $210,990 |
| 2015 | $1,769 -2.7% | $210,990 -24.4% |
| 2013 | $1,819 | $279,080 |
| 2010 | -- | $279,080 +68.1% |
| 2009 | -- | $166,020 |
Find assessor info on the county website
Monthly payment
Est. payment
Payment breakdown
Explore the cost of this home by adjusting the details. Changes won't be saved.Climate risks
Neighborhood: 98925
Nearby schools
Schools provided by the listing agent
- Elementary: Easton Sch
- Middle: Easton Sch
- High: Easton Sch
Source: NWMLS as distributed by MLS GRID. This data may not be complete. We recommend contacting the local school district to confirm school assignments for this home.

Similar homes
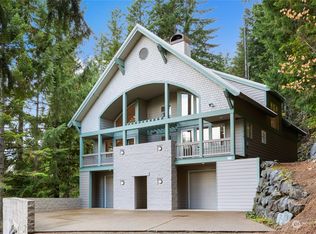
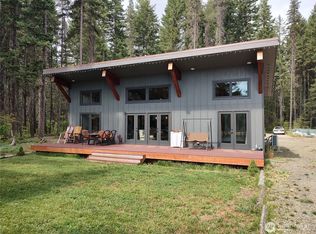
- $619,5002 bd1 ba880 sqft330 Silver Trail Lane, Easton, WA 98925Active
 MLS ID #2510346, Jan D. Wanechek. NWMLS as distributed by MLS GRID
 - $495,0001 bd2 ba798 sqft1850 Timber Mountain Loop, Cle Elum, WA 98922Active
 MLS ID #2513380, Lisa Montgomery. NWMLS as distributed by MLS GRID
 - $435,0001 bd1 ba902 sqft760 Wagon Wheel Rd., Cle Elum, WA 98922Active
 MLS ID #2579087, Zach Rhoades. NWMLS as distributed by MLS GRID
 - $399,0003 bd2 ba1k sqft800 Timber Mountain Loop, Cle Elum, WA 98922Active
 MLS ID #2543945, Lindsey Flowers. NWMLS as distributed by MLS GRID
