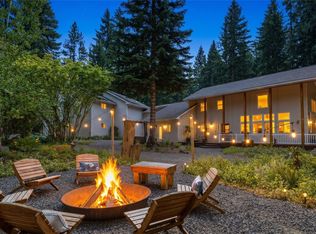
Lake life meets mountain adventure at this exceptional Lake Kachess waterfront retreat, just 45 min from Seattle. Featuring 98’ of private waterfront, private dock, expansive entertaining deck, upstairs balcony, and breathtaking panoramic lake and mountain views, this home is designed for unforgettable four-season living. Whether sipping coffee at sunrise, entertaining on the oversized deck, or heading straight onto the water from your dock, every day feels like a getaway. Inside, vaulted ceilings and walls of windows fill the home with natural light and showcase the scenery from nearly every angle. The spacious living room with dramatic brick hearth and pellet stove creates the perfect mountain-lake ambiance, while the dining area and updated kitchen with new stainless-steel appliances make entertaining easy. The main-level primary captures stunning lake views, while upstairs offers additional bedrooms, bonus space, balcony access, and a large rec room ideal for guests. A high-efficiency heat pump ensures comfort year-round. Adventure begins at your doorstep with boating, paddleboarding, kayaking, swimming, fishing, hiking, biking, ATV riding, and exploring the Cascades. In winter, ride your snowmobile directly to the Kachess Snowpark and enjoy snowshoeing and cross-country skiing. Attached garage, paved driveway, seasonal parking on Wilderness Lane, plus community boat launch and clubhouse complete this rare waterfront escape.
Active
Listed by: COMPASS • Michelle Santa
Price cut: $55K (7/1)
$1,195,000
160 Wilderness Lane, Easton, WA 98925
4beds
3,928sqft
:
Get pre-qualified$7,109/mo
Single Family Residence
Built in 1991
0.31 Acres Lot
$1,155,500 Zestimate®
$304/sqft
$191/mo HOA
What's special
Upstairs balconyPrivate dockAttached garagePaved drivewayDining areaVaulted ceilingsExpansive entertaining deck
- 69 days |
- 1,029 |
- 57 |
Zillow last checked:
Listing updated:
Listed by:
Michelle Santa,
COMPASS
Source: NWMLS as distributed by MLS GRID,MLS#: 2523770
Facts & features
Interior
Bedrooms & bathrooms
- Bedrooms: 4
- Bathrooms: 3
- Full bathrooms: 2
- 1/2 bathrooms: 1
- Main level bathrooms: 2
- Main level bedrooms: 1
Primary bedroom
- Level: Main
Bonus room
- Level: Second
Dining room
- Level: Main
Entry hall
- Level: Main
Great room
- Level: Main
Kitchen with eating space
- Level: Main
Heating
- Fireplace, 90%+ High Efficiency, Forced Air, Heat Pump, See Remarks, Stove/Free Standing, Wall Furnace, Electric, Pellet
Cooling
- Forced Air, Heat Pump
Appliances
- Included: Dishwasher, Dryer, Microwave, Refrigerator, Stove(s)/Range(s), Washer, Dishwasher(s), Dryer(s), Microwave(s), Refrigerator(s), Washer(s), Water Heater: Electric, Water Heater Location: Basement
Features
- Bath Off Primary, Ceiling Fan(s), Loft
- Flooring: Ceramic Tile, Concrete, Carpet
- Doors: French Doors
- Windows: Dbl Pane/Storm Window
- Basement: Partially Finished
- Number of fireplaces: 1
- Fireplace features: Pellet Stove, Main Level: 1, Fireplace
Interior area
- Total structure area: 3,928
- Total interior livable area: 3,928 sqft
Property
Parking
- Total spaces: 1
- Parking features: Driveway, Attached Garage
- Has attached garage: Yes
- Covered spaces: 1
Features
- Levels: Two
- Stories: 2
- Entry location: Main
- Patio & porch: Bath Off Primary, Ceiling Fan(s), Dbl Pane/Storm Window, Fireplace, French Doors, Loft, Vaulted Ceiling(s), Walk-In Closet(s), Water Heater
- Has view: Yes
- View description: Lake, Mountain(s), Territorial
- Has water view: Yes
- Water view: Lake
- Waterfront features: High Bank, Medium Bank, Lake
- Frontage length: Waterfront Ft: 98' ft
Lot
- Size: 0.31 Acres
- Features: Cul-De-Sac, Dead End Street, Paved, Deck, Dock, High Speed Internet
- Topography: Partial Slope,Sloped,Steep Slope
- Residential vegetation: Wooded
Details
- Parcel number: 566835
- Zoning description: Jurisdiction: County
- Special conditions: Standard
Construction
Type & style
- Home type: SingleFamily
- Architectural style: 2 Stories w/Bsmnt
- Property subtype: Single Family Residence
Materials
- Wood Products
- Foundation: Poured Concrete
- Roof: Metal
Condition
- Year built: 1991
- Major remodel year: 1991
Utilities & green energy
- Electric: Company: PSE
- Sewer: Septic Tank, Company: n/a
- Water: Community, Company: Kachess Community Association
- Utilities for property: Evergen
Community & HOA
Community
- Features: Boat Launch, CCRs, Clubhouse
- Subdivision: Kachess
HOA
- Services included: Common Area Maintenance, Road Maintenance, See Remarks, Snow Removal, Water
- HOA fee: $572 quarterly
- HOA phone: 206-706-8000
Location
- Region: Easton
Financial & listing details
- Price per square foot: $304/sqft
- Tax assessed value: $1,050,640
- Annual tax amount: $6,388
- Date on market: 5/13/2026
- Cumulative days on market: 71 days
- Listing terms: Conventional
- Inclusions: Dishwasher(s), Dryer(s), Microwave(s), Refrigerator(s), Stove(s)/Range(s), Washer(s)
Estimated market value
$1,155,500
$1.10M - $1.21M
$3,353/mo
Price history
| Date | Event | Price |
|---|---|---|
| 7/1/2026 | Price change | $1,195,000-4.4%$304/sqft |
Source:  NWMLS as distributed by MLS GRID #2523770 Report a problem NWMLS as distributed by MLS GRID #2523770 Report a problem | ||
| 5/14/2026 | Listed for sale | $1,250,000-9.1%$318/sqft |
Source: NWMLS as distributed by MLS GRID #2523770 Report a problem | ||
| 1/28/2023 | Listing removed | -- |
Source: John L Scott Real Estate Report a problem | ||
| 10/22/2022 | Listed for sale | $1,375,000+115.3%$350/sqft |
Source: John L Scott Real Estate #2009429 Report a problem | ||
| 11/27/2013 | Sold | $638,500-7.3%$163/sqft |
Source: NWMLS as distributed by MLS GRID #504469 Report a problem | ||
| 9/10/2013 | Pending sale | $689,000$175/sqft |
Source: John L Scott Real Estate #504469 Report a problem | ||
| 6/20/2013 | Price change | $689,000+1.5%$175/sqft |
Source: John L Scott Real Estate #504469 Report a problem | ||
| 4/13/2013 | Price change | $679,000-2.9%$173/sqft |
Source: MLS4owners.com #370692 Report a problem | ||
| 11/10/2012 | Price change | $699,000-6.7%$178/sqft |
Source: MLS4owners.com #370692 Report a problem | ||
| 9/10/2012 | Listed for sale | $749,000$191/sqft |
Source: MLS4owners.com #370692 Report a problem | ||
| 7/20/2012 | Listing removed | $749,000$191/sqft |
Source: MLS4owners.com #54271297 Report a problem | ||
| 6/18/2012 | Listed for sale | $749,000+55.7%$191/sqft |
Source: MLS4owners.com #54271297 Report a problem | ||
| 12/10/2002 | Sold | $481,050$122/sqft |
Source: NWMLS as distributed by MLS GRID #22205811 Report a problem | ||
Public tax history
| Year | Property taxes | Tax assessment |
|---|---|---|
| 2024 | $6,109 +10.6% | $1,050,640 +4.5% |
| 2023 | $5,525 -6.2% | $1,005,110 +7.5% |
| 2022 | $5,891 +4.7% | $935,340 +32.2% |
| 2021 | $5,627 +14% | $707,750 +21.1% |
| 2019 | $4,934 +18.5% | $584,310 +17.1% |
| 2018 | $4,164 | $499,080 |
| 2017 | $4,164 | $499,080 -5.5% |
| 2016 | $4,164 | $527,980 |
| 2015 | $4,164 -7.4% | $527,980 -10.7% |
| 2013 | $4,495 | $591,530 |
| 2010 | -- | $591,530 -5.2% |
| 2009 | -- | $624,070 |
Find assessor info on the county website
Monthly payment
Est. payment
Payment breakdown
Explore the cost of this home by adjusting the details. Changes won't be saved.Climate risks
Neighborhood: 98925
Getting around
0 / 100
Car-DependentNearby schools
GreatSchools rating
- 7/10Easton SchoolGrades: K-12Distance: 6.6 mi
Schools provided by the listing agent
- Elementary: Easton Sch
- Middle: Easton Sch
- High: Easton Sch
Source: NWMLS as distributed by MLS GRID. This data may not be complete. We recommend contacting the local school district to confirm school assignments for this home.
- $398,5001 bd1 ba1k sqft221 Wilderness Ln, Easton, WA 98925Sold

- $550,0001 bd2 ba816 sqft281 Wilderness Ln, Easton, WA 98925For Sale

- $120,0001.02 Acres0 Via Kachess Rd, Easton, WA 98925Sold
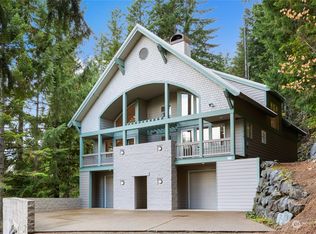
- $815,0004 bd4 ba3k sqft2461 Via Kachess Rd, Easton, WA 98925Sold
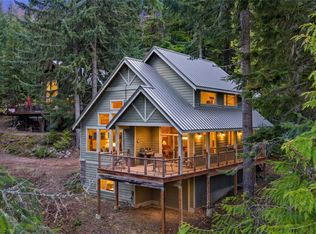
- $665,0002 bd2 ba1.1k sqft51 Winter Park Ln, Easton, WA 98925For Sale
- $40,0005,227.2 Square FeetLOT Winter Park Ln, Easton, WA 98925Sold
- $121,5995,662.8 Square FeetLOT 89 Winter Park Ln, Easton, WA 98925Lot/Land
- $730,0004 bd4 ba2.7k sqft2771 Via Kachess Rd, Easton, WA 98925Sold
A local agent can set up tours, give advice and negotiate with sellers.
Similar homes
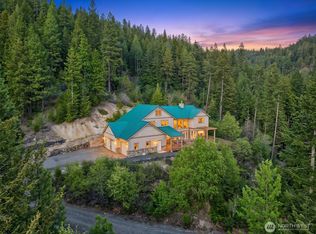
- $825,0002 bd2 ba2.9k sqft181 Tranquility Lane, Easton, WA 98925Active
 MLS ID #2507085, Anne Everaert. NWMLS as distributed by MLS GRID
 - $1,200,0004 bd4 ba3.2k sqft12280 State Route 903, Ronald, WA 98940Active
 MLS ID #2504290, Nicole Trout. NWMLS as distributed by MLS GRID
 - $1,200,0005 bd4 ba2.8k sqft72 Telluride Drive, Ronald, WA 98940Active
 MLS ID #2516752, Daniel Mellor. NWMLS as distributed by MLS GRID
 - $1,239,0003 bd3 ba2.4k sqftSunshine Estates, Ronald, WA 98940Active
 MLS ID #2547663, Tina L Hudon. NWMLS as distributed by MLS GRID
 - $599,0003 bd3 ba2.2k sqft320 Lakeview Way, Easton, WA 98925ActiveMLS ID #2517536, Jacqueline Hurst. NWMLS as distributed by MLS GRID
- $1,080,0004 bd3 ba3.4k sqftSunset Short, Cle Elum, WA 98922ActiveMLS ID #2550865, Stacie Whitfield. NWMLS as distributed by MLS GRID
- $724,9504 bd3 ba2k sqftEaston Firs, Easton, WA 98925ActiveMLS ID #2484102, Joanne Rocheford. NWMLS as distributed by MLS GRID
- $1,175,0005 bd3 ba2k sqft330 Keechelus Drive, Snoqualmie Pass, WA 98068ActiveMLS ID #2533619, Scott Burbidge. NWMLS as distributed by MLS GRID
- $1,200,0004 bd3 ba2.1k sqft600 Paintbrush Lane, Ronald, WA 98940ActiveMLS ID #2498763, Kitty Wallace. NWMLS as distributed by MLS GRID
- $1,399,0004 bd3 ba3.6k sqft11474 Westside Road, Cle Elum, WA 98922ActiveMLS ID #2536640, Ray Koltermann. NWMLS as distributed by MLS GRID
- $1,150,0004 bd3 ba1.9k sqftHyak Estates 04, Snoqualmie Pass, WA 98068ActiveMLS ID #2544990, Corey L. Patt. NWMLS as distributed by MLS GRID
- $1,369,9994 bd4 ba4.6k sqft191 Whisper Creek Road, Cle Elum, WA 98922ActiveMLS ID #2532935, Haley Larson. NWMLS as distributed by MLS GRID
- $750,0005 bd4 ba2.5k sqft230 Shady Glen Drive, Easton, WA 98925ActiveMLS ID #2548224, Daniel Mellor. NWMLS as distributed by MLS GRID
- $939,0004 bd3 ba3.4k sqft6151 Nelson Siding Road, Cle Elum, WA 98922ActiveMLS ID #2545759, Kitty Wallace. NWMLS as distributed by MLS GRID
- $925,0005 bd5 ba2.7k sqft5911 Nelson Siding Road, Cle Elum, WA 98922ActiveMLS ID #2529434, Leslie A Ditsworth. NWMLS as distributed by MLS GRID
- $1,449,0003 bd4 ba3.7k sqftRidge View Estates, Ronald, WA 98940ActiveMLS ID #2489420, Lisa Deaver. NWMLS as distributed by MLS GRID
- $999,9993 bd3 ba2.3k sqftLittle Creek Ranches, Cle Elum, WA 98922ActiveMLS ID #2544105, Tracy Larsen. NWMLS as distributed by MLS GRID
- $950,0002 bd3 ba2k sqft1095 Wood Duck Road, Cle Elum, WA 98922ActiveMLS ID #2542938, Teri Herrera. NWMLS as distributed by MLS GRID
- $975,0003 bd3 ba2.8k sqft1175 FS 4517 Road, Cle Elum, WA 98922ActiveMLS ID #2500178, Kitty Wallace. NWMLS as distributed by MLS GRID
- $1,250,0003 bd3 ba2.2k sqft91 Mountain Home Rd, Snoqualmie Pass, WA 98068ActiveMLS ID #2533644, Scott Burbidge. NWMLS as distributed by MLS GRID
