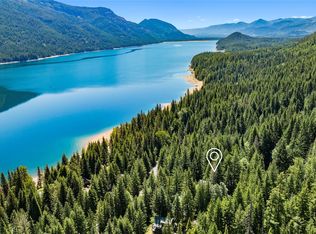
Escape to the mountains in this stunning Lake Kachess chalet, just blocks from the lake, private boat launch, and clubhouse. Enjoy four-season living with skiing at Snoqualmie Pass, adventures in Suncadia, and endless mountain recreation. The dramatic great room is the heart of the home, featuring soaring ceilings, a floor-to-ceiling stone fireplace, rich wood accents, and a wall of windows that fills the space with natural light while capturing the surrounding mountain setting. The open layout creates a warm, inviting space to gather after a day outside or unwind by the fire with friends. Step outside to an expansive wraparound deck and take in the peaceful forest surroundings and fresh mountain air. Upstairs offers two spacious bedrooms with vaulted ceilings and a shared full bath. An attached garage provides storage for all your mountain and lake gear. A rare opportunity to own a true mountain retreat where lake days, powder days, and weekend escapes are right outside your door.
Active
Listed by: TEC Real Estate Inc. • Ayanna J McMahon
$630,000
51 Winter Park Lane, Easton, WA 98925
2beds
1,176sqft
:
Get pre-qualified$4,004/mo
Single Family Residence
Built in 1993
5,662 Square Feet Lot
$613,300 Zestimate®
$536/sqft
$191/mo HOA
What's special
Floor-to-ceiling stone fireplaceFresh mountain airAttached garageSoaring ceilingsRich wood accentsPeaceful forest surroundingsOpen layout
- 4 days |
- 255 |
- 10 |
Likely to sell faster than
Zillow last checked:
Listing updated:
Listed by:
Ayanna J McMahon,
TEC Real Estate Inc.
Source: NWMLS as distributed by MLS GRID,MLS#: 2560632
Facts & features
Interior
Bedrooms & bathrooms
- Bedrooms: 2
- Bathrooms: 2
- Full bathrooms: 2
- Main level bathrooms: 1
Primary bedroom
- Level: Second
Bedroom
- Level: Second
Bathroom full
- Level: Main
Bathroom full
- Level: Second
Entry hall
- Level: Lower
Great room
- Level: Main
Kitchen with eating space
- Level: Main
Utility room
- Level: Main
Heating
- Fireplace, Forced Air, Stove/Free Standing, Electric, Propane, Wood
Cooling
- None
Appliances
- Included: Water Heater: Propane, Water Heater Location: Utility Room
Features
- Bath Off Primary, Ceiling Fan(s)
- Flooring: Bamboo/Cork, Laminate, Carpet
- Windows: Dbl Pane/Storm Window
- Basement: Daylight,Finished
- Number of fireplaces: 1
- Fireplace features: Wood Burning, Main Level: 1, Fireplace
Interior area
- Total structure area: 1,176
- Total interior livable area: 1,176 sqft
Property
Parking
- Total spaces: 1
- Parking features: Attached Garage
- Has attached garage: Yes
- Covered spaces: 1
Features
- Levels: One and One Half
- Stories: 1
- Entry location: Lower
- Patio & porch: Bath Off Primary, Ceiling Fan(s), Dbl Pane/Storm Window, Fireplace, Vaulted Ceiling(s), Walk-In Closet(s), Water Heater
- Has view: Yes
- View description: Mountain(s), Territorial
Lot
- Size: 5,662 Square Feet
- Features: Paved, Deck, Propane
- Topography: Level,Sloped
- Residential vegetation: Wooded
Details
- Parcel number: 076735
- Special conditions: Standard
Construction
Type & style
- Home type: SingleFamily
- Architectural style: 1 1/2 Stry w/Bsmt
- Property subtype: Single Family Residence
Materials
- Wood Siding
- Foundation: Poured Concrete
- Roof: Composition
Condition
- Year built: 1993
Utilities & green energy
- Electric: Company: Puget Sound Energy
- Sewer: Septic Tank, Company: Septic
- Water: Community, Company: Kachess Community Association
Community & HOA
Community
- Features: Boat Launch, CCRs, Clubhouse
- Subdivision: Kachess
HOA
- Services included: Common Area Maintenance, Road Maintenance, See Remarks, Snow Removal, Water
- HOA fee: $572 quarterly
Location
- Region: Easton
Financial & listing details
- Price per square foot: $536/sqft
- Tax assessed value: $535,500
- Annual tax amount: $3,425
- Date on market: 6/25/2026
- Cumulative days on market: 37 days
- Listing terms: Conventional
Estimated market value
$613,300
$583,000 - $644,000
$1,972/mo
Price history
| Date | Event | Price |
|---|---|---|
| 7/28/2026 | Listed for sale | $630,000-0.8%$536/sqft |
Source:  NWMLS as distributed by MLS GRID #2560632 Report a problem NWMLS as distributed by MLS GRID #2560632 Report a problem | ||
| 10/18/2024 | Sold | $635,000-0.8%$540/sqft |
Source: NWMLS as distributed by MLS GRID #2262779 Report a problem | ||
| 9/21/2024 | Pending sale | $639,950$544/sqft |
Source: NWMLS as distributed by MLS GRID #2262779 Report a problem | ||
| 9/11/2024 | Listed for sale | $639,950$544/sqft |
Source: NWMLS as distributed by MLS GRID #2262779 Report a problem | ||
| 7/27/2024 | Contingent | $639,950$544/sqft |
Source: NWMLS as distributed by MLS GRID #2262779 Report a problem | ||
| 7/11/2024 | Listed for sale | $639,950+124.5%$544/sqft |
Source: NWMLS as distributed by MLS GRID #2262779 Report a problem | ||
| 11/26/2014 | Sold | $285,000-3.4%$242/sqft |
Source: NWMLS as distributed by MLS GRID #682984 Report a problem | ||
| 10/10/2014 | Price change | $295,000-6.3%$251/sqft |
Source: Coldwell Banker Danforth #682984 Report a problem | ||
| 8/17/2014 | Listed for sale | $314,950-3.1%$268/sqft |
Source: Coldwell Banker Danforth #682984 Report a problem | ||
| 8/20/2009 | Sold | $325,000-6.9%$276/sqft |
Source: NWMLS as distributed by MLS GRID #29073082 Report a problem | ||
| 6/12/2009 | Listed for sale | $349,000$297/sqft |
Source: John L. Scott Real Estate, CLM #29073082 Report a problem | ||
Public tax history
| Year | Property taxes | Tax assessment |
|---|---|---|
| 2024 | -- | $535,500 +5.9% |
| 2023 | $2,779 -9.5% | $505,490 +7.6% |
| 2022 | $3,071 +22.7% | $469,930 +60.3% |
| 2021 | $2,504 +5.3% | $293,110 +9.3% |
| 2019 | $2,378 +29.2% | $268,290 +23% |
| 2018 | $1,841 | $218,050 |
| 2017 | $1,841 | $218,050 -3% |
| 2016 | $1,841 | $224,710 |
| 2015 | $1,841 -4.9% | $224,710 -5.4% |
| 2013 | $1,935 | $237,540 |
| 2010 | -- | $237,540 -2.8% |
| 2009 | -- | $244,380 |
Find assessor info on the county website
Monthly payment
Est. payment
Payment breakdown
Explore the cost of this home by adjusting the details. Changes won't be saved.Climate risks
Neighborhood: 98925
Getting around
0 / 100
Car-DependentNearby schools
GreatSchools rating
- 7/10Easton SchoolGrades: K-12Distance: 6.3 mi
Schools provided by the listing agent
- Elementary: Easton Sch
- Middle: Easton Sch
- High: Easton Sch
Source: NWMLS as distributed by MLS GRID. This data may not be complete. We recommend contacting the local school district to confirm school assignments for this home.
- $40,0005,227.2 Square FeetLOT Winter Park Ln, Easton, WA 98925Sold
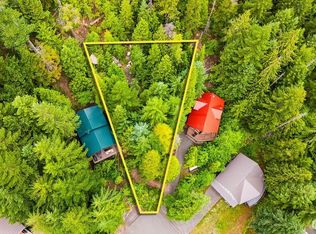
- $121,5995,662.8 Square FeetLOT 89 Winter Park Ln, Easton, WA 98925Lot/Land
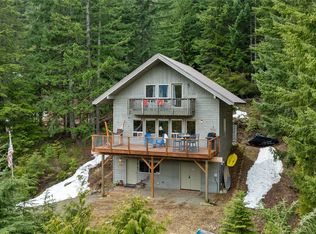
- $700,0002 bd2 ba1.5k sqft111 Winter Park Ln, Easton, WA 98925Sold
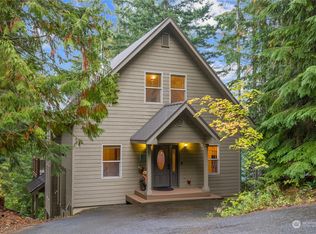
- $730,0004 bd4 ba2.7k sqft2771 Via Kachess Rd, Easton, WA 98925Sold
- $980,0003 bd4 ba3k sqft140 Winter Park Ln, Easton, WA 98925Sold
- $815,0004 bd4 ba3k sqft2461 Via Kachess Rd, Easton, WA 98925Sold
- $467,4002 bd1 ba960 sqft171 Winter Park Ln, Easton, WA 98925Sold
- $120,0001.02 Acres0 Via Kachess Rd, Easton, WA 98925Sold
A local agent can set up tours, give advice and negotiate with sellers.
Similar homes
- $699,0003 bd2 ba1.5k sqftKachess Village, Easton, WA 98925Active
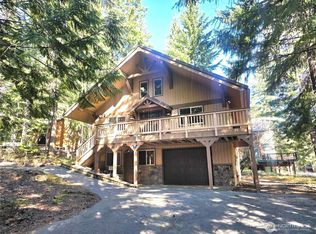 MLS ID #2514658, Kerry Jo Horn. NWMLS as distributed by MLS GRID
 - $650,0001 bd1 ba1.3k sqftKachess Ridge, Easton, WA 98925Active
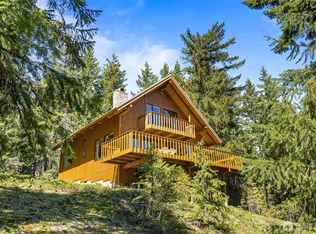 MLS ID #2524201, Stephanie Zipperer. NWMLS as distributed by MLS GRID
 - $619,9952 bd3 ba1.3k sqftLake Easton Estates, Easton, WA 98925Active
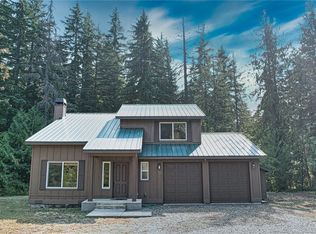 MLS ID #2497285, Marty J Leese. NWMLS as distributed by MLS GRID
 - $839,9502 bd2 ba1.3k sqft861 Via Kachess Rd, Easton, WA 98925Active
 MLS ID #2537795, Daryl McIntyre. NWMLS as distributed by MLS GRID
 - $670,0003 bd2 ba1.7k sqftLake Easton Estates, Easton, WA 98925ActiveMLS ID #2485654, Francis Quedado. NWMLS as distributed by MLS GRID
- $699,9992 bd2 ba1.5k sqft670 Silver Creek Road, Easton, WA 98925ActiveMLS ID #2524547, Michelle Santa. NWMLS as distributed by MLS GRID
- $659,0003 bd2 ba1.5k sqftRoslyn Ridge, Ronald, WA 98940ActiveMLS ID #2562241, Robin Laskody. NWMLS as distributed by MLS GRID
- $650,5002 bd1 ba880 sqft330 Silver Trail Lane, Easton, WA 98925ActiveMLS ID #2510346, Jan D. Wanechek. NWMLS as distributed by MLS GRID
- $699,0002 bd2 ba1.6k sqft1093 Wood Duck Road, Cle Elum, WA 98922ActiveMLS ID #2558233, Teri Herrera. NWMLS as distributed by MLS GRID
- $435,0002 bd1 ba988 sqft5001 N Forest Service Road 4832, Easton, WA 98925ActiveMLS ID #2548776, Austin Hellickson. NWMLS as distributed by MLS GRID
- $575,0002 bd2 ba1.5k sqft561 Sun Island Drive, Easton, WA 98925ActiveMLS ID #2527797, Karimjon Rustamjonovich Umarov. NWMLS as distributed by MLS GRID
- $595,0002 bd4 ba1.4k sqft40 Lake Cle Elum Dam Road, Ronald, WA 98940ActiveMLS ID #2557400, Casey Ross. NWMLS as distributed by MLS GRID
- $665,0002 bd1 ba1k sqftElk Meadows Park Ii, Cle Elum, WA 98922ActiveMLS ID #2548851, Justine Peshette. NWMLS as distributed by MLS GRID
- $499,0003 bd1 ba1.4k sqftRoaring Creek, Easton, WA 98925ActiveMLS ID #2511034, Kerry Jo Horn. NWMLS as distributed by MLS GRID
- $630,0002 bd1 ba992 sqft201 Danko Road, Cle Elum, WA 98922ActiveMLS ID #2546171, Anne Everaert. NWMLS as distributed by MLS GRID
- $499,9502 bd1 ba1.7k sqft201 Pine Glen Drive, Easton, WA 98925ActiveMLS ID #2523827, Robin Laskody. NWMLS as distributed by MLS GRID
- $659,0002 bd2 ba1.2k sqftCle Elum River Trails Div #1, Ronald, WA 98940ActiveMLS ID #2523944, Ken A Everaert. NWMLS as distributed by MLS GRID
- $595,0002 bd2 ba1.5k sqftSun Country Estates, Cle Elum, WA 98922ActiveMLS ID #2543429, Kim Lohnes. NWMLS as distributed by MLS GRID
- $720,0003 bd2 ba1.4k sqftCle Elum River Trails Div 01, Ronald, WA 98940ActiveMLS ID #2520385, Toril Schoepfer. NWMLS as distributed by MLS GRID
- $699,0002 bd1 ba1.4k sqft71 Middle Fork Lane, Cle Elum, WA 98922ActiveMLS ID #2472273, Kitty Wallace. NWMLS as distributed by MLS GRID
