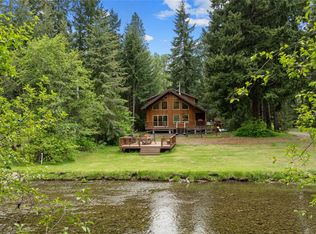
Unique opportunity to own a freshly remodeled river front property on two separate parcels(631734&911734) in the desirable Sun Island community of Easton. Situated on owned land totaling approximately 32,670 sq ft(+-3/4 acre), this property offers exceptional flexibility for full-time leaving, vacation use, or investment opportunities. The update manufactured home features 2 bedrooms, 2 bathrooms, and functional ,move - in -ready layout with optional furnishings available. A large detached multi -car garage provides ample space for storage, workshop, hobbies or potential business use, along with generous parking for vehicles boats, and RVs . Conveniently located just minutes from I- 90, the Yakima River, Snoqualmie Pass, hiking ,skiing, fishing, rafting, and year-round recreation- all while enjoying a quiet and private setting. Buyer to verify all information.
Active
Listed by: Kelly Right RE of Seattle LLC • Karimjon Rustamjonovich Umarov
$575,000
561 Sun Island Drive, Easton, WA 98925
2beds
1,560sqft
Manufactured Home, Manufactured On Land
Built in 1978
0.75 Acres Lot
$554,300 Zestimate®
$369/sqft
$-- HOA
What's special
Large detached multi-car garageQuiet and private settingFunctional move-in-ready layout
- 62 days |
- 357 |
- 24 |
Zillow last checked:
Listing updated:
Listed by:
Karimjon Rustamjonovich Umarov,
Kelly Right RE of Seattle LLC,
Emily Muradyan,
Kelly Right RE of Seattle LLC
Source: NWMLS as distributed by MLS GRID,MLS#: 2527797
Facts & features
Interior
Bedrooms & bathrooms
- Bedrooms: 2
- Bathrooms: 2
- Full bathrooms: 2
- Main level bathrooms: 2
- Main level bedrooms: 2
Bedroom
- Level: Main
Bedroom
- Level: Main
Bathroom full
- Level: Main
Bathroom full
- Level: Main
Heating
- Forced Air, Electric
Cooling
- Forced Air
Appliances
- Included: Dishwasher, Disposal, Dryer, Microwave, Refrigerator, Stove(s)/Range(s), Washer, Dishwasher(s), Dryer(s), Garbage Disposal, Microwave(s), Refrigerator(s), Washer(s)
Features
- Ceiling Fan(s)
- Flooring: Laminate
- Basement: None
- Has fireplace: No
- Fireplace features: Electric
Interior area
- Total structure area: 1,560
- Total interior livable area: 1,560 sqft
Property
Parking
- Total spaces: 4
- Parking features: Detached Garage
- Has garage: Yes
- Covered spaces: 4
Features
- Levels: One
- Stories: 1
- Patio & porch: Ceiling Fan(s), Walk-In Closet(s)
Lot
- Size: 0.75 Acres
Details
- Parcel number: 631734
- Zoning: F-R
- Special conditions: See Remarks
Construction
Type & style
- Home type: MobileManufactured
- Architectural style: Manuf-Single Wide
- Property subtype: Manufactured Home, Manufactured On Land
Materials
- Wood Products
- Foundation: Concrete Ribbon
- Roof: Metal
Condition
- Year built: 1978
- Major remodel year: 1978
Utilities & green energy
- Sewer: Septic Tank
- Water: Community
Community & HOA
Community
- Subdivision: Easton
HOA
- HOA phone: 425-625-6905
Location
- Region: Easton
Financial & listing details
- Price per square foot: $369/sqft
- Tax assessed value: $369,870
- Annual tax amount: $2,074
- Date on market: 6/2/2026
- Cumulative days on market: 62 days
- Listing terms: Conventional,FHA
- Inclusions: Dishwasher(s), Dryer(s), Garbage Disposal, Microwave(s), Refrigerator(s), Stove(s)/Range(s), Washer(s)
- Body type: Single Wide
Estimated market value
$554,300
$527,000 - $582,000
$2,341/mo
Price history
| Date | Event | Price |
|---|---|---|
| 6/2/2026 | Listed for sale | $575,000+60.6%$369/sqft |
Source:  NWMLS as distributed by MLS GRID #2527797 Report a problem NWMLS as distributed by MLS GRID #2527797 Report a problem | ||
| 4/1/2021 | Sold | $358,000+2.3%$229/sqft |
Source: NWMLS as distributed by MLS GRID #1729555 Report a problem | ||
| 2/20/2021 | Pending sale | $350,000$224/sqft |
Source: NWMLS as distributed by MLS GRID #1729555 Report a problem | ||
| 2/11/2021 | Listed for sale | $350,000+105.9%$224/sqft |
Source: NWMLS as distributed by MLS GRID #1729555 Report a problem | ||
| 8/30/2013 | Sold | $170,000-10.1%$109/sqft |
Source: NWMLS as distributed by MLS GRID #501345 Report a problem | ||
| 8/20/2013 | Pending sale | $189,000$121/sqft |
Source: John L Scott Real Estate #501345 Report a problem | ||
| 6/14/2013 | Listed for sale | $189,000$121/sqft |
Source: John L Scott Real Estate #501345 Report a problem | ||
Public tax history
| Year | Property taxes | Tax assessment |
|---|---|---|
| 2024 | $1,973 +11% | $369,870 +3.8% |
| 2023 | $1,778 -4.4% | $356,340 +14.7% |
| 2022 | $1,858 +22.1% | $310,750 +55% |
| 2021 | $1,522 +8.4% | $200,440 +64.8% |
| 2019 | $1,404 +63.9% | $121,660 +12.5% |
| 2018 | $857 | $108,110 |
| 2017 | $857 | $108,110 +6.5% |
| 2016 | $857 | $101,510 |
| 2015 | $857 +5.6% | $101,510 -1% |
| 2013 | $811 | $102,510 -6.5% |
| 2010 | -- | $109,690 -5.7% |
| 2009 | -- | $116,300 |
Find assessor info on the county website
Monthly payment
Climate risks
Neighborhood: 98925
Nearby schools
GreatSchools rating
- 7/10Easton SchoolGrades: K-12Distance: 0.9 mi
Schools provided by the listing agent
- Elementary: Easton Sch
- Middle: Easton Sch
- High: Easton Sch
Source: NWMLS as distributed by MLS GRID. This data may not be complete. We recommend contacting the local school district to confirm school assignments for this home.
- $590,0003 bd2 ba1.6k sqft531 Sun Island Dr, Easton, WA 98925Sold

- $744,7503 bd2 ba1.9k sqft591 Sun Island Dr, Easton, WA 98925Sold
- $250,0000.78 Acres71 Meadow Park Dr, Easton, WA 98925Sold
- $715,0003 bd-- ba-- sqft1761 Tree Farm Rd, Easton, WA 98925Sold
- $250,0005.13 Acres0 Nka Red Fir Ln, Easton, WA 98925Sold
- $876,3304 bd4 ba3k sqft491 Iron Horse Rd, Easton, WA 98925Sold
- $520,0002 bd1 ba2k sqft1500 Hawthorn Ln, Easton, WA 98925Sold
- $129,0005.38 Acres0 Iron Horse Rd, Easton, WA 98925Sold
A local agent can set up tours, give advice and negotiate with sellers.
Similar homes
- $499,9502 bd1 ba1.7k sqft201 Pine Glen Drive, Easton, WA 98925Active
 MLS ID #2523827, Robin Laskody. NWMLS as distributed by MLS GRID
 - $699,9992 bd2 ba1.5k sqft670 Silver Creek Road, Easton, WA 98925Active
 MLS ID #2524547, Michelle Santa. NWMLS as distributed by MLS GRID
 - $619,9952 bd3 ba1.3k sqftLake Easton Estates, Easton, WA 98925Active
 MLS ID #2497285, Marty J Leese. NWMLS as distributed by MLS GRID
 - $699,9504 bd3 ba2k sqftEaston Firs, Easton, WA 98925Active
 MLS ID #2484102, Joanne Rocheford. NWMLS as distributed by MLS GRID
 - $413,2502 bd1 ba988 sqft5001 N Forest Service Road 4832, Easton, WA 98925ActiveMLS ID #2548776, Austin Hellickson. NWMLS as distributed by MLS GRID
- $818,0003 bd2 ba1.7k sqftPine Glen, Easton, WA 98925ActiveMLS ID #2550457, Justine Peshette. NWMLS as distributed by MLS GRID
- $574,0004 bd1 ba1.9k sqftWildwood #2, Ronald, WA 98940ActiveMLS ID #2524131, Stephanie Zipperer. NWMLS as distributed by MLS GRID
- $549,0002 bd2 ba1.7k sqftPineloch Sun #1, Ronald, WA 98940ActiveMLS ID #2548318, Michelle Santa. NWMLS as distributed by MLS GRID
- $598,4052 bd2 ba1.2k sqft2431 SR 970 Highway, Cle Elum, WA 98922ActiveMLS ID #2555123, Kitty Wallace. NWMLS as distributed by MLS GRID
- $650,5002 bd1 ba880 sqft330 Silver Trail Lane, Easton, WA 98925ActiveMLS ID #2510346, Jan D. Wanechek. NWMLS as distributed by MLS GRID
- $670,0003 bd2 ba1.7k sqftLake Easton Estates, Easton, WA 98925ActiveMLS ID #2485654, Francis Quedado. NWMLS as distributed by MLS GRID
- $630,0002 bd2 ba1.1k sqft51 Winter Park Lane, Easton, WA 98925ActiveMLS ID #2560632, Ayanna J McMahon. NWMLS as distributed by MLS GRID
- $575,0003 bd3 ba2.2k sqft320 Lakeview Way, Easton, WA 98925ActiveMLS ID #2517536, Jacqueline Hurst. NWMLS as distributed by MLS GRID
- $385,0002 bd1 ba800 sqftElk Meadows Park #2, Cle Elum, WA 98922ActiveMLS ID #2552264, Renee Vanous. NWMLS as distributed by MLS GRID
- $639,0002 bd2 ba2.2k sqftWildwood Div #3, Ronald, WA 98940ActiveMLS ID #2521532, Gordon S. Scholl. NWMLS as distributed by MLS GRID
- $659,0003 bd2 ba1.5k sqftRoslyn Ridge, Ronald, WA 98940ActiveMLS ID #2562241, Robin Laskody. NWMLS as distributed by MLS GRID
- $799,0003 bd2 ba1.7k sqft291 Nelson Creek Road, Cle Elum, WA 98922ActiveMLS ID #2562175, Marla Popejoy. NWMLS as distributed by MLS GRID
- $595,0002 bd2 ba1.4k sqftDivision 7, Cle Elum, WA 98922ActiveMLS ID #2516438, Michelle Santa. NWMLS as distributed by MLS GRID
- $650,0003 bd2 ba1.8k sqft91 Tillman creek Road, Cle Elum, WA 98922ActiveMLS ID #2535371, Clinton Potter. NWMLS as distributed by MLS GRID
- $699,0002 bd2 ba1.6k sqft1093 Wood Duck Road, Cle Elum, WA 98922ActiveMLS ID #2558233, Teri Herrera. NWMLS as distributed by MLS GRID
