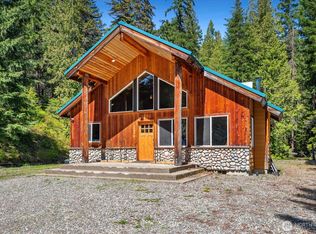
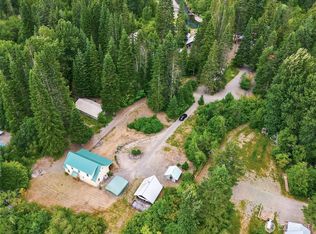
Elk Tracks Lodge is a beautfiul mountain home with two suites on 2.5 acres to relax and get out of the city . Fully furnished property currently operating as a short-term rental. Two car garage plus three outbuildings to store all your toys. Sale includes all existing furniture, fixtures, décor, and household supplies, offering a turnkey opportunity. The home is thoughtfully appointed and equipped for immediate occupancy or continued rental use. We have bookings through July 2026. Established service relationships in place, including cleaning and snow removal. Well-maintained interior and exterior with functional layout and established systems ready to continue operation. 2025 income $41,541. Call friendly listing agent who has ownership in property for more information.
Active
Listed by: Pellego, Inc. • Joanne Rocheford
Price cut: $25K (7/24)
$699,950
741 Hawthorn Lane, Easton, WA 98925
4beds
2,020sqft
:
Get pre-qualified$4,191/mo
Single Family Residence
Built in 1995
2.51 Acres Lot
$716,900 Zestimate®
$347/sqft
$-- HOA
What's special
Two car garageFully furnished propertyFunctional layoutWell-maintained interior and exteriorTwo suites
- 134 days |
- 384 |
- 21 |
Zillow last checked:
Listing updated:
Listed by:
Joanne Rocheford,
Pellego, Inc.
Source: NWMLS as distributed by MLS GRID,MLS#: 2484102
Facts & features
Interior
Bedrooms & bathrooms
- Bedrooms: 4
- Bathrooms: 3
- Full bathrooms: 2
- 1/2 bathrooms: 1
- Main level bathrooms: 3
- Main level bedrooms: 4
Bedroom
- Level: Main
Bedroom
- Level: Main
Bedroom
- Level: Main
Bedroom
- Level: Main
Bathroom full
- Level: Main
Bathroom full
- Level: Main
Other
- Level: Main
Heating
- Fireplace, Forced Air, Natural Gas
Cooling
- Has cooling: Yes
Appliances
- Included: Dishwasher, Dishwasher(s), Water Heater: gas, Water Heater Location: garage
Features
- Bath Off Primary
- Basement: None
- Number of fireplaces: 1
- Fireplace features: Wood Burning, Main Level: 1, Fireplace
Interior area
- Total structure area: 2,020
- Total interior livable area: 2,020 sqft
Property
Parking
- Total spaces: 4
- Parking features: Attached Garage
- Has attached garage: Yes
- Covered spaces: 4
Features
- Levels: One and One Half
- Stories: 1
- Patio & porch: Bath Off Primary, Fireplace, Water Heater
Lot
- Size: 2.51 Acres
- Residential vegetation: Wooded
Details
- Parcel number: 851634
- Zoning description: Jurisdiction: City
- Special conditions: Standard
Construction
Type & style
- Home type: SingleFamily
- Architectural style: 1 1/2 Story
- Property subtype: Single Family Residence
Materials
- Wood Siding
- Roof: Metal
Condition
- Year built: 1995
- Major remodel year: 2002
Utilities & green energy
- Electric: Company: PSE
- Sewer: Septic Tank
- Water: Community, Company: Easton Water
Community & HOA
Community
- Subdivision: Easton
Location
- Region: Easton
Financial & listing details
- Price per square foot: $347/sqft
- Tax assessed value: $702,330
- Annual tax amount: $3,788
- Date on market: 3/11/2026
- Cumulative days on market: 136 days
- Listing terms: Conventional
- Inclusions: Dishwasher(s)
- Total actual rent: 3458
Estimated market value
$716,900
$681,000 - $753,000
$2,809/mo
Price history
| Date | Event | Price |
|---|---|---|
| 7/24/2026 | Price change | $699,950-3.4%$347/sqft |
Source:  NWMLS as distributed by MLS GRID #2484102 Report a problem NWMLS as distributed by MLS GRID #2484102 Report a problem | ||
| 6/18/2026 | Price change | $724,950-3.3%$359/sqft |
Source: NWMLS as distributed by MLS GRID #2484102 Report a problem | ||
| 5/27/2026 | Price change | $749,950-6.3%$371/sqft |
Source: NWMLS as distributed by MLS GRID #2484102 Report a problem | ||
| 5/12/2026 | Price change | $799,950-5.9%$396/sqft |
Source: NWMLS as distributed by MLS GRID #2484102 Report a problem | ||
| 3/12/2026 | Listed for sale | $849,950+213.7%$421/sqft |
Source: NWMLS as distributed by MLS GRID #2484102 Report a problem | ||
| 3/16/2007 | Sold | $270,921$134/sqft |
Source: Public Record Report a problem | ||
Public tax history
| Year | Property taxes | Tax assessment |
|---|---|---|
| 2024 | $3,747 +0.9% | $702,330 -5.6% |
| 2023 | $3,712 -3.6% | $744,090 +14% |
| 2022 | $3,852 +6% | $652,910 +32.9% |
| 2021 | $3,632 +14% | $491,150 +35% |
| 2019 | $3,185 +43.7% | $363,780 +26.7% |
| 2018 | $2,217 | $287,210 |
| 2017 | $2,217 | $287,210 +3.5% |
| 2016 | $2,217 | $277,410 |
| 2015 | $2,217 +2.7% | $277,410 +0.2% |
| 2013 | $2,158 | $276,810 -22% |
| 2010 | -- | $354,810 -25.1% |
| 2009 | -- | $473,570 |
Find assessor info on the county website
Monthly payment
Est. payment
Payment breakdown
Explore the cost of this home by adjusting the details. Changes won't be saved.Climate risks
Neighborhood: 98925
Nearby schools
GreatSchools rating
- 7/10Easton SchoolGrades: K-12Distance: 0.4 mi
Schools provided by the listing agent
- Elementary: Easton Sch
- Middle: Easton Sch
- High: Easton Sch
Source: NWMLS as distributed by MLS GRID. This data may not be complete. We recommend contacting the local school district to confirm school assignments for this home.
- $810,0003 bd2 ba2.6k sqft831 Hawthorn Ln, Easton, WA 98925Sold

- $515,0001 bd1 ba780 sqft561 Hawthorn Ln, Easton, WA 98925Sold
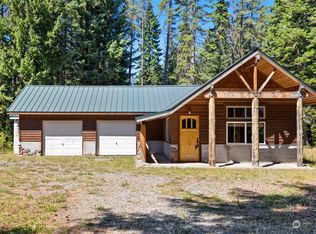
- $930,0003 bd3 ba2.1k sqft3312 E Sparks Rd, Easton, WA 98925Sold
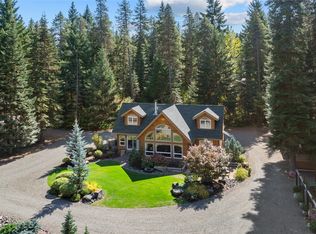
- $515,0003 bd2 ba1.6k sqft540 Hawthorn Ln, Easton, WA 98925Sold
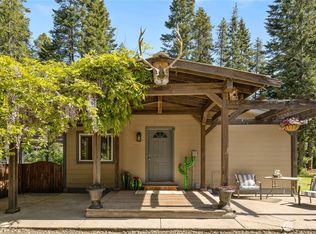
- $250,0002.07 Acres3110 E Sparks Rd, Easton, WA 98925Sold
- $250,0001 bd1 ba320 sqft41 Country Dr, Easton, WA 98925Sold
- $519,0003 bd2 ba1.6k sqft81 Country Dr, Easton, WA 98925Sold
- $500,0003 bd2 ba1.8k sqft390 Pit Way, Cle Elum, WA 98922Sold
A local agent can set up tours, give advice and negotiate with sellers.
Similar homes
- $699,9992 bd2 ba1.5k sqft670 Silver Creek Road, Easton, WA 98925Active
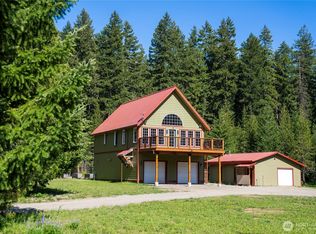 MLS ID #2524547, Michelle Santa. NWMLS as distributed by MLS GRID
 - $670,0003 bd2 ba1.7k sqftLake Easton Estates, Easton, WA 98925Active
 MLS ID #2485654, Francis Quedado. NWMLS as distributed by MLS GRID
 - $750,0005 bd4 ba2.5k sqft230 Shady Glen Drive, Easton, WA 98925Active
 MLS ID #2548224, Daniel Mellor. NWMLS as distributed by MLS GRID
 - $818,0003 bd2 ba1.7k sqftPine Glen, Easton, WA 98925Active
 MLS ID #2550457, Justine Peshette. NWMLS as distributed by MLS GRID
 - $619,9952 bd3 ba1.3k sqftLake Easton Estates, Easton, WA 98925ActiveMLS ID #2497285, Marty J Leese. NWMLS as distributed by MLS GRID
- $675,0003 bd2 ba2.4k sqftBakers Acres, Ronald, WA 98940ActiveMLS ID #2482282, Lisa Montgomery. NWMLS as distributed by MLS GRID
- $850,0003 bd2 ba1.8k sqft351 McKee Lane, Cle Elum, WA 98922ActiveMLS ID #2500387, Jordan P Nikolov. NWMLS as distributed by MLS GRID
- $575,0002 bd2 ba1.5k sqft561 Sun Island Drive, Easton, WA 98925ActiveMLS ID #2527797, Karimjon Rustamjonovich Umarov. NWMLS as distributed by MLS GRID
- $739,9502 bd2 ba1.8k sqftPine Loch Sun 3, Ronald, WA 98940ActiveMLS ID #2551120, Kimbrough Kendall. NWMLS as distributed by MLS GRID
- $800,0003 bd3 ba2.1k sqftSunshine Estates, Ronald, WA 98940ActiveMLS ID #2550139, Douglas P Buck Hoffman. NWMLS as distributed by MLS GRID
- $745,0003 bd1 ba1.3k sqft551 Pioneer Trail, Cle Elum, WA 98922ActiveMLS ID #2483104, Kim Lohnes. NWMLS as distributed by MLS GRID
- $499,9502 bd1 ba1.7k sqft201 Pine Glen Drive, Easton, WA 98925ActiveMLS ID #2523827, Robin Laskody. NWMLS as distributed by MLS GRID
- $749,0003 bd2 ba1.5k sqftKachess Village, Easton, WA 98925ActiveMLS ID #2514658, Kerry Jo Horn. NWMLS as distributed by MLS GRID
- $650,0001 bd1 ba1.3k sqftKachess Ridge, Easton, WA 98925ActiveMLS ID #2524201, Stephanie Zipperer. NWMLS as distributed by MLS GRID
- $775,0003 bd3 ba2.1k sqft520 Canyon Heights Drive, Cle Elum, WA 98922ActiveMLS ID #2549823, Lorian Carolyn Maddox. NWMLS as distributed by MLS GRID
- $665,0002 bd1 ba1k sqftElk Meadows Park Ii, Cle Elum, WA 98922ActiveMLS ID #2548851, Justine Peshette. NWMLS as distributed by MLS GRID
- $899,0004 bd3 ba2.2k sqftCoyote Creek, Cle Elum, WA 98922ActiveMLS ID #2467194, Joe Platz. NWMLS as distributed by MLS GRID
- $740,0003 bd2 ba1.4k sqftCle Elum River Trails Div 01, Ronald, WA 98940ActiveMLS ID #2520385, Toril Schoepfer. NWMLS as distributed by MLS GRID
- $595,0002 bd4 ba1.4k sqft40 Lake Cle Elum Dam Road, Ronald, WA 98940ActiveMLS ID #2557400, Casey Ross. NWMLS as distributed by MLS GRID
- $839,9502 bd2 ba1.3k sqft861 Via Kachess Rd, Easton, WA 98925ActiveMLS ID #2537795, Daryl McIntyre. NWMLS as distributed by MLS GRID
