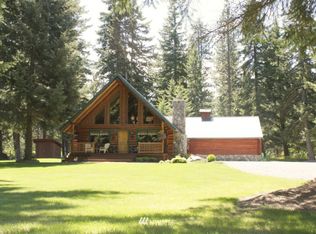
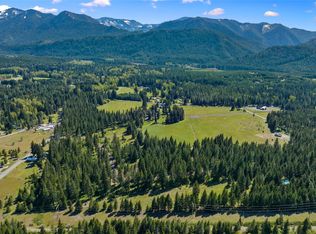
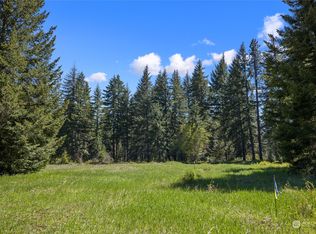
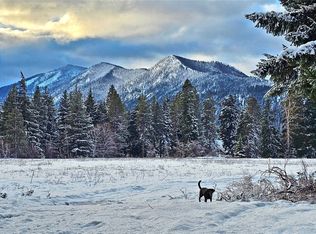
Your DREAM ESTATE awaits on this rare large acreage property in Cle Elum, Washington. Surrounded by towering evergreens & exceptional privacy, this beautiful property offers endless opportunities for those seeking space, tranquility, & a true Pacific Northwest lifestyle. Tax records show 3 bedroom, home has 3 bedroom septic system, however sellers kept main floor as 1 large open space. The land provides ample room for pastures, horses, gardening, or simply enjoying the natural setting. Bordering the renowned Palouse to Cascades State Park Trail, outdoor adventure is right at your door step. Ride your bike, hike or saddle your horses for miles of incredible landscape & experience the amazing trail system stretching across Washington and beyond. This cozy, warm log cabin creates the perfect retreat after a day outdoors, blending rustic charm with comfort. Use this home as an ADU, build your dream home, ample space for huge shop/garage or barn. Property is conveniently located just minutes to Interstate 90 for easy access all year around. Close to Sun Country and Suncadia Golf courses, Yakima River and so much more outdoor freedom. This is a rare opportunity to own a private mountain estate with unmatched access to nature & adventure.This was the property the John Wayne Trail Ride orginated from. People would come from all over the Northwest, camp out, ride horses & wagons across Washington State for the annual "John Wayne Pioneer Trail Ride". Lots of history on this piece.
Active
Listed by: Coldwell Banker Bain • Kim Lohnes
Price cut: $30K (6/12)
$745,000
551 Pioneer Trail, Cle Elum, WA 98922
3beds
1,308sqft
:
Get pre-qualified$4,461/mo
Single Family Residence
Built in 2000
14.68 Acres Lot
$714,200 Zestimate®
$570/sqft
$-- HOA
What's special
Exceptional privacyCozy warm log cabinSurrounded by towering evergreens
- 144 days |
- 310 |
- 37 |
Zillow last checked:
Listing updated:
Listed by:
Kim Lohnes,
Coldwell Banker Bain
Source: NWMLS as distributed by MLS GRID,MLS#: 2483104
Facts & features
Interior
Bedrooms & bathrooms
- Bedrooms: 3
- Bathrooms: 1
- Full bathrooms: 1
- Main level bathrooms: 1
- Main level bedrooms: 2
Dining room
- Level: Main
Entry hall
- Level: Main
Heating
- Fireplace, Stove/Free Standing, Wall Furnace, Electric, Propane
Cooling
- None
Appliances
- Included: Dishwasher, Dryer, Microwave, Refrigerator, Stove(s)/Range(s), Washer, Dishwasher(s), Dryer(s), Microwave(s), Refrigerator(s), Washer(s), Water Heater: electric, Water Heater Location: laundry area
Features
- Ceiling Fan(s), Dining Room
- Flooring: Laminate
- Windows: Dbl Pane/Storm Window
- Basement: None
- Number of fireplaces: 1
- Fireplace features: Gas, Main Level: 1, Fireplace
Interior area
- Total structure area: 1,308
- Total interior livable area: 1,308 sqft
Property
Parking
- Total spaces: 100
- Parking features: Driveway, Off Street, RV Parking
- Uncovered spaces: 100
Features
- Levels: One and One Half
- Stories: 1
- Entry location: Main
- Patio & porch: Ceiling Fan(s), Dbl Pane/Storm Window, Dining Room, Fireplace, Vaulted Ceiling(s), Walk-In Closet(s), Water Heater
- Has view: Yes
- View description: Territorial
Lot
- Size: 14.68 Acres
- Features: Dead End Street, Secluded, Arena-Outdoor, Deck, Fenced-Partially, Gated Entry, High Speed Internet, Outbuildings, Propane, RV Parking
- Topography: Equestrian,Level
- Residential vegetation: Brush, Garden Space, Pasture, Wooded
Details
- Parcel number: 120334
- Zoning description: Jurisdiction: County
- Special conditions: Standard
Construction
Type & style
- Home type: SingleFamily
- Architectural style: Cabin,1 1/2 Story
- Property subtype: Single Family Residence
Materials
- Log
- Foundation: Poured Concrete
- Roof: Metal
Condition
- Very Good
- Year built: 2000
- Major remodel year: 2000
Details
- Builder name: George Hallworth
Utilities & green energy
- Electric: Company: Puget Sound Energy
- Sewer: Septic Tank
- Water: Individual Well
Community & HOA
Community
- Subdivision: Nelson Siding
Location
- Region: Cle Elum
Financial & listing details
- Price per square foot: $570/sqft
- Annual tax amount: $3,897
- Date on market: 3/14/2026
- Cumulative days on market: 145 days
- Listing terms: Conventional,VA Loan
- Inclusions: Dishwasher(s), Dryer(s), Microwave(s), Refrigerator(s), Stove(s)/Range(s), Washer(s)
- Road surface type: Dirt
Estimated market value
$714,200
$678,000 - $750,000
$2,391/mo
Price history
| Date | Event | Price |
|---|---|---|
| 6/12/2026 | Price change | $745,000-3.9%$570/sqft |
Source:  NWMLS as distributed by MLS GRID #2483104 Report a problem NWMLS as distributed by MLS GRID #2483104 Report a problem | ||
| 3/15/2026 | Listed for sale | $775,000+6.9%$593/sqft |
Source: NWMLS as distributed by MLS GRID #2483104 Report a problem | ||
| 10/29/2021 | Sold | $725,000-3.3%$554/sqft |
Source: NWMLS as distributed by MLS GRID #1785500 Report a problem | ||
| 10/12/2021 | Pending sale | $749,950$573/sqft |
Source: NWMLS as distributed by MLS GRID #1785500 Report a problem | ||
| 10/5/2021 | Price change | $749,950-5.7%$573/sqft |
Source: NWMLS as distributed by MLS GRID #1785500 Report a problem | ||
| 9/8/2021 | Price change | $795,000-6.5%$608/sqft |
Source: NWMLS as distributed by MLS GRID #1785500 Report a problem | ||
| 8/25/2021 | Listed for sale | $850,000$650/sqft |
Source: NWMLS as distributed by MLS GRID #1785500 Report a problem | ||
Public tax history
Tax history is unavailable.
Monthly payment
Est. payment
Payment breakdown
Explore the cost of this home by adjusting the details. Changes won't be saved.Climate risks
Neighborhood: 98922
Nearby schools
GreatSchools rating
- 7/10Easton SchoolGrades: K-12Distance: 3.1 mi
Schools provided by the listing agent
- Elementary: Easton Sch
- Middle: Easton Sch
- High: Easton Sch
Source: NWMLS as distributed by MLS GRID. This data may not be complete. We recommend contacting the local school district to confirm school assignments for this home.
- $549,8002 bd1 ba1.1k sqft800 Pioneer Trl, Cle Elum, WA 98922Off Market
- $257,5005.01 acres0 R Nelson View Way LOT 2, Cle Elum, WA 98922Sold
- $315,0005.01 acres0 R Nelson View Way LOT 3, Cle Elum, WA 98922Sold
- $400,0005.03 acres0 Nv Lot #5, Cle Elum, WA 98922Sold
- $325,0003 acres121 Darling Way, Cle Elum, WA 98922Lot/Land
- $330,0005 acresLOT One Darling Way, Cle Elum, WA 98922Sold
- $340,0005 acresLOT Two Darling Way, Cle Elum, WA 98922Sold
- $925,0005 bd5 ba2.7k sqft5911 Nelson Siding Rd, Cle Elum, WA 98922Pending
A local agent can set up tours, give advice and negotiate with sellers.
A local lender can help you make sure your offer is ready when you are.
Similar homes
- $810,0003 bd2 ba1.8k sqft351 McKee Lane, Cle Elum, WA 98922Active
 MLS ID #2500387, Jordan P Nikolov. NWMLS as distributed by MLS GRID
 - $799,0003 bd2 ba1.7k sqft291 Nelson Creek Road, Cle Elum, WA 98922Active
 MLS ID #2562175, Marla Popejoy. NWMLS as distributed by MLS GRID
 - $749,0002 bd3 ba1.8k sqft4201 Westside Road, Cle Elum, WA 98922Active
 MLS ID #2556317, Brandy McFall. NWMLS as distributed by MLS GRID
 - $699,0002 bd2 ba1.6k sqft1093 Wood Duck Road, Cle Elum, WA 98922Active
 MLS ID #2558233, Teri Herrera. NWMLS as distributed by MLS GRID
 - $818,0003 bd2 ba1.7k sqftPine Glen, Easton, WA 98925ActiveMLS ID #2550457, Justine Peshette. NWMLS as distributed by MLS GRID
- $665,0002 bd1 ba1k sqftElk Meadows Park Ii, Cle Elum, WA 98922ActiveMLS ID #2548851, Justine Peshette. NWMLS as distributed by MLS GRID
- $839,0002 bd2 ba1.9k sqft462 Graham Rd, Cle Elum, WA 98922ActiveMLS ID #2544090, Brandyce Giustetti. NWMLS as distributed by MLS GRID
- $425,0002 bd1 ba944 sqft390 Tillman Creek Road, Cle Elum, WA 98922ActiveMLS ID #2564035, Ankie Stroes. NWMLS as distributed by MLS GRID
- $699,0002 bd4 ba1.8k sqft60 Balastrol Place, Cle Elum, WA 98922ActiveMLS ID #2526829, Kitty Wallace. NWMLS as distributed by MLS GRID
- $699,0002 bd1 ba1.4k sqft71 Middle Fork Lane, Cle Elum, WA 98922ActiveMLS ID #2472273, Kitty Wallace. NWMLS as distributed by MLS GRID
- $945,2503 bd3 ba1.6k sqftWestside Heights, Cle Elum, WA 98922ActiveMLS ID #2536742, Renee Vanous. NWMLS as distributed by MLS GRID
- $720,0003 bd2 ba1.4k sqftCle Elum River Trails Div 01, Ronald, WA 98940ActiveMLS ID #2520385, Toril Schoepfer. NWMLS as distributed by MLS GRID
- $774,9501 bd2 ba1k sqftThornton Creek Ii, Cle Elum, WA 98922ActiveMLS ID #2533344, Stephanie Zipperer. NWMLS as distributed by MLS GRID
- $799,9003 bd3 ba1.6k sqft160 Ronald Ridge Drive, Ronald, WA 98940ActiveMLS ID #2562966, Kyle Nash. NWMLS as distributed by MLS GRID
- $875,0003 bd3 ba1.8k sqftSun Country Estates-3rd Addition, Cle Elum, WA 98922ActiveMLS ID #2512557, Tommy Savage. NWMLS as distributed by MLS GRID
- $765,0002 bd2 ba1.2k sqft10 Wildflower Loop, Cle Elum, WA 98922ActiveMLS ID #2550839, Leslie A Ditsworth. NWMLS as distributed by MLS GRID
- $679,9992 bd2 ba1.5k sqft670 Silver Creek Road, Easton, WA 98925ActiveMLS ID #2524547, Michelle Santa. NWMLS as distributed by MLS GRID
- $899,9002 bd1 ba1.4k sqft9940 Hwy 970, Cle Elum, WA 98922ActiveMLS ID #2556752, Traci Schiffner. NWMLS as distributed by MLS GRID
- $799,9502 bd1 ba1.2k sqft420 Vinegar Bend Road, Ronald, WA 98940ActiveMLS ID #2541430, Kyle Fox. NWMLS as distributed by MLS GRID
- $650,0003 bd2 ba1.8k sqft91 Tillman creek Road, Cle Elum, WA 98922ActiveMLS ID #2535371, Clinton Potter. NWMLS as distributed by MLS GRID
