All I can say is… Welcome Home! Looking for privacy, space, and outdoor freedom? You just found it on 1.25 acres! This well-cared-for 3-bedroom, 2-bath home features a LARGE 30x36 heated shop with electricity and a BRAND-NEW roof, plus RV parking, a metal carport for boat/toy storage, multiple outbuildings, garden space, and a partially fenced yard. The home itself also features a newer roof installed in 2017. Inside and out, this property has been thoughtfully updated with refreshed kitchen and bathrooms, along with inviting outdoor living areas including a covered front porch, pergola, and charming outdoor bar perfect for entertaining, grilling, and relaxing year-round. Adventure starts right outside your door! Ride snowmobiles and dirt bikes directly from the property, explore nearby trails, and enjoy quick access to lakes and endless recreation opportunities. Conveniently located near I-90 with NO HOA restrictions! Pre-inspected, move-in ready, and designed for the lifestyle you’ve been dreaming about. What more could you ask for?
Sold
Listed by: John L. Scott RE Cle Elum • Amanda Smith
Bought with: Better Homes and Gardens RE PC
$515,000
540 Hawthorn Lane, Easton, WA 98925
3beds
1,620sqft
Manufactured Home
Built in 2000
1.25 Acres Lot
$513,300 Zestimate®
$318/sqft
$2,663 Estimated rent
Home value
$513,300
$472,000 - $554,000
$2,663/mo
Zestimate® history
Owner options
List your home for rent
$2,663/mo
Rent Zestimate®
Find your next renter with Zillow Rental Manager. Plus, with online applications, you can quickly screen prospective tenants – for free.
$2,663/mo
Rent Zestimate®
Refinance and save
$2,482/mo
Est. payment
Refinancing to a lower rate could help reduce your monthly payments and save thousands over the life of the loan.
$2,482/mo
Est. payment
Explore your selling options
Work with a Zillow partner agent
Leverage their expertise and Zillow's premium Showcase listings to get your home seen by more buyers.
Get startedList with your own agent
Get your home in front of millions of buyers by listing it on Zillow.
Learn how to do itSell it yourself
Take full control of how buyers see your home on Zillow by listing For Sale by Owner (FSBO).
List your homeWhat's special
Rv parkingGarden spaceRefreshed kitchenMultiple outbuildingsPartially fenced yardCovered front porchBrand-new roof
Zillow last checked:
Listing updated:
Listed by:
Amanda Smith,
John L. Scott RE Cle Elum
Bought with:
Dawn Helmerson, 110517
Better Homes and Gardens RE PC
Source: NWMLS as distributed by MLS GRID,MLS#: 2527704
Facts & features
Interior
Bedrooms & bathrooms
- Bedrooms: 3
- Bathrooms: 2
- Full bathrooms: 2
Rooms
- Room types: Den/Office, Dining Room, Kitchen With Eating Space, Living Room, Utility Room
Heating
- Fireplace, Forced Air, Stove/Free Standing, Electric
Cooling
- Forced Air
Appliances
- Included: Dishwasher, Dryer, Microwave, Refrigerator, Stove(s)/Range(s), Washer, Dishwasher(s), Dryer(s), Microwave(s), Refrigerator(s), Washer(s), Water Heater: Electric, Water Heater Location: Mudroom
Features
- Flooring: Bamboo/Cork, Ceramic Tile, Laminate
- Windows: Double Pane Windows
- Number of fireplaces: 1
- Fireplace features: Wood Burning, Fireplace
Interior area
- Total structure area: 1,620
- Total interior livable area: 1,620 sqft
Property
Parking
- Parking features: Carport, Individual Garage, Uncovered
- Has garage: Yes
- Has carport: Yes
Features
- Levels: One
- Stories: 1
- Patio & porch: Fireplace, Water Heater
- Has view: Yes
- View description: Territorial
Lot
- Size: 1.25 Acres
- Features: Dead End Street, Secluded
Details
- Parcel number: 319436
- Lease amount: $0
- Special conditions: Standard
Construction
Type & style
- Home type: MobileManufactured
- Architectural style: Manuf-Double Wide
- Property subtype: Manufactured Home
Materials
- Wood Siding, Wood Products
- Foundation: Concrete Perimeter
- Roof: Composition
Condition
- Good
- Year built: 2000
Details
- Builder model: VALLEY MANOR
Utilities & green energy
- Electric: Company: PSE
- Sewer: Company: Septic
- Water: Public, Company: Easton
- Utilities for property: Evergem
Green energy
- Energy efficient items: Double Pane Windows
Community & HOA
Community
- Subdivision: Easton
Location
- Region: Easton
Financial & listing details
- Price per square foot: $318/sqft
- Tax assessed value: $430,760
- Annual tax amount: $2,560
- Date on market: 7/12/2026
- Cumulative days on market: 10 days
- Listing terms: Conventional,FHA
- Inclusions: Dishwasher(s), Dryer(s), Microwave(s), Refrigerator(s), Stove(s)/Range(s), Washer(s)
- Body type: Double Wide
Price history
| Date | Event | Price |
|---|---|---|
| 6/15/2026 | Sold | $515,000+3%$318/sqft |
Source:  NWMLS as distributed by MLS GRID #2527704 Report a problem NWMLS as distributed by MLS GRID #2527704 Report a problem | ||
| 5/29/2026 | Pending sale | $499,900$309/sqft |
Source: NWMLS as distributed by MLS GRID #2527704 Report a problem | ||
| 5/26/2026 | Listed for sale | $499,900+75.4%$309/sqft |
Source: NWMLS as distributed by MLS GRID #2527704 Report a problem | ||
| 6/26/2017 | Sold | $285,000$176/sqft |
Source: NWMLS as distributed by MLS GRID #1119872 Report a problem | ||
| 5/20/2017 | Pending sale | $285,000$176/sqft |
Source: John L Scott Real Estate #1119872 Report a problem | ||
| 5/13/2017 | Listed for sale | $285,000$176/sqft |
Source: John L Scott Real Estate #1119872 Report a problem | ||
Public tax history
| Year | Property taxes | Tax assessment |
|---|---|---|
| 2024 | $2,298 +1.4% | $430,760 -5.2% |
| 2023 | $2,267 +2.9% | $454,440 +22.7% |
| 2022 | $2,203 +2.7% | $370,230 +40.8% |
| 2021 | $2,145 +27% | $262,930 +33.2% |
| 2019 | $1,690 +26.1% | $197,420 +15% |
| 2018 | $1,340 | $171,640 |
| 2017 | $1,340 | $171,640 +8.1% |
| 2016 | $1,340 | $158,760 |
| 2015 | $1,340 +7.1% | $158,760 -1% |
| 2013 | $1,251 | $160,350 -19.6% |
| 2010 | -- | $199,510 -20.4% |
| 2009 | -- | $250,740 |
Find assessor info on the county website
Neighborhood: 98925
Nearby homes
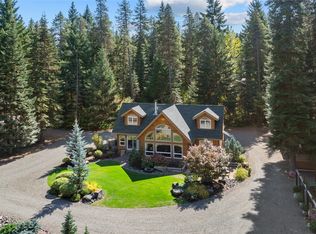
- $930,0003 bd3 ba2.1k sqft3312 E Sparks Rd, Easton, WA 98925Sold
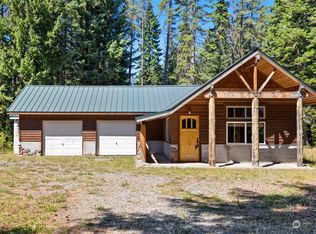
- $515,0001 bd1 ba780 sqft561 Hawthorn Ln, Easton, WA 98925Sold
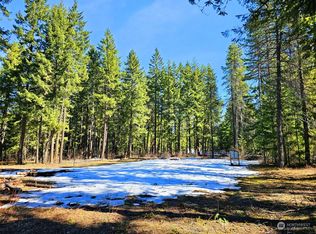
- $250,0002.07 Acres3110 E Sparks Rd, Easton, WA 98925Sold
- $724,9504 bd3 ba2k sqft741 Hawthorn Ln, Easton, WA 98925For Sale

- $810,0003 bd2 ba2.6k sqft831 Hawthorn Ln, Easton, WA 98925Sold
- $407,0003 bd2 ba1.1k sqft190 Pit Way, Easton, WA 98925Sold
- $615,0002 bd1 ba936 sqft41 Rally Way, Easton, WA 98925Sold
- $500,0003 bd2 ba1.8k sqft390 Pit Way, Cle Elum, WA 98922Sold
Nearby schools
GreatSchools rating
- 7/10Easton SchoolGrades: K-12Distance: 0.4 mi
- Washington
- Kittitas County
- Easton
- 98925
- 540 Hawthorn Lane
Nearby cities
Nearby zip codes
Other Easton Topics
