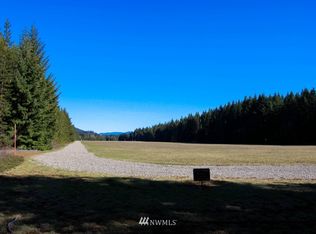
This 2-bed, 1-bath cabin sits at the very end of the Easton airstrip, offering a unique vantage point looking straight down the runway. Siding is concrete w/fire resistant paint and Trex decking. Surrounded by forest and recreation, it’s an ideal basecamp for 4-wheeling, biking, hiking, and snowmobiling, with direct access to state land bordering the property on the east. A rare opportunity to own a true cabin-in-the-woods retreat, the property also includes a 24' x 50' concrete pad with a steel building package on site and ready to install-perfect for a future shop, garage, or storage for all your gear. Matches colors on the house. Small A-Frame dry cabin can be used for guests or storage. Close to lakes, rivers, and endless trail systems, this location is a dream for outdoor enthusiasts looking for privacy, adventure, and room to grow. Less than an hour to Seattle /Bellevue area. Most things will stay with the sale. Includes and EV-Charging station in carport
Active
Listed by: Windermere RE Cle Elum • Jan D. Wanechek
Price cut: $14.5K (7/2)
$650,500
330 Silver Trail Lane, Easton, WA 98925
2beds
880sqft
:
Get pre-qualified$3,896/mo
Single Family Residence
Built in 2022
2.2 Acres Lot
$643,600 Zestimate®
$739/sqft
$-- HOA
What's special
Trex deckingEv-charging station in carport
- 89 days |
- 545 |
- 22 |
Zillow last checked:
Listing updated:
Listed by:
Jan D. Wanechek,
Windermere RE Cle Elum
Source: NWMLS as distributed by MLS GRID,MLS#: 2510346
Facts & features
Interior
Bedrooms & bathrooms
- Bedrooms: 2
- Bathrooms: 1
- Full bathrooms: 1
- Main level bathrooms: 1
- Main level bedrooms: 2
Bedroom
- Level: Main
Bathroom full
- Level: Main
Heating
- Ductless, Stove/Free Standing, Electric, Wood
Cooling
- Ductless
Appliances
- Included: Dishwasher, Dryer, Refrigerator, Stove(s)/Range(s), Washer, Dishwasher(s), Dryer(s), Refrigerator(s), Washer(s)
Features
- Flooring: Laminate
- Windows: Dbl Pane/Storm Window
- Basement: None
- Has fireplace: No
- Fireplace features: Electric
Interior area
- Total structure area: 880
- Total interior livable area: 880 sqft
Property
Parking
- Total spaces: 2
- Parking features: Attached Carport, Driveway, Off Street
- Has carport: Yes
- Covered spaces: 2
Features
- Levels: One
- Stories: 1
- Entry location: Main
- Patio & porch: Dbl Pane/Storm Window
- Has view: Yes
- View description: Mountain(s), Territorial
Lot
- Size: 2.2 Acres
- Features: Adjacent to Public Land, Dead End Street, Secluded, Deck, Electric Car Charging, Outbuildings
- Topography: Level
- Residential vegetation: Brush, Wooded
Details
- Parcel number: 708834
- Zoning description: Jurisdiction: County
- Special conditions: Standard
Construction
Type & style
- Home type: SingleFamily
- Architectural style: 1 Story
- Property subtype: Single Family Residence
Materials
- Cement Planked, Wood Siding, Wood Products, Cement Plank
- Foundation: Block, Poured Concrete
- Roof: Metal
Condition
- Year built: 2022
- Major remodel year: 2022
Utilities & green energy
- Sewer: Septic Tank
- Water: Individual Well
Community & HOA
Community
- Subdivision: Easton Village
Location
- Region: Easton
Financial & listing details
- Price per square foot: $739/sqft
- Tax assessed value: $536,610
- Annual tax amount: $3,030
- Date on market: 4/25/2026
- Cumulative days on market: 89 days
- Listing terms: Conventional,FHA
- Inclusions: Dishwasher(s), Dryer(s), Refrigerator(s), Stove(s)/Range(s), Washer(s)
Estimated market value
$643,600
$611,000 - $676,000
$1,825/mo
Price history
| Date | Event | Price |
|---|---|---|
| 7/2/2026 | Price change | $650,500-2.2%$739/sqft |
Source:  NWMLS as distributed by MLS GRID #2510346 Report a problem NWMLS as distributed by MLS GRID #2510346 Report a problem | ||
| 6/4/2026 | Price change | $665,000-2.2%$756/sqft |
Source: NWMLS as distributed by MLS GRID #2510346 Report a problem | ||
| 4/25/2026 | Listed for sale | $680,000+518.2%$773/sqft |
Source: NWMLS as distributed by MLS GRID #2510346 Report a problem | ||
| 7/12/2018 | Sold | $110,000$125/sqft |
Source: Public Record Report a problem | ||
Public tax history
| Year | Property taxes | Tax assessment |
|---|---|---|
| 2024 | $2,863 +8.9% | $536,610 +1.9% |
| 2023 | $2,628 +42% | $526,730 +70% |
| 2022 | $1,851 +104.2% | $309,790 +195.7% |
| 2021 | $906 +43.5% | $104,760 +63.4% |
| 2019 | $631 +36.4% | $64,120 +14.5% |
| 2018 | $463 | $56,020 |
| 2017 | $463 | $56,020 +3.9% |
| 2016 | $463 | $53,920 |
| 2015 | $463 +2.9% | $53,920 -12.1% |
| 2013 | $450 | $61,340 -43.6% |
| 2010 | -- | $108,830 -4.1% |
| 2009 | -- | $113,450 |
Find assessor info on the county website
Monthly payment
Est. payment
Payment breakdown
Explore the cost of this home by adjusting the details. Changes won't be saved.Climate risks
Neighborhood: 98925
Nearby schools
GreatSchools rating
- 7/10Easton SchoolGrades: K-12Distance: 1.6 mi
Schools provided by the listing agent
- Elementary: Easton Sch
Source: NWMLS as distributed by MLS GRID. This data may not be complete. We recommend contacting the local school district to confirm school assignments for this home.
- $--2.2 Acres352 Silver Trail Ln, Cle Elum, WA 98922Off Market
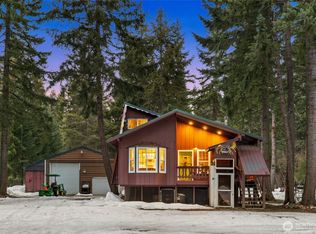
- $775,0002 bd3 ba2.3k sqft141 Silver Trail Rd, Easton, WA 98925Sold
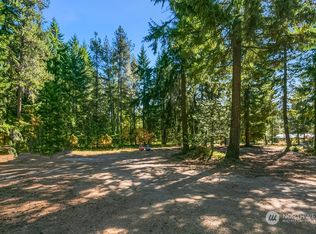
- $249,0001.51 Acres50 Silver Trail Ln, Easton, WA 98925Sold
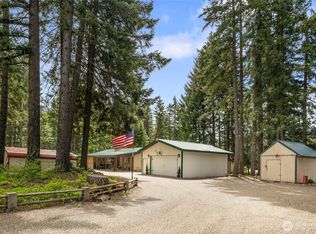
- $505,0003 bd2 ba1.4k sqft120 Silver Trail Rd, Easton, WA 98925Sold
- $872,0006 bd5 ba3.9k sqft60 Smith Dr, Easton, WA 98925Sold
- $--32.544 AcresLOT Kachess Dam Rd, Easton, WA 98925Off Market
- $799,0002 bd2 ba1.1k sqft630 Silver Creek Rd, Easton, WA 98925Pending
- $699,9992 bd2 ba1.5k sqft670 Silver Creek Rd, Easton, WA 98925For Sale
A local agent can set up tours, give advice and negotiate with sellers.
Similar homes
- $659,0002 bd2 ba1.2k sqftCle Elum River Trails Div #1, Ronald, WA 98940Active
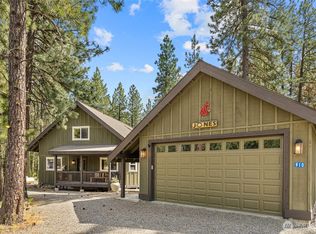 MLS ID #2523944, Ken A Everaert. NWMLS as distributed by MLS GRID
 - $665,0002 bd1 ba1k sqftElk Meadows Park Ii, Cle Elum, WA 98922Active
 MLS ID #2548851, Justine Peshette. NWMLS as distributed by MLS GRID
 - $665,0002 bd2 ba1.1k sqft51 Winter Park Lane, Easton, WA 98925Active
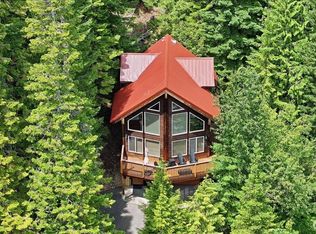 MLS ID #2545770, Ayanna J McMahon. NWMLS as distributed by MLS GRID
 - $630,0002 bd1 ba992 sqft201 Danko Road, Cle Elum, WA 98922Active
 MLS ID #2546171, Anne Everaert. NWMLS as distributed by MLS GRID
 - $799,9502 bd1 ba1.2k sqft420 Vinegar Bend Road, Ronald, WA 98940ActiveMLS ID #2541430, Kyle Fox. NWMLS as distributed by MLS GRID
- $598,4052 bd2 ba1.2k sqft2431 SR 970 Highway, Cle Elum, WA 98922ActiveMLS ID #2555123, Brenna Rose. NWMLS as distributed by MLS GRID
- $629,0001 bd1 ba1.1k sqftSky Meadows 5, Cle Elum, WA 98922ActiveMLS ID #2514114, Jon L. Newton. NWMLS as distributed by MLS GRID
- $745,0003 bd1 ba1.3k sqft551 Pioneer Trail, Cle Elum, WA 98922ActiveMLS ID #2483104, Kim Lohnes. NWMLS as distributed by MLS GRID
- $569,0003 bd1 ba810 sqft71 Tamarack Lane, Ronald, WA 98940ActiveMLS ID #2541085, Matt McManus. NWMLS as distributed by MLS GRID
- $515,0003 bd2 ba1.2k sqft513 Marie Avenue, South Cle Elum, WA 98943ActiveMLS ID #2552666, Dawn Helmerson. NWMLS as distributed by MLS GRID
- $475,0003 bd2 ba1k sqft800 Timber Mountain Loop, Cle Elum, WA 98922ActiveMLS ID #2543945, Lindsey Flowers. NWMLS as distributed by MLS GRID
- $524,0001 bd2 ba798 sqft1850 Timber Mountain Loop, Cle Elum, WA 98922ActiveMLS ID #2513380, Lisa Montgomery. NWMLS as distributed by MLS GRID
- $765,0002 bd2 ba1.2k sqft10 Wildflower Loop, Cle Elum, WA 98922ActiveMLS ID #2550839, Leslie A Ditsworth. NWMLS as distributed by MLS GRID
- $774,9501 bd2 ba1k sqftThornton Creek Ii, Cle Elum, WA 98922ActiveMLS ID #2533344, Stephanie Zipperer. NWMLS as distributed by MLS GRID
- $385,0002 bd1 ba800 sqftElk Meadows Park #2, Cle Elum, WA 98922ActiveMLS ID #2552264, Renee Vanous. NWMLS as distributed by MLS GRID
- $430,0001 bd1 ba864 sqft61 Hideaway Drive, Ronald, WA 98940ActiveMLS ID #2500822, Brian O'Donnell. NWMLS as distributed by MLS GRID
- $529,9502 bd2 ba1.2k sqftTrailhead Condominiums, Cle Elum, WA 98922ActiveMLS ID #2486148, Tony Binion. NWMLS as distributed by MLS GRID
- $535,0003 bd1 ba1k sqft132 4th Street, Roslyn, WA 98941ActiveMLS ID #2510181, Kerry Jo Horn. NWMLS as distributed by MLS GRID
- $649,9992 bd2 ba1.3k sqftLodge At Suncadia, Cle Elum, WA 98922ActiveMLS ID #2428802, Kevin Fleming. NWMLS as distributed by MLS GRID
- $499,9001 bd1 ba805 sqftThe Lodge At Suncadia, Cle Elum, WA 98922ActiveMLS ID #2519298, Marc Meyer. NWMLS as distributed by MLS GRID
