Escape to the mountains in true cabin style in this Lindal Cedar home located on a quiet private road tucked away in the heart of Snoqualmie Pass. Surrounded by trees, mountains and with Coal Creek running through the property, you will be living the mountain life to its fullest. Get cozy and dry the ski gear by the wood stove after a long day of skiing/ski touring. Spend your summers relaxing at your own private riverfront listening to Coal Creek flow by. 704 sq/ft of additional space on the lower level for gear, storage, shop, or convert to finished square footage? Two tax parcels, one great price.
Active
Listed by: Windermere West Metro • Scott Burbidge
Price cut: $55K (7/8)
$745,000
81 Snow Cabin Place, Snoqualmie Pass, WA 98068
2beds
1,762sqft
:
Get pre-qualified$4,461/mo
Single Family Residence
Built in 1981
0.52 Acres Lot
$674,700 Zestimate®
$423/sqft
$-- HOA
What's special
Private riverfrontSurrounded by treesQuiet private roadWood stove
- 393 days |
- 370 |
- 24 |
Zillow last checked:
Listing updated:
Listed by:
Scott Burbidge,
Windermere West Metro
Source: NWMLS as distributed by MLS GRID,MLS#: 2396617
Facts & features
Interior
Bedrooms & bathrooms
- Bedrooms: 2
- Bathrooms: 2
- Full bathrooms: 1
- 1/2 bathrooms: 1
- Main level bathrooms: 1
- Main level bedrooms: 1
Bedroom
- Level: Main
Bathroom full
- Level: Main
Other
- Level: Second
Entry hall
- Level: Main
Great room
- Level: Main
Kitchen with eating space
- Level: Main
Heating
- Fireplace, Stove/Free Standing, Wall Furnace, Electric, Wood
Cooling
- None
Appliances
- Included: Refrigerator, Stove(s)/Range(s), Refrigerator(s), Water Heater: Electric, Water Heater Location: Lower level
Features
- Loft
- Flooring: Hardwood, Vinyl, Carpet
- Basement: Partially Finished
- Number of fireplaces: 1
- Fireplace features: Wood Burning, Main Level: 1, Fireplace
Interior area
- Total structure area: 1,762
- Total interior livable area: 1,762 sqft
Property
Parking
- Parking features: Off Street
Features
- Levels: One and One Half
- Stories: 1
- Entry location: Main
- Patio & porch: Fireplace, Loft, Vaulted Ceiling(s), Water Heater
- Has view: Yes
- View description: Mountain(s), See Remarks, Territorial
- Waterfront features: Creek
Lot
- Size: 0.52 Acres
- Features: Dead End Street, Secluded, Deck
- Topography: Level,Partial Slope,Rolling
- Residential vegetation: Wooded
Details
- Parcel number: 807835
- Special conditions: Standard
Construction
Type & style
- Home type: SingleFamily
- Architectural style: 1 1/2 Story
- Property subtype: Single Family Residence
Materials
- Cement/Concrete, Wood Siding
- Foundation: Poured Concrete
- Roof: Metal
Condition
- Year built: 1981
Utilities & green energy
- Electric: Company: Puget Sound Energy
- Sewer: Sewer Connected, Company: Snoqualmie Pass Utility District
- Water: Public, Company: Snoqualmie Pass Utility District
Community & HOA
Community
- Subdivision: Snoqualmie Pass
Location
- Region: Snoqualmie Pass
Financial & listing details
- Price per square foot: $423/sqft
- Tax assessed value: $612,670
- Annual tax amount: $4,571
- Date on market: 6/23/2025
- Cumulative days on market: 395 days
- Listing terms: Conventional
- Inclusions: Refrigerator(s), Stove(s)/Range(s)
Estimated market value
$674,700
$641,000 - $708,000
$2,978/mo
Price history
| Date | Event | Price |
|---|---|---|
| 7/8/2026 | Price change | $745,000-6.9%$423/sqft |
Source:  NWMLS as distributed by MLS GRID #2396617 Report a problem NWMLS as distributed by MLS GRID #2396617 Report a problem | ||
| 6/24/2025 | Listed for sale | $800,000$454/sqft |
Source: NWMLS as distributed by MLS GRID #2396617 Report a problem | ||
Public tax history
| Year | Property taxes | Tax assessment |
|---|---|---|
| 2024 | $3,503 +3% | $612,670 -2.8% |
| 2023 | $3,401 +1.8% | $630,310 +19.6% |
| 2022 | $3,340 +12.4% | $526,850 +49.1% |
| 2021 | $2,971 +10% | $353,330 +20.9% |
| 2019 | $2,700 +40.6% | $292,360 +37.6% |
| 2018 | $1,920 | $212,470 |
| 2017 | $1,920 | $212,470 +19% |
| 2016 | $1,920 | $178,510 |
| 2015 | $1,920 +16.1% | $178,510 |
| 2013 | $1,653 | $178,510 -26.6% |
| 2010 | -- | $243,220 |
| 2009 | -- | $243,220 |
Find assessor info on the county website
Monthly payment
Est. payment
Payment breakdown
Explore the cost of this home by adjusting the details. Changes won't be saved.Climate risks
Neighborhood: 98068
Nearby schools
GreatSchools rating
- 7/10Easton SchoolGrades: K-12Distance: 16.3 mi
Schools provided by the listing agent
- Elementary: Easton Sch
- Middle: Easton Sch
- High: Easton Sch
Source: NWMLS as distributed by MLS GRID. This data may not be complete. We recommend contacting the local school district to confirm school assignments for this home.
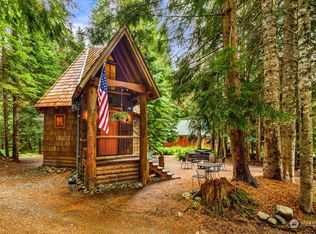
- $515,0001 bd1 ba762 sqft40 Snow Cabin Pl, Snoqualmie Pass, WA 98068Sold
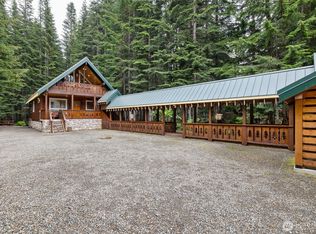
- $1,150,0002 bd3 ba1.5k sqft670 Yellowstone Rd, Snoqualmie Pass, WA 98068For Sale
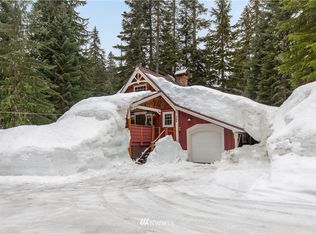
- $928,1002 bd1 ba1k sqft491 Yellowstone Trail Rd, Snoqualmie Pass, WA 98068Off Market
- $--9,583.2 Square FeetLOT Mountain Home Rd, Snoqualmie Pass, WA 98068Off Market
- $725,0002 bd2 ba2.3k sqft1051 Yellowstone Rd, Snoqualmie Pass, WA 98068For Sale
- $1,250,0003 bd3 ba2.2k sqft91 Mountain Home Rd, Snoqualmie Pass, WA 98068For Sale
- $--5,525 Square Feet0 La B Village At The Smt, Snoqualmie Pass, WA 98068Off Market
- $--5,055 Square Feet0 Lc D Village At The Smt, Snoqualmie Pass, WA 98068Off Market
A local agent can set up tours, give advice and negotiate with sellers.
Similar homes
- $725,0002 bd2 ba2.3k sqft1051 Yellowstone, Snoqualmie Pass, WA 98068Active
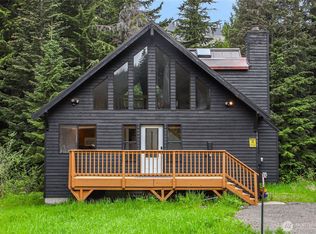 MLS ID #2381664, Scott Burbidge. NWMLS as distributed by MLS GRID
 - $850,0003 bd3 ba1.3k sqft350 Rampart Drive, Snoqualmie Pass, WA 98068Active
 MLS ID #2523908, David Faigin. NWMLS as distributed by MLS GRID
 - $749,9993 bd4 ba1.6k sqftConifer Estates, Snoqualmie Pass, WA 98068Active
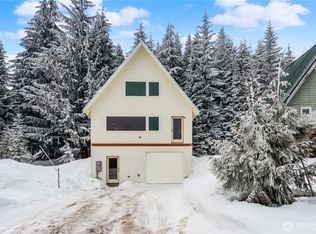 MLS ID #2470377, Richard C. Buchanan. NWMLS as distributed by MLS GRID
 - $949,0002 bd2 ba2.5k sqftHyak Estates, Snoqualmie Pass, WA 98068Active
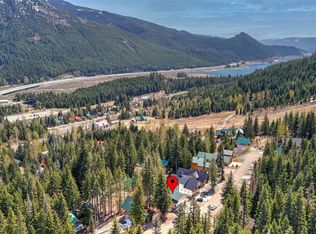 MLS ID #2514035, Steven P. Craig. NWMLS as distributed by MLS GRID
 - $1,025,0003 bd2 ba1.7k sqftHyak Estates #3, Snoqualmie Pass, WA 98068ActiveMLS ID #2472753, Brittany L. Cates. NWMLS as distributed by MLS GRID
- $749,0003 bd2 ba1.5k sqftKachess Village, Easton, WA 98925ActiveMLS ID #2514658, Kerry Jo Horn. NWMLS as distributed by MLS GRID
- $774,9953 bd2 ba1.3k sqft14641 450th Avenue SE, North Bend, WA 98045ActiveMLS ID #2559341, Hailey Miller. NWMLS as distributed by MLS GRID
- $879,0002 bd3 ba1.3k sqft121 Pass Life Way, Snoqualmie Pass, WA 98068ActiveMLS ID #2525412, Robert Frishholz. NWMLS as distributed by MLS GRID
- $839,9502 bd2 ba1.3k sqft861 Via Kachess Rd, Easton, WA 98925ActiveMLS ID #2537795, Daryl McIntyre. NWMLS as distributed by MLS GRID
- $785,0003 bd2 ba1.7k sqft100 Alpine Lane, Easton, WA 98925ActiveMLS ID #2553247, Kristi Smith. NWMLS as distributed by MLS GRID
- $599,0003 bd3 ba2.2k sqft320 Lakeview Way, Easton, WA 98925ActiveMLS ID #2517536, Jacqueline Hurst. NWMLS as distributed by MLS GRID
- $499,0003 bd1 ba1.4k sqftRoaring Creek, Easton, WA 98925ActiveMLS ID #2511034, Kerry Jo Horn. NWMLS as distributed by MLS GRID
- $699,9992 bd2 ba1.5k sqft670 Silver Creek Road, Easton, WA 98925ActiveMLS ID #2524547, Michelle Santa. NWMLS as distributed by MLS GRID
- $1,050,0003 bd3 ba2.1k sqftVillage At The Summit, Snoqualmie Pass, WA 98068ActiveMLS ID #2519833, Michelle Kim. NWMLS as distributed by MLS GRID
- $749,0002 bd2 ba1.4k sqft81 Spruce Lane, Ronald, WA 98940ActiveMLS ID #2499827, Kitty Wallace. NWMLS as distributed by MLS GRID
- $724,9504 bd3 ba2k sqftEaston Firs, Easton, WA 98925ActiveMLS ID #2484102, Joanne Rocheford. NWMLS as distributed by MLS GRID
- $650,0001 bd1 ba1.3k sqftKachess Ridge, Easton, WA 98925ActiveMLS ID #2524201, Stephanie Zipperer. NWMLS as distributed by MLS GRID
- $758,0003 bd2 ba2k sqftDriftwood Acres Unit 2, Ronald, WA 98940ActiveMLS ID #2526267, William M. Rynd. NWMLS as distributed by MLS GRID
- $670,0003 bd2 ba1.7k sqftLake Easton Estates, Easton, WA 98925ActiveMLS ID #2485654, Francis Quedado. NWMLS as distributed by MLS GRID
- $750,0005 bd4 ba2.5k sqft230 Shady Glen Drive, Easton, WA 98925ActiveMLS ID #2548224, Daniel Mellor. NWMLS as distributed by MLS GRID
