Biking season is under way, with 14+ mountain bike trails as well as the summer music series. Welcome to your dream retreat in the heart of Snoqualmie Pass in the village. This home is designed beautifully for the mountain views. The soaring ceilings and windows allow you to take in the magnificent views of Guye Peak, Alpental, and the West ski areas. Great room concept, perfect for entertaining. The top floor is a private primary suite with a fireplace, jetted tub, and walk-in closet. Attached garage with a large gear room for all your biking and ski storage needs. Mountain living and a bonus apartment located on the lower level! Fantastic location, just a short walk to the ski lifts, restaurants and shops.
Active
Listed by: Home Team DuPont, LLC • Dawn Smith
Price cut: $45K (6/5)
$1,150,000
11 Guye Peak Lane, Snoqualmie Pass, WA 98068
4beds
2,246sqft
:
Get pre-qualified$6,686/mo
Townhouse, Single Family Residence
Built in 1992
3,484 Square Feet Lot
$1,112,800 Zestimate®
$512/sqft
$100/mo HOA
What's special
Soaring ceilings
- 75 days |
- 45 |
- 1 |
Zillow last checked:
Listing updated:
Listed by:
Dawn Smith,
Home Team DuPont, LLC
Source: NWMLS as distributed by MLS GRID,MLS#: 2526309
Facts & features
Interior
Bedrooms & bathrooms
- Bedrooms: 4
- Bathrooms: 3
- Full bathrooms: 3
- Main level bathrooms: 1
- Main level bedrooms: 2
Bedroom
- Level: Lower
Bedroom
- Level: Main
Bedroom
- Level: Main
Bathroom full
- Level: Second
Bathroom full
- Level: Lower
Bathroom full
- Level: Main
Heating
- Fireplace, Forced Air, Wall Furnace, Electric, Natural Gas
Cooling
- None
Appliances
- Included: Dishwasher, Dryer, Microwave, Refrigerator, Washer, Dishwasher(s), Dryer(s), Microwave(s), Refrigerator(s), Washer(s)
Features
- Bath Off Primary, Ceiling Fan(s), Dining Room
- Flooring: Laminate, Vinyl, Carpet
- Basement: Partially Finished
- Number of fireplaces: 2
- Fireplace features: Main Level: 1, Upper Level: 1, Fireplace
Interior area
- Total structure area: 2,246
- Total interior livable area: 2,246 sqft
Property
Parking
- Total spaces: 2
- Parking features: Attached Garage
- Has attached garage: Yes
- Covered spaces: 2
Features
- Levels: Multi/Split
- Entry location: Lower
- Patio & porch: Bath Off Primary, Ceiling Fan(s), Dining Room, Fireplace, Walk-In Closet(s)
- Has view: Yes
- View description: Mountain(s)
Lot
- Size: 3,484 Square Feet
- Features: Paved, Deck, Gas Available
Details
- Parcel number: 602536
- Special conditions: Standard
Construction
Type & style
- Home type: Townhouse
- Architectural style: Townhouse
- Property subtype: Townhouse, Single Family Residence
Materials
- Cement/Concrete, Stone, Wood Siding
- Roof: Metal
Condition
- Good
- Year built: 1992
Utilities & green energy
- Electric: Company: PSE
- Sewer: Sewer Connected, Company: SPUD
- Water: Public, Company: SPUD
Community & HOA
Community
- Features: CCRs, Trail(s)
- Subdivision: Snoqualmie Pass
HOA
- Services included: Snow Removal
- HOA fee: $1,200 annually
Location
- Region: Snoqualmie Pass
Financial & listing details
- Price per square foot: $512/sqft
- Tax assessed value: $1,192,850
- Annual tax amount: $6,208
- Date on market: 5/21/2026
- Cumulative days on market: 77 days
- Listing terms: Conventional
- Inclusions: Dishwasher(s), Dryer(s), Microwave(s), Refrigerator(s), Washer(s)
Estimated market value
$1,112,800
$1.06M - $1.17M
$3,392/mo
Price history
| Date | Event | Price |
|---|---|---|
| 6/5/2026 | Price change | $1,150,000-3.8%$512/sqft |
Source:  NWMLS as distributed by MLS GRID #2526309 Report a problem NWMLS as distributed by MLS GRID #2526309 Report a problem | ||
| 5/22/2026 | Listed for sale | $1,195,000+123.4%$532/sqft |
Source: NWMLS as distributed by MLS GRID #2526309 Report a problem | ||
| 6/29/2018 | Sold | $535,000+28.9%$238/sqft |
Source: NWMLS as distributed by MLS GRID #1229868 Report a problem | ||
| 2/22/2005 | Sold | $415,000-9.8%$185/sqft |
Source: NWMLS as distributed by MLS GRID #24127871 Report a problem | ||
| 9/24/2001 | Sold | $460,000$205/sqft |
Source: NWMLS as distributed by MLS GRID #21077429 Report a problem | ||
Public tax history
| Year | Property taxes | Tax assessment |
|---|---|---|
| 2024 | $6,819 +7.5% | $1,192,850 +1.5% |
| 2023 | $6,341 +9.5% | $1,175,400 +26.5% |
| 2022 | $5,789 +13.9% | $929,090 +49.9% |
| 2021 | $5,082 +11.8% | $619,600 +29.2% |
| 2019 | $4,548 +31% | $479,450 +19.4% |
| 2018 | $3,470 | $401,450 |
| 2017 | $3,470 | $401,450 +4.9% |
| 2016 | $3,470 | $382,700 |
| 2015 | $3,470 +4% | $382,700 |
| 2013 | $3,337 | $382,700 |
| 2010 | -- | $382,700 -5.3% |
| 2009 | -- | $404,010 |
Find assessor info on the county website
Monthly payment
Est. payment
Payment breakdown
Explore the cost of this home by adjusting the details. Changes won't be saved.Climate risks
Neighborhood: 98068
Nearby schools
GreatSchools rating
- 10/10Edwin R Opstad Elementary SchoolGrades: K-5Distance: 17 mi
- 9/10Twin Falls Middle SchoolGrades: 6-8Distance: 14.5 mi
- 10/10Mount Si High SchoolGrades: 9-12Distance: 20.1 mi
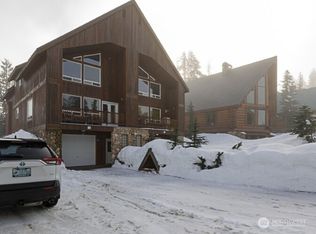
- $1,295,0003 bd3 ba2.3k sqft15 Guye Peak Ln, Snoqualmie Pass, WA 98068For Sale

- $1,126,0003 bd2 ba1.3k sqft270 Pass Life Way #1, Snoqualmie Pass, WA 98068Sold
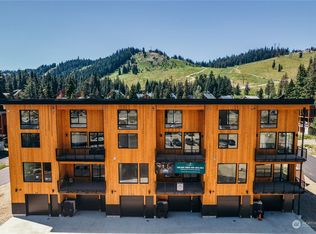
- $1,250,0003 bd3 ba1.7k sqft41 Pass Life Way, Snoqualmie Pass, WA 98068Sold
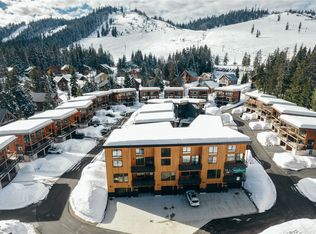
- $1,355,0003 bd3 ba1.7k sqft31 Pass Life Way, Snoqualmie Pass, WA 98068Sold
- $1,275,0003 bd3 ba1.7k sqft51 Pass Life Way, Snoqualmie Pass, WA 98068Sold
- $1,050,0003 bd3 ba2.1k sqft1 Kendall Peak Way, Snoqualmie Pass, WA 98068Pending
- $1,259,0003 bd3 ba1.7k sqft61 Pass Life Way, Snoqualmie Pass, WA 98068Sold
- $1,235,0003 bd3 ba1.7k sqft71 Pass Life Way, Snoqualmie Pass, WA 98068Sold
A local agent can set up tours, give advice and negotiate with sellers.
Similar homes
- $1,295,0003 bd3 ba2.3k sqftVillage At The Summit, Snoqualmie Pass, WA 98068ActiveMLS ID #2451242, Joyce D. Hardy. NWMLS as distributed by MLS GRID
- $1,150,0002 bd3 ba1.5k sqft670 Yellowstone, Snoqualmie Pass, WA 98068Active
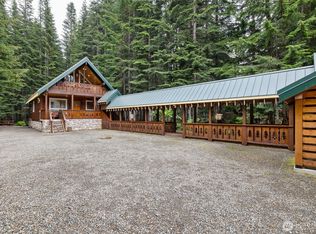 MLS ID #2521896, Scott A Haycock. NWMLS as distributed by MLS GRID
 - $1,150,0004 bd3 ba1.9k sqftHyak Estates 04, Snoqualmie Pass, WA 98068Active
 MLS ID #2544990, Corey L. Patt. NWMLS as distributed by MLS GRID
 - $1,250,0003 bd3 ba2.2k sqft91 Mountain Home Rd, Snoqualmie Pass, WA 98068Active
 MLS ID #2533644, Scott Burbidge. NWMLS as distributed by MLS GRID
 - $1,175,0005 bd3 ba2k sqft330 Keechelus Drive, Snoqualmie Pass, WA 98068ActiveMLS ID #2533619, Scott Burbidge. NWMLS as distributed by MLS GRID
- $879,0002 bd3 ba1.3k sqft121 Pass Life Way, Snoqualmie Pass, WA 98068ActiveMLS ID #2525412, Robert Frishholz. NWMLS as distributed by MLS GRID
- $1,500,0004 bd4 ba2.3k sqft60 Snoqualmie Village Dr, Snoqualmie Pass, WA 98068ActiveMLS ID #2503661, Scott Burbidge. NWMLS as distributed by MLS GRID
- $1,425,0004 bd4 ba2.6k sqft21 Arlberg Place, Snoqualmie Pass, WA 98068ActiveMLS ID #2509775, Darcy LaBelle. NWMLS as distributed by MLS GRID
- $849,0002 bd2 ba2.5k sqftHyak Estates, Snoqualmie Pass, WA 98068ActiveMLS ID #2514035, Steven P. Craig. NWMLS as distributed by MLS GRID
- $850,0003 bd3 ba1.3k sqft350 Rampart Drive, Snoqualmie Pass, WA 98068ActiveMLS ID #2523908, David Faigin. NWMLS as distributed by MLS GRID
- $745,0002 bd2 ba1.7k sqft81 Snow Cabin Place, Snoqualmie Pass, WA 98068ActiveMLS ID #2396617, Scott Burbidge. NWMLS as distributed by MLS GRID
- $725,0002 bd2 ba2.3k sqft1051 Yellowstone, Snoqualmie Pass, WA 98068ActiveMLS ID #2381664, Scott Burbidge. NWMLS as distributed by MLS GRID
- $1,150,0004 bd3 ba2.3k sqftSi View Div 01, North Bend, WA 98045ActiveMLS ID #2525957, Jackie E Davis. NWMLS as distributed by MLS GRID
- $1,235,0004 bd3 ba2.5k sqftForster Woods Div # 04-A, North Bend, WA 98045ActiveMLS ID #2560258, Stephanie G. Frost. NWMLS as distributed by MLS GRID
- $1,215,0004 bd3 ba2.4k sqftForster Woods Div #03 & 04, North Bend, WA 98045ActiveMLS ID #2530726, Stephanie G. Frost. NWMLS as distributed by MLS GRID
- $785,0003 bd2 ba1.5k sqft43621 SE 142nd Street, North Bend, WA 98045ActiveMLS ID #2563745, Rachel Mae Hoover. NWMLS as distributed by MLS GRID
- $1,185,0004 bd3 ba2.8k sqftRiver Glen Ph Ii, North Bend, WA 98045ActiveMLS ID #2534082, Sara K. Miller. NWMLS as distributed by MLS GRID
- $775,0004 bd3 ba2k sqft2nd Street Condominiums, North Bend, WA 98045ActiveMLS ID #2560727, Phil Nelson. NWMLS as distributed by MLS GRID
- $965,0004 bd4 ba1.8k sqftTimberstone Condominium, North Bend, WA 98045ActiveMLS ID #2560832, Ronda Carlsen. NWMLS as distributed by MLS GRID
- $1,098,9005 bd3 ba2.6k sqftTannerwood, North Bend, WA 98045ActiveMLS ID #2542611, Tonya Eliason. NWMLS as distributed by MLS GRID
