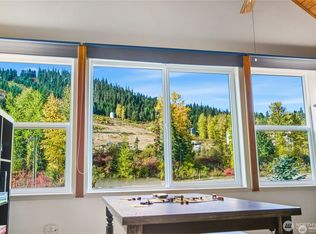
Experience elevated mountain living in this beautifully crafted contemporary retreat, where thoughtful attention to design and intentional siting capture sweeping alpine views and effortless access to year-round adventure. The open-concept kitchen and great room create an inviting, light-filled gathering space, framed by soaring vaulted ceilings and expansive windows that showcase the surrounding mountains and natural beauty. Designed with both comfort and flexibility in mind, the home offers four spacious bedrooms plus a generous bonus room—ideal for hosting, relaxing, or creating a private media or recreation space. The lower level presents excellent lock-off potential, offering flexibility for a private guest suite, rental unit, or short-term income opportunity. A 24000-watt generator adds valuable peace of mind, making the home especially well-suited for safe year-round use and a truly turnkey mountain rental. An oversized entry and attached two-car garage provide exceptional storage for all your gear, from skis and snowshoes to mountain bikes and hiking essentials. After a day outdoors, gather around the gas fireplace and unwind in a setting that feels both refined and inviting. Ideally positioned in Hyak Estates, enjoy immediate access to a true mountain playground. A rare offering where thoughtful design, versatility, and a four-season mountain lifestyle come together in perfect balance.
Active
Listed by: Windermere Real Estate Co. • Darcy LaBelle
$1,425,000
21 Arlberg Place, Snoqualmie Pass, WA 98068
4beds
2,622sqft
:
Get pre-qualified$8,354/mo
Single Family Residence
Built in 2018
7,405 Square Feet Lot
$1,359,400 Zestimate®
$543/sqft
$7/mo HOA
What's special
Gas fireplaceFour spacious bedroomsOversized entrySoaring vaulted ceilingsInviting light-filled gathering space
- 95 days |
- 191 |
- 12 |
Zillow last checked:
Listing updated:
Listed by:
Darcy LaBelle,
Windermere Real Estate Co.
Source: NWMLS as distributed by MLS GRID,MLS#: 2509775
Facts & features
Interior
Bedrooms & bathrooms
- Bedrooms: 4
- Bathrooms: 4
- Full bathrooms: 3
- 1/2 bathrooms: 1
Primary bedroom
- Level: Second
Bedroom
- Level: Third
Bedroom
- Level: Third
Bedroom
- Level: Third
Bathroom full
- Level: Third
Bathroom full
- Level: Second
Bathroom full
- Level: Lower
Other
- Level: Second
Dining room
- Level: Second
Entry hall
- Level: Lower
Family room
- Level: Lower
Kitchen with eating space
- Level: Second
Living room
- Level: Second
Utility room
- Level: Lower
Heating
- Fireplace, 90%+ High Efficiency, Forced Air, Electric, Propane
Cooling
- 90%+ High Efficiency, Forced Air
Appliances
- Included: Dishwasher, Disposal, Dryer, Microwave, Refrigerator, Stove(s)/Range(s), Tankless Water Heater, Washer, Dishwasher(s), Dryer(s), Garbage Disposal, Microwave(s), Refrigerator(s), Washer(s), Water Heater: On Demand, Water Heater Location: Lower Level Laundry Room
Features
- Bath Off Primary, Ceiling Fan(s), Dining Room, Loft
- Flooring: Ceramic Tile, Hardwood, Laminate, Carpet
- Windows: Dbl Pane/Storm Window
- Basement: None
- Number of fireplaces: 1
- Fireplace features: Gas, Main Level: 1, Fireplace
Interior area
- Total structure area: 2,622
- Total interior livable area: 2,622 sqft
Property
Parking
- Total spaces: 2
- Parking features: Attached Garage
- Has attached garage: Yes
- Covered spaces: 2
Features
- Entry location: Lower
- Patio & porch: Bath Off Primary, Ceiling Fan(s), Dbl Pane/Storm Window, Dining Room, Fireplace, Loft, Vaulted Ceiling(s), Walk-In Closet(s), Water Heater, Wine/Beverage Refrigerator, Wired for Generator
- Has view: Yes
- View description: Mountain(s), Territorial
Lot
- Size: 7,405 Square Feet
- Features: Paved, Deck, Gas Available, High Speed Internet, Outbuildings, Propane
- Topography: Level,Partial Slope
Details
- Parcel number: 128335
- Zoning: County
- Special conditions: Standard
- Other equipment: Wired for Generator
Construction
Type & style
- Home type: SingleFamily
- Architectural style: Contemporary,3 Story
- Property subtype: Single Family Residence
Materials
- Cement Planked, Cement Plank
- Foundation: Poured Concrete
- Roof: Metal
Condition
- Very Good
- Year built: 2018
Utilities & green energy
- Electric: Company: PSE
- Sewer: Sewer Connected, Company: Snoqualmie Pass Utility
- Water: Public, Company: Snoqualmie Pass Utility
Community & HOA
Community
- Features: CCRs
- Subdivision: Snoqualmie Pass
HOA
- HOA fee: $80 annually
- HOA phone: 206-407-5770
Location
- Region: Snoqualmie Pass
Financial & listing details
- Price per square foot: $543/sqft
- Tax assessed value: $1,424,250
- Annual tax amount: $7,893
- Date on market: 4/19/2026
- Cumulative days on market: 96 days
- Listing terms: Conventional
- Inclusions: Dishwasher(s), Dryer(s), Garbage Disposal, Microwave(s), Refrigerator(s), Stove(s)/Range(s), Washer(s)
Estimated market value
$1,359,400
$1.29M - $1.43M
$3,894/mo
Price history
| Date | Event | Price |
|---|---|---|
| 4/20/2026 | Listed for sale | $1,425,000+105%$543/sqft |
Source:  NWMLS as distributed by MLS GRID #2509775 Report a problem NWMLS as distributed by MLS GRID #2509775 Report a problem | ||
| 1/2/2019 | Sold | $695,000+1427.5%$265/sqft |
Source: Public Record Report a problem | ||
| 3/3/2014 | Sold | $45,500$17/sqft |
Source: NWMLS as distributed by MLS GRID #590336 Report a problem | ||
Public tax history
| Year | Property taxes | Tax assessment |
|---|---|---|
| 2024 | $8,142 +6.3% | $1,424,250 +0.3% |
| 2023 | $7,662 +11.8% | $1,420,170 +27.8% |
| 2022 | $6,852 +20.9% | $1,110,820 +78.6% |
| 2021 | $5,668 +26.9% | $622,060 +107.8% |
| 2019 | $4,465 +622.9% | $299,290 +315.7% |
| 2018 | $618 | $72,000 |
| 2017 | $618 | $72,000 -27.3% |
| 2016 | $618 | $99,000 |
| 2015 | $618 -26.5% | $99,000 |
| 2013 | $841 | $99,000 -21.4% |
| 2010 | -- | $126,000 +40% |
| 2009 | -- | $90,000 |
Find assessor info on the county website
Monthly payment
Est. payment
Payment breakdown
Explore the cost of this home by adjusting the details. Changes won't be saved.Climate risks
Neighborhood: 98068
Nearby schools
GreatSchools rating
- 7/10Easton SchoolGrades: K-12Distance: 15.1 mi
- $220,0007,405.2 Square Feet8 Xx Snoqualmie Dr, Snoqualmie Pass, WA 98068Sold
- $1,135,0003 bd2 ba2.1k sqft71 Chamonix Pl, Snoqualmie Pass, WA 98068Sold
- $385,0007,405.2 Square FeetLOT 71 22 Arlberg Pl, Snoqualmie Pass, WA 98068Sold
- $923,8003 bd3 ba2.3k sqft228 Snoqualmie Dr, Cle Elum, WA 98922Off Market

- $159,9500.28 Acres16 Ober Strasse, Snoqualmie Pass, WA 98068Sold
- $330,0007,200.468 Square Feet129 Chamonix Pl, Snoqualmie Pass, WA 98068Lot/Land
- $450,0007,405.2 Square Feet91 Arlberg Pl, Snoqualmie Pass, WA 98068Lot/Land
- $1,985,0006 bd7 ba3.8k sqft851 Snoqualmie Dr, Snoqualmie Pass, WA 98068New Construction
A local agent can set up tours, give advice and negotiate with sellers.
Similar homes
- $1,500,0004 bd4 ba2.3k sqft60 Snoqualmie Village Dr, Snoqualmie Pass, WA 98068Active
 MLS ID #2503661, Scott Burbidge. NWMLS as distributed by MLS GRID
 - $1,150,0004 bd3 ba1.9k sqftHyak Estates 04, Snoqualmie Pass, WA 98068Active
 MLS ID #2544990, Corey L. Patt. NWMLS as distributed by MLS GRID
 - $1,175,0005 bd3 ba2k sqft330 Keechelus Drive, Snoqualmie Pass, WA 98068Active
 MLS ID #2533619, Scott Burbidge. NWMLS as distributed by MLS GRID
 - $1,250,0003 bd3 ba2.2k sqft91 Mountain Home Rd, Snoqualmie Pass, WA 98068Active
 MLS ID #2533644, Scott Burbidge. NWMLS as distributed by MLS GRID
 - $949,0002 bd2 ba2.5k sqftHyak Estates, Snoqualmie Pass, WA 98068ActiveMLS ID #2514035, Steven P. Craig. NWMLS as distributed by MLS GRID
- $1,025,0003 bd2 ba1.7k sqftHyak Estates #3, Snoqualmie Pass, WA 98068ActiveMLS ID #2472753, Brittany L. Cates. NWMLS as distributed by MLS GRID
- $1,150,0002 bd3 ba1.5k sqft670 Yellowstone, Snoqualmie Pass, WA 98068ActiveMLS ID #2521896, Scott A Haycock. NWMLS as distributed by MLS GRID
- $850,0003 bd3 ba1.3k sqft350 Rampart Drive, Snoqualmie Pass, WA 98068ActiveMLS ID #2523908, David Faigin. NWMLS as distributed by MLS GRID
- $1,150,0004 bd3 ba2.2k sqftVillage At The Summit, Snoqualmie Pass, WA 98068ActiveMLS ID #2526309, Dawn Smith. NWMLS as distributed by MLS GRID
- $1,799,0003 bd3 ba2.4k sqft22 Alpental Street, Snoqualmie Pass, WA 98068ActiveMLS ID #2446465, Scott Burbidge. NWMLS as distributed by MLS GRID
- $1,295,0003 bd3 ba2.3k sqftVillage At The Summit, Snoqualmie Pass, WA 98068ActiveMLS ID #2451242, Joyce D. Hardy. NWMLS as distributed by MLS GRID
- $1,050,0003 bd3 ba2.1k sqftVillage At The Summit, Snoqualmie Pass, WA 98068ActiveMLS ID #2519833, Michelle Kim. NWMLS as distributed by MLS GRID
- $725,0002 bd2 ba2.3k sqft1051 Yellowstone, Snoqualmie Pass, WA 98068ActiveMLS ID #2381664, Scott Burbidge. NWMLS as distributed by MLS GRID
- $745,0002 bd2 ba1.7k sqft81 Snow Cabin Place, Snoqualmie Pass, WA 98068ActiveMLS ID #2396617, Scott Burbidge. NWMLS as distributed by MLS GRID
- $1,424,9955 bd3 ba3k sqftHarrison Court, North Bend, WA 98045ActiveNWMLS as distributed by MLS GRID
- $1,449,0003 bd4 ba3.7k sqftRidge View Estates, Ronald, WA 98940ActiveMLS ID #2489420, Lisa Deaver. NWMLS as distributed by MLS GRID
- $1,999,9994 bd4 ba3.1k sqft2982 Kachess Lake Road, Easton, WA 98925ActiveMLS ID #2533037, Kerry Jo Horn. NWMLS as distributed by MLS GRID
- $749,9993 bd4 ba1.6k sqftConifer Estates, Snoqualmie Pass, WA 98068ActiveMLS ID #2470377, Richard C. Buchanan. NWMLS as distributed by MLS GRID
- $1,195,0004 bd3 ba3.9k sqft160 Wilderness Lane, Easton, WA 98925ActiveMLS ID #2523770, Michelle Santa. NWMLS as distributed by MLS GRID
- $1,200,0005 bd4 ba2.8k sqft72 Telluride Drive, Ronald, WA 98940ActiveMLS ID #2516752, Daniel Mellor. NWMLS as distributed by MLS GRID
