Preinspected. New windows, countertops, and decking, home is priced to sell and Sellers are motivated. Bring an offer! This mountain retreat offers the ultimate Pacific Northwest lifestyle, situated just steps from the ski slopes and hiking trails. Adventure awaits right outside your door with immediate access to the Palouse to Cascades Trail and Lake Keechelus for year-round recreation.The versatile layout is perfect for multi-generational living, hosting guests, or rental potential, featuring a fully equipped lower-level Mother-in-Law (MIL) apartment. The main home boasts an incredible design with two distinct living areas on separate levels, both framing stunning, direct views of the Summit East ski slopes out front.Step inside to find a beautifully updated interior featuring brand-new windows that flood the home with natural light, alongside gorgeous new countertops. The living spaces flow effortlessly out to an expansive, newly replaced deck—perfect for entertaining or relaxing after a day on the mountain.The back of the home offers a serene, private sanctuary with peek-a-boo views of Chikamin Peak and Rampart Ridge. Surrounded by mature trees, you will enjoy a rare blend of proximity to world-class outdoor recreation and peaceful alpine seclusion. Whether you are seeking a premier winter ski chalet, a summer hiking basecamp, or an investment property, this turn-key, move-in-ready home delivers. Full time residents can inquire about waiver applications for SVSD.
Active
Listed by: Windermere West Metro • Scott Burbidge
$1,175,000
330 Keechelus Drive, Snoqualmie Pass, WA 98068
5beds
2,021sqft
:
Get pre-qualified$6,737/mo
Single Family Residence
Built in 2000
7,405 Square Feet Lot
$1,117,000 Zestimate®
$581/sqft
$7/mo HOA
What's special
Surrounded by mature treesGorgeous new countertopsBeautifully updated interior
- 57 days |
- 120 |
- 5 |
Zillow last checked:
Listing updated:
Listed by:
Scott Burbidge,
Windermere West Metro
Source: NWMLS as distributed by MLS GRID,MLS#: 2533619
Facts & features
Interior
Bedrooms & bathrooms
- Bedrooms: 5
- Bathrooms: 3
- Full bathrooms: 2
- 3/4 bathrooms: 1
- Main level bathrooms: 1
- Main level bedrooms: 2
Bedroom
- Level: Second
Bedroom
- Level: Second
Bedroom
- Level: Lower
Bedroom
- Level: Main
Bedroom
- Level: Main
Bathroom full
- Level: Second
Bathroom full
- Level: Main
Bathroom three quarter
- Level: Lower
Other
- Level: Lower
Entry hall
- Level: Main
Great room
- Level: Main
Kitchen with eating space
- Level: Main
Kitchen without eating space
- Level: Lower
Living room
- Level: Second
Heating
- Fireplace, Fireplace Insert, Forced Air, Stove/Free Standing, Wall Furnace, Electric, Propane
Cooling
- None
Appliances
- Included: Dishwasher, Disposal, Dryer, Microwave, Refrigerator, Washer, Dishwasher(s), Dryer(s), Garbage Disposal, Microwave(s), Refrigerator(s), Washer(s), Water Heater: Propane, Water Heater Location: Garage
Features
- Ceiling Fan(s), Dining Room
- Flooring: Vinyl, Vinyl Plank, Carpet
- Doors: French Doors
- Windows: Dbl Pane/Storm Window
- Basement: None
- Number of fireplaces: 2
- Fireplace features: Gas, Main Level: 1, Upper Level: 1, Fireplace
Interior area
- Total structure area: 2,021
- Total interior livable area: 2,021 sqft
Property
Parking
- Total spaces: 4
- Parking features: Driveway, Attached Garage
- Has attached garage: Yes
- Covered spaces: 1
- Uncovered spaces: 3
Features
- Levels: Multi/Split
- Entry location: Main
- Patio & porch: Second Kitchen, Ceiling Fan(s), Dbl Pane/Storm Window, Dining Room, Fireplace, French Doors, Vaulted Ceiling(s), Walk-In Closet(s), Water Heater, Wired for Generator
- Has view: Yes
- View description: Mountain(s), Territorial
Lot
- Size: 7,405 Square Feet
- Features: Paved, Deck, High Speed Internet, Patio, Propane
- Topography: Level
- Residential vegetation: Garden Space
Details
- Parcel number: 318535
- Special conditions: Standard
- Other equipment: Leased Equipment: Propane Tank/Yakima Co-Op, Wired for Generator
Construction
Type & style
- Home type: SingleFamily
- Architectural style: Craftsman,Multi Level
- Property subtype: Single Family Residence
Materials
- Cement/Concrete, Cement Planked, Wood Siding, Cement Plank
- Foundation: Poured Concrete, Slab
- Roof: Metal
Condition
- Good
- Year built: 2000
Utilities & green energy
- Electric: Company: Puget Sound Energy
- Sewer: Sewer Connected, Company: Snoqualmie Pass Utility District
- Water: Public, Company: Snoqualmie Pass Utility Districe
- Utilities for property: Centurylink
Community & HOA
Community
- Features: CCRs, Trail(s)
- Subdivision: Snoqualmie Pass
HOA
- HOA fee: $80 annually
Location
- Region: Snoqualmie Pass
Financial & listing details
- Price per square foot: $581/sqft
- Tax assessed value: $1,008,750
- Annual tax amount: $6,030
- Date on market: 6/5/2026
- Cumulative days on market: 58 days
- Listing terms: Conventional
- Inclusions: Dishwasher(s), Dryer(s), Garbage Disposal, Leased Equipment, Microwave(s), Refrigerator(s), Washer(s)
Estimated market value
$1,117,000
$1.06M - $1.17M
$3,079/mo
Price history
| Date | Event | Price |
|---|---|---|
| 6/5/2026 | Listed for sale | $1,175,000+313.7%$581/sqft |
Source:  NWMLS as distributed by MLS GRID #2533619 Report a problem NWMLS as distributed by MLS GRID #2533619 Report a problem | ||
| 12/8/2023 | Listing removed | -- |
Source: Zillow Rentals Report a problem | ||
| 10/11/2023 | Listed for rent | $4,500$2/sqft |
Source: Zillow Rentals Report a problem | ||
| 9/9/2016 | Sold | $284,000$141/sqft |
Source: NWMLS as distributed by MLS GRID #1027534 Report a problem | ||
Public tax history
| Year | Property taxes | Tax assessment |
|---|---|---|
| 2024 | $5,767 +5.9% | $1,008,750 0% |
| 2023 | $5,443 +11.1% | $1,008,870 +28.8% |
| 2022 | $4,901 +15% | $783,360 +48.7% |
| 2021 | $4,260 +13.3% | $526,910 +26.2% |
| 2019 | $3,759 +25.5% | $417,680 +22.1% |
| 2018 | $2,995 | $342,170 |
| 2017 | $2,995 | $342,170 +8.1% |
| 2016 | $2,995 | $316,500 |
| 2015 | $2,995 +7.6% | $316,500 |
| 2013 | $2,783 | $316,500 -6.2% |
| 2010 | -- | $337,290 -5.9% |
| 2009 | -- | $358,550 |
Find assessor info on the county website
Monthly payment
Est. payment
Payment breakdown
Explore the cost of this home by adjusting the details. Changes won't be saved.Climate risks
Neighborhood: 98068
Nearby schools
GreatSchools rating
- 7/10Easton SchoolGrades: K-12Distance: 14.7 mi
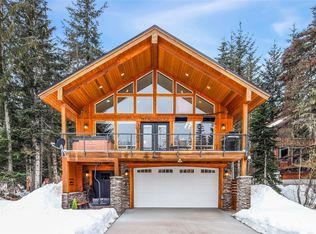
- $1,290,0003 bd2 ba1.9k sqft731 E Hyak Dr, Snoqualmie Pass, WA 98068Sold
- $1,026,8004 bd3 ba3.1k sqft621 E Hyak Dr, Snoqualmie Pass, WA 98068Off Market

- $814,0003 bd2 ba1.5k sqft601 E Hyak Dr, Snoqualmie Pass, WA 98068Off Market

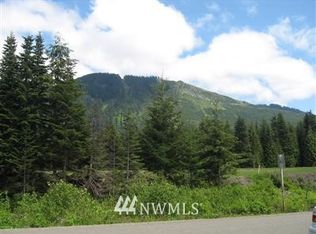
- $--7,405.2 Square Feet33 Hyak Dr E, Cle Elum, WA 98922Off Market
- $850,0003 bd2 ba1.7k sqft571 Hyak Dr E, Snoqualmie Pass, WA 98068Sold
- $2,099,0006 bd7 ba4.2k sqft811 E Hyak Dr, Snoqualmie Pass, WA 98068For Sale
- $1,440,0004 bd3 ba2.1k sqft210 Keechelus Dr, Snoqualmie Pass, WA 98068Sold
- $400,000-- bd2 ba639 sqft221 E Hyak Dr #402, Snoqualmie Pass, WA 98068Sold
A local agent can set up tours, give advice and negotiate with sellers.
Similar homes
- $1,150,0004 bd3 ba1.9k sqftHyak Estates 04, Snoqualmie Pass, WA 98068Active
 MLS ID #2544990, Corey L. Patt. NWMLS as distributed by MLS GRID
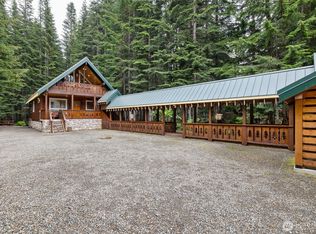
 - $1,150,0002 bd3 ba1.5k sqft670 Yellowstone, Snoqualmie Pass, WA 98068Active
 MLS ID #2521896, Scott A Haycock. NWMLS as distributed by MLS GRID
 - $1,250,0003 bd3 ba2.2k sqft91 Mountain Home Rd, Snoqualmie Pass, WA 98068Active
 MLS ID #2533644, Scott Burbidge. NWMLS as distributed by MLS GRID
 - $1,150,0004 bd3 ba2.2k sqftVillage At The Summit, Snoqualmie Pass, WA 98068Active
 MLS ID #2526309, Dawn Smith. NWMLS as distributed by MLS GRID
 - $1,425,0004 bd4 ba2.6k sqft21 Arlberg Place, Snoqualmie Pass, WA 98068ActiveMLS ID #2509775, Darcy LaBelle. NWMLS as distributed by MLS GRID
- $850,0003 bd3 ba1.3k sqft350 Rampart Drive, Snoqualmie Pass, WA 98068ActiveMLS ID #2523908, David Faigin. NWMLS as distributed by MLS GRID
- $949,0002 bd2 ba2.5k sqftHyak Estates, Snoqualmie Pass, WA 98068ActiveMLS ID #2514035, Steven P. Craig. NWMLS as distributed by MLS GRID
- $1,050,0003 bd3 ba2.1k sqftVillage At The Summit, Snoqualmie Pass, WA 98068ActiveMLS ID #2519833, Michelle Kim. NWMLS as distributed by MLS GRID
- $1,295,0003 bd3 ba2.3k sqftVillage At The Summit, Snoqualmie Pass, WA 98068ActiveMLS ID #2451242, Joyce D. Hardy. NWMLS as distributed by MLS GRID
- $1,500,0004 bd4 ba2.3k sqft60 Snoqualmie Village Dr, Snoqualmie Pass, WA 98068ActiveMLS ID #2503661, Scott Burbidge. NWMLS as distributed by MLS GRID
- $745,0002 bd2 ba1.7k sqft81 Snow Cabin Place, Snoqualmie Pass, WA 98068ActiveMLS ID #2396617, Scott Burbidge. NWMLS as distributed by MLS GRID
- $725,0002 bd2 ba2.3k sqft1051 Yellowstone, Snoqualmie Pass, WA 98068ActiveMLS ID #2381664, Scott Burbidge. NWMLS as distributed by MLS GRID
- $1,200,0005 bd4 ba2.8k sqft72 Telluride Drive, Ronald, WA 98940ActiveMLS ID #2516752, Daniel Mellor. NWMLS as distributed by MLS GRID
- $1,199,0003 bd3 ba2.4k sqftSunshine Estates, Ronald, WA 98940ActiveMLS ID #2547663, Tina L Hudon. NWMLS as distributed by MLS GRID
- $879,0002 bd3 ba1.3k sqft121 Pass Life Way, Snoqualmie Pass, WA 98068ActiveMLS ID #2525412, Robert Frishholz. NWMLS as distributed by MLS GRID
- $839,9502 bd2 ba1.3k sqft861 Via Kachess Rd, Easton, WA 98925ActiveMLS ID #2537795, Daryl McIntyre. NWMLS as distributed by MLS GRID
- $750,0005 bd4 ba2.5k sqft230 Shady Glen Drive, Easton, WA 98925ActiveMLS ID #2548224, Daniel Mellor. NWMLS as distributed by MLS GRID
- $1,098,9005 bd3 ba2.6k sqftTannerwood, North Bend, WA 98045ActiveMLS ID #2542611, Tonya Eliason. NWMLS as distributed by MLS GRID
- $1,375,0005 bd3 ba2.8k sqftCedar Landing Ph 2, North Bend, WA 98045ActiveMLS ID #2558680, Ronda Carlsen. NWMLS as distributed by MLS GRID
- $800,0003 bd3 ba2.1k sqftSunshine Estates, Ronald, WA 98940ActiveMLS ID #2550139, Douglas P Buck Hoffman. NWMLS as distributed by MLS GRID
