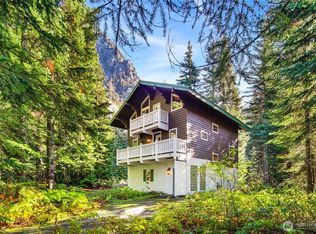
Experience luxury living in this stunning ski lodge, located just minutes from the ski lifts and restaurants, with access to year round recreation!Greeting you with expansive grounds, soaring ceilings ,and heated tile floors.Meticulous craftsmanship unfolds across this 4,281 square foot home.Spanning three carefully crafted levels, this lodge offers breathtaking views of the Rampart and Chikamin Peak mountains.Delight in the peaceful Gold Creek Pond and the vast nearby Keechelus Lake.Enjoy the luxurious sauna and steam room for relaxation after a day on the slopes.The dreamy Chefs kitchen with custom cabinetry, spacious quartz island and stainless steel appliances, is an entertainers delight. This home has it all, welcome home!
Active
Listed by: Skyline Properties, Inc. • Yelena Stefoglo
$2,099,000
811 E Hyak Dr, Snoqualmie Pass, WA 98068
6beds
4,281sqft
Single Family Residence
Built in 2024
7,405 Square Feet Lot
$2,013,000 Zestimate®
$490/sqft
$7/mo HOA
What's special
Vast nearby keechelus lakeSoaring ceilingsHeated tile floorsExpansive groundsSpacious quartz islandCustom cabinetryStainless steel appliances
- 59 days |
- 195 |
- 9 |
Zillow last checked:
Listing updated:
Listed by:
Yelena Stefoglo,
Skyline Properties, Inc.
Source: NWMLS as distributed by MLS GRID,MLS#: 2541177
Facts & features
Interior
Bedrooms & bathrooms
- Bedrooms: 6
- Bathrooms: 7
- Full bathrooms: 2
- 3/4 bathrooms: 4
- 1/2 bathrooms: 1
- Main level bathrooms: 4
- Main level bedrooms: 1
Primary bedroom
- Level: Lower
Bedroom
- Level: Third
Bedroom
- Level: Third
Bedroom
- Level: Third
Bedroom
- Level: Third
Bedroom
- Level: Main
Bathroom full
- Level: Second
Bathroom full
- Level: Lower
Bathroom three quarter
- Level: Lower
Bathroom three quarter
- Level: Main
Bathroom three quarter
- Level: Main
Bathroom three quarter
- Level: Main
Other
- Level: Main
Entry hall
- Level: Lower
Family room
- Level: Main
Kitchen with eating space
- Level: Main
Living room
- Level: Main
Heating
- Fireplace, Ductless, Electric
Cooling
- Ductless
Appliances
- Included: Dishwasher, Dryer, Microwave, Refrigerator, Stove(s)/Range(s), Washer, Dishwasher(s), Dryer(s), Microwave(s), Refrigerator(s), Washer(s)
Features
- Bath Off Primary, Central Vacuum, Loft, Pantry, Sauna
- Flooring: Ceramic Tile, Engineered Hardwood
- Number of fireplaces: 1
- Fireplace features: Gas, Main Level: 1, Fireplace
Interior area
- Total structure area: 4,281
- Total interior livable area: 4,281 sqft
Property
Parking
- Total spaces: 2
- Parking features: Driveway, Attached Garage
- Has attached garage: Yes
- Covered spaces: 2
Features
- Levels: Three Or More
- Entry location: Lower
- Patio & porch: Bath Off Primary, Built-In Vacuum, Fireplace, Hot Tub/Spa, Loft, Pantry, Sauna, Security System, Walk-In Closet(s)
- Has spa: Yes
- Spa features: Indoor
- Has view: Yes
- View description: Mountain(s)
Lot
- Size: 7,405 Square Feet
- Features: Deck, Hot Tub/Spa, Propane, Sprinkler System
Details
- Parcel number: 798635
- Special conditions: Standard
Construction
Type & style
- Home type: SingleFamily
- Architectural style: Tri-Level
- Property subtype: Single Family Residence
Materials
- Wood Siding
- Foundation: Poured Concrete
- Roof: Torch Down
Condition
- Year built: 2024
Utilities & green energy
- Sewer: Sewer Connected
- Water: Community
Community & HOA
Community
- Security: Security System
- Subdivision: Snoqualmie Pass
HOA
- HOA fee: $80 annually
Location
- Region: Snoqualmie Pass
Financial & listing details
- Price per square foot: $490/sqft
- Annual tax amount: $9,506
- Date on market: 1/14/2026
- Cumulative days on market: 213 days
- Listing terms: Conventional
- Inclusions: Dishwasher(s), Dryer(s), Microwave(s), Refrigerator(s), Stove(s)/Range(s), Washer(s)
Estimated market value
$2,013,000
$1.91M - $2.11M
$6,227/mo
Price history
| Date | Event | Price |
|---|---|---|
| 6/16/2026 | Listed for sale | $2,099,000$490/sqft |
Source:  NWMLS as distributed by MLS GRID #2541177 Report a problem NWMLS as distributed by MLS GRID #2541177 Report a problem | ||
Public tax history
Tax history is unavailable.
Monthly payment
Est. payment
Payment breakdown
Explore the cost of this home by adjusting the details. Changes won't be saved.Climate risks
Neighborhood: 98068
Nearby schools
GreatSchools rating
- 7/10Easton SchoolGrades: K-12Distance: 14.7 mi
- $--7,405 sqft33 Hyak Dr E, Cle Elum, WA 98922Off Market
- $1,290,0003 bd2 ba1.9k sqft731 E Hyak Dr, Snoqualmie Pass, WA 98068Sold
- $885,0003 bd2 ba2.3k sqft891 Hyak Dr E, Snoqualmie Pass, WA 98068Sold
- $1,150,0004 bd3 ba1.9k sqft190 Rampart Dr, Snoqualmie Pass, WA 98068For Sale

- $1,175,0005 bd3 ba2k sqft330 Keechelus Dr, Snoqualmie Pass, WA 98068For Sale
- $995,8004 bd3 ba3.1k sqft621 E Hyak Dr, Snoqualmie Pass, WA 98068Off Market
- $756,4003 bd2 ba1.5k sqft601 E Hyak Dr, Snoqualmie Pass, WA 98068Off Market
- $850,0003 bd2 ba1.7k sqft571 Hyak Dr E, Snoqualmie Pass, WA 98068Sold
A local agent can set up tours, give advice and negotiate with sellers.
Similar homes
- $1,395,0004 bd4 ba2.6k sqft21 Arlberg Place, Snoqualmie Pass, WA 98068Active
 MLS ID #2509775, Darcy LaBelle. NWMLS as distributed by MLS GRID
 - $2,200,0004 bd3 ba3.4k sqft50 Summit Way, Snoqualmie Pass, WA 98068Active
 MLS ID #2515062, Scott Burbidge. NWMLS as distributed by MLS GRID
 - $1,799,0003 bd3 ba2.4k sqft22 Alpental Street, Snoqualmie Pass, WA 98068Active
 MLS ID #2446465, Scott Burbidge. NWMLS as distributed by MLS GRID
 - $1,250,0003 bd3 ba2.2k sqft91 Mountain Home Rd, Snoqualmie Pass, WA 98068Active
 MLS ID #2533644, Scott Burbidge. NWMLS as distributed by MLS GRID
 - $1,500,0004 bd4 ba2.3k sqft60 Snoqualmie Village Dr, Snoqualmie Pass, WA 98068ActiveMLS ID #2503661, Scott Burbidge. NWMLS as distributed by MLS GRID
- $1,999,9994 bd4 ba3.1k sqft2982 Kachess Lake Road, Easton, WA 98925ActiveMLS ID #2533037, Kerry Jo Horn. NWMLS as distributed by MLS GRID
- $2,100,0004 bd4 ba5k sqft46605 SE 156th Place, North Bend, WA 98045ActiveMLS ID #2542069, Karin Simpson. NWMLS as distributed by MLS GRID
- $1,799,0007 bd6 ba6.1k sqftKarma, Easton, WA 98925ActiveMLS ID #2554487, Tere Foster. NWMLS as distributed by MLS GRID
- $1,798,0004 bd5 ba4k sqft13617 436th Avenue SE, North Bend, WA 98045ActiveMLS ID #2556135, Scott Sorenson. NWMLS as distributed by MLS GRID
- $1,696,0007 bd6 ba5.3k sqft16928 464th Way SE, North Bend, WA 98045ActiveMLS ID #2548204, Scott Burbidge. NWMLS as distributed by MLS GRID
- $1,115,0004 bd3 ba2.2k sqftVillage At The Summit, Snoqualmie Pass, WA 98068ActiveMLS ID #2526309, Dawn Smith. NWMLS as distributed by MLS GRID
- $1,895,0004 bd4 ba3k sqft220 Breckenridge Drive, Ronald, WA 98940ActiveMLS ID #2500829, Dan M Drew. NWMLS as distributed by MLS GRID
- $1,295,0003 bd3 ba2.3k sqftVillage At The Summit, Snoqualmie Pass, WA 98068ActiveMLS ID #2451242, Joyce D. Hardy. NWMLS as distributed by MLS GRID
- $2,735,0004 bd3 ba5.2k sqftUplands, North Bend, WA 98045ActiveMLS ID #2536750, Jay H Kipp. NWMLS as distributed by MLS GRID
- $1,375,0005 bd3 ba2.8k sqftCedar Landing Ph 2, North Bend, WA 98045ActiveMLS ID #2558680, Ronda Carlsen. NWMLS as distributed by MLS GRID
- $1,200,0005 bd4 ba2.8k sqft72 Telluride Drive, Ronald, WA 98940ActiveMLS ID #2516752, Daniel Mellor. NWMLS as distributed by MLS GRID
- $1,195,0004 bd3 ba3.9k sqft160 Wilderness Lane, Easton, WA 98925ActiveMLS ID #2523770, Michelle Santa. NWMLS as distributed by MLS GRID
- $1,449,0003 bd4 ba3.7k sqftRidge View Estates, Ronald, WA 98940ActiveMLS ID #2489420, Lisa Deaver. NWMLS as distributed by MLS GRID
- $1,649,0004 bd3 ba3k sqftMountain Home Collection - Domerie Park, Cle Elum, WA 98922ActiveMLS ID #2472264, Tina L Hudon. NWMLS as distributed by MLS GRID
- $2,750,0003 bd2 ba2.2k sqftWoodlands Short Plat, Ronald, WA 98940ActiveMLS ID #2545933, Gordon S. Scholl. NWMLS as distributed by MLS GRID
