Well cared for and multi-group-friendly, this mountain retreat is just steps from ski slopes and local trails. The open-concept great room flows to a deck ideal for gatherings or get cozy inside by the fireplace after a long day on the slopes. Two bedrooms on the main level share a deck out back and the primary suite enjoys its own private retreat with private deck and separate open loft being perfect for an office or homework nook on the upper level. A spacious lower-level flex room with sauna offers space for a bunk room, playroom, or media room. Private backyard with plenty of sunlight and privacy and two-car garage, this home combines comfort, flexibility, and mountain adventure.
Sold
Listed by: Windermere West Metro • Scott Burbidge
Bought with: COMPASS
$885,000
891 Hyak Dr E, Snoqualmie Pass, WA 98068
3beds
2,304sqft
Single Family Residence
Built in 2002
7,405 Square Feet Lot
$850,600 Zestimate®
$384/sqft
$2,929 Estimated rent
Home value
$850,600
$732,000 - $995,000
$2,929/mo
Zestimate® history
Owner options
List your home for rent
$2,929/mo
Rent Zestimate®
Find your next renter with Zillow Rental Manager. Plus, with online applications, you can quickly screen prospective tenants – for free.
$2,929/mo
Rent Zestimate®
Refinance and save
$5,417/mo
Est. payment
Refinancing to a lower rate could help reduce your monthly payments and save thousands over the life of the loan.
$5,417/mo
Est. payment
Explore your selling options
Work with a Zillow partner agent
Leverage their expertise and Zillow's premium Showcase listings to get your home seen by more buyers.
Get startedList with your own agent
Get your home in front of millions of buyers by listing it on Zillow.
Learn how to do itSell it yourself
Take full control of how buyers see your home on Zillow by listing For Sale by Owner (FSBO).
List your homeWhat's special
Zillow last checked:
Listing updated:
Listed by:
Scott Burbidge,
Windermere West Metro
Bought with:
Stephen Ku, 25015376
COMPASS
Sean McConnell, 129326
COMPASS
Source: NWMLS as distributed by MLS GRID,MLS#: 2428278
Facts & features
Interior
Bedrooms & bathrooms
- Bedrooms: 3
- Bathrooms: 2
- Full bathrooms: 2
- Main level bathrooms: 1
- Main level bedrooms: 2
Utility room
- Level: Lower
Heating
- Fireplace, Forced Air, Stove/Free Standing, Electric, Propane
Cooling
- None
Appliances
- Included: Dishwasher(s), Disposal, Dryer(s), Microwave(s), Refrigerator(s), Stove(s)/Range(s), Washer(s), Garbage Disposal, Water Heater: Electric, Water Heater Location: Garage
Features
- Sauna
- Flooring: Bamboo/Cork, Ceramic Tile, Carpet
- Windows: Double Pane/Storm Window
- Basement: None
- Number of fireplaces: 1
- Fireplace features: Gas, Main Level: 1, Fireplace
Interior area
- Total structure area: 2,304
- Total interior livable area: 2,304 sqft
Property
Parking
- Total spaces: 2
- Parking features: Attached Garage
- Attached garage spaces: 2
Features
- Levels: Multi/Split
- Entry location: Main
- Patio & porch: Double Pane/Storm Window, Fireplace, Sauna, Vaulted Ceiling(s), Water Heater
- Has view: Yes
- View description: Territorial
Lot
- Size: 7,405 Square Feet
- Features: Paved, Secluded, Deck, High Speed Internet, Patio, Propane
- Topography: Level
Details
- Parcel number: 748635
- Zoning description: Jurisdiction: County
- Special conditions: Standard
Construction
Type & style
- Home type: SingleFamily
- Architectural style: Multi Level
- Property subtype: Single Family Residence
Materials
- Cement/Concrete, Cement Planked, Cement Plank
- Foundation: Poured Concrete
- Roof: Metal
Condition
- Very Good
- Year built: 2002
- Major remodel year: 2002
Utilities & green energy
- Electric: Company: Puget Sound Energy
- Sewer: Sewer Connected, Company: Snoqualmie Pass Utility District
- Water: Public, Company: Snoqualmie Pass Utility District
- Utilities for property: Everjem
Community & HOA
Community
- Features: CCRs
- Subdivision: Snoqualmie Pass
HOA
- HOA fee: $80 annually
Location
- Region: Snoqualmie Pass
Financial & listing details
- Price per square foot: $384/sqft
- Tax assessed value: $1,038,580
- Annual tax amount: $6,210
- Date on market: 11/10/2025
- Cumulative days on market: 254 days
- Listing terms: Conventional,USDA Loan,VA Loan
- Inclusions: Dishwasher(s), Dryer(s), Garbage Disposal, Microwave(s), Refrigerator(s), Stove(s)/Range(s), Washer(s)
Price history
| Date | Event | Price |
|---|---|---|
| 10/15/2025 | Sold | $885,000$384/sqft |
Source:  NWMLS as distributed by MLS GRID #2428278 Report a problem NWMLS as distributed by MLS GRID #2428278 Report a problem | ||
| 9/13/2025 | Pending sale | $885,000$384/sqft |
Source: NWMLS as distributed by MLS GRID #2428278 Report a problem | ||
| 9/9/2025 | Listed for sale | $885,000+37.2%$384/sqft |
Source: NWMLS as distributed by MLS GRID #2428278 Report a problem | ||
| 8/12/2019 | Sold | $645,000$280/sqft |
Source: Public Record Report a problem | ||
| 4/19/2019 | Price change | $645,000-3.4%$280/sqft |
Source: Savvy Lane Inc #1440715 Report a problem | ||
| 4/16/2019 | Listed for sale | $667,500+55.2%$290/sqft |
Source: Savvy Lane Inc #1440715 Report a problem | ||
| 8/31/2007 | Sold | $430,000$187/sqft |
Source: Public Record Report a problem | ||
Public tax history
| Year | Property taxes | Tax assessment |
|---|---|---|
| 2024 | $5,937 +5.5% | $1,038,580 -0.4% |
| 2023 | $5,626 +10.6% | $1,042,710 +28.2% |
| 2022 | $5,088 +15.5% | $813,440 +55.5% |
| 2021 | $4,406 +17.7% | $523,040 +26.2% |
| 2019 | $3,745 +23.8% | $414,600 +20.2% |
| 2018 | $3,025 | $344,790 |
| 2017 | $3,025 | $344,790 +3.9% |
| 2016 | $3,025 | $331,850 |
| 2015 | $3,025 +2% | $331,850 |
| 2013 | $2,967 | $331,850 -9% |
| 2010 | -- | $364,540 -7.9% |
| 2009 | -- | $395,780 |
Find assessor info on the county website
Neighborhood: 98068
Nearby homes
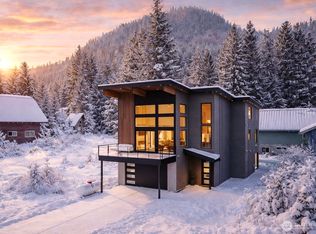
- $2,099,0006 bd7 ba4.2k sqft811 E Hyak Dr, Snoqualmie Pass, WA 98068For Sale
- $1,150,0004 bd3 ba1.9k sqft190 Rampart Dr, Snoqualmie Pass, WA 98068For Sale

- $--7,405.2 Square Feet33 Hyak Dr E, Cle Elum, WA 98922Off Market
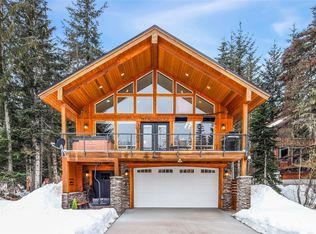
- $1,290,0003 bd2 ba1.9k sqft731 E Hyak Dr, Snoqualmie Pass, WA 98068Sold
- $850,0003 bd3 ba1.3k sqft350 Rampart Dr, Snoqualmie Pass, WA 98068For Sale
- $330,0007,405.2 Square FeetLOT 50 Rampart Dr, Snoqualmie Pass, WA 98068Lot/Land
- $1,175,0005 bd3 ba2k sqft330 Keechelus Dr, Snoqualmie Pass, WA 98068For Sale
- $981,6004 bd3 ba3.1k sqft621 E Hyak Dr, Snoqualmie Pass, WA 98068Off Market
Nearby schools
GreatSchools rating
- 7/10Easton SchoolGrades: K-12Distance: 14.6 mi
Schools provided by the listing agent
- Elementary: Easton Sch
- Middle: Easton Sch
- High: Easton Sch
Source: NWMLS as distributed by MLS GRID. This data may not be complete. We recommend contacting the local school district to confirm school assignments for this home.


Get pre-qualified for a loan
At Zillow Home Loans, we can pre-qualify you in as little as 5 minutes with no impact to your credit score.An equal housing lender. NMLS #10287.
- Washington
- Kittitas County
- Snoqualmie Pass
- 98068
- 891 Hyak Dr E
Nearby cities
Nearby zip codes
Other Snoqualmie Pass Topics
