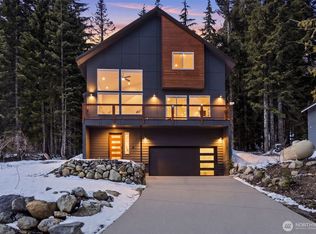
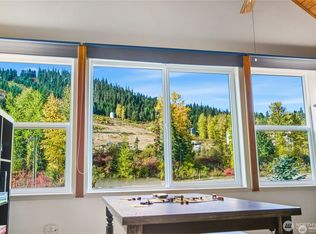
Wake to Rampart Ridge sunrises from the primary suite and fall asleep to snow falling from the night sky all bedrooms in this better-than-new 2022 mountain retreat, steps from Summit Central and Silver Fir trails. Enter an expansive open living area with a custom kitchen and dual-aspect decks capturing eastern ridge and western ski views. Premium finishes include cement-plank siding, metal roof, radiant heat and forced air for year-round comfort, plus high-speed internet. The lower level is a gear-lover’s dream — tuning/storage/media/flex space with private patio and easy conversion to a lock-off apartment. Private, quiet, and perfectly appointed for après-ski relaxation.OrPrime mountain location steps from Summit Central slopes and Silver Fir trails — well-kept 2022 build with durable cement-plank siding and metal roof. Open floorplan, custom kitchen, main-level decks with Rampart Ridge and slope views, spacious primary suite, radiant heat + forced air, and high-speed internet. Lower level offers substantial gear storage/tuning/media/flex space with private patio and straightforward lock-off potential for a rental unit or short-term income. Low-maintenance exterior and desirable proximity to trails and slopes maximize year-round rental appeal.
Active
Listed by: Windermere West Metro • Scott Burbidge
$1,500,000
60 Snoqualmie Village Dr, Snoqualmie Pass, WA 98068
4beds
2,375sqft
:
Get pre-qualified$8,591/mo
Single Family Residence
Built in 2022
3,484 Square Feet Lot
$1,437,800 Zestimate®
$632/sqft
$-- HOA
What's special
Custom kitchenSpacious primary suiteCement-plank sidingLow-maintenance exteriorPrivate patioMetal roof
- 125 days |
- 139 |
- 4 |
Zillow last checked:
Listing updated:
Listed by:
Scott Burbidge,
Windermere West Metro
Source: NWMLS as distributed by MLS GRID,MLS#: 2503661
Facts & features
Interior
Bedrooms & bathrooms
- Bedrooms: 4
- Bathrooms: 4
- Full bathrooms: 2
- 3/4 bathrooms: 1
- 1/2 bathrooms: 1
- Main level bathrooms: 1
- Main level bedrooms: 1
Primary bedroom
- Level: Third
Bedroom
- Level: Third
Bedroom
- Level: Third
Bedroom
- Level: Main
Bathroom full
- Level: Third
Bathroom full
- Level: Third
Bathroom three quarter
- Level: Main
Other
- Level: Second
Bonus room
- Level: Main
Den office
- Level: Second
Entry hall
- Level: Main
Great room
- Level: Second
Kitchen with eating space
- Level: Second
Heating
- Fireplace, Ductless, Fireplace Insert, Forced Air, Heat Pump, High Efficiency (Unspecified), Radiant, Electric, Propane
Cooling
- Ductless, Forced Air, Heat Pump, High Efficiency (Unspecified), Insert
Appliances
- Included: Dishwasher, Disposal, Dryer, Microwave, Refrigerator, Stove(s)/Range(s), Washer, Dishwasher(s), Dryer(s), Garbage Disposal, Microwave(s), Refrigerator(s), Washer(s)
Features
- Bath Off Primary, Ceiling Fan(s), Dining Room, High Tech Cabling
- Flooring: Ceramic Tile, Concrete, Vinyl Plank, Carpet
- Doors: French Doors
- Windows: Dbl Pane/Storm Window
- Number of fireplaces: 1
- Fireplace features: Gas, Upper Level: 1, Fireplace
Interior area
- Total structure area: 2,375
- Total interior livable area: 2,375 sqft
Video & virtual tour
Property
Parking
- Total spaces: 2
- Parking features: Driveway, Attached Garage
- Has attached garage: Yes
- Covered spaces: 1
- Uncovered spaces: 1
Features
- Entry location: Main
- Patio & porch: Bath Off Primary, Ceiling Fan(s), Dbl Pane/Storm Window, Dining Room, Fireplace, French Doors, High Tech Cabling, Walk-In Closet(s), Wired for Generator
- Has view: Yes
- View description: Mountain(s), Territorial
Lot
- Size: 3,484 Square Feet
- Features: Cul-De-Sac, Dead End Street, Secluded, Cable TV, Deck, High Speed Internet, Propane
- Topography: Level,Partial Slope
Details
- Parcel number: 418035
- Special conditions: Standard
- Other equipment: Wired for Generator
Construction
Type & style
- Home type: SingleFamily
- Architectural style: 3 Story
- Property subtype: Single Family Residence
Materials
- Cement Planked, Cement Plank
- Foundation: Poured Concrete
- Roof: Metal
Condition
- Very Good
- Year built: 2022
- Major remodel year: 2022
Utilities & green energy
- Electric: Company: Puget Sound Energy
- Sewer: Sewer Connected, Company: Snoqualmie Pass Utiltity District
- Water: Public, Company: Snoqualmie Pass Utility District
Community & HOA
Community
- Subdivision: Snoqualmie Pass
Location
- Region: Snoqualmie Pass
Financial & listing details
- Price per square foot: $632/sqft
- Tax assessed value: $1,066,940
- Annual tax amount: $6,623
- Date on market: 4/8/2026
- Cumulative days on market: 127 days
- Listing terms: Conventional,VA Loan
- Inclusions: Dishwasher(s), Dryer(s), Garbage Disposal, Microwave(s), Refrigerator(s), Stove(s)/Range(s), Washer(s)
Estimated market value
$1,437,800
$1.37M - $1.51M
$3,972/mo
Price history
| Date | Event | Price |
|---|---|---|
| 4/9/2026 | Listed for sale | $1,500,000+15.4%$632/sqft |
Source:  NWMLS as distributed by MLS GRID #2503661 Report a problem NWMLS as distributed by MLS GRID #2503661 Report a problem | ||
| 9/12/2022 | Sold | $1,300,000-10.3%$547/sqft |
Source: NWMLS as distributed by MLS GRID #1975208 Report a problem | ||
| 8/7/2022 | Pending sale | $1,450,000$611/sqft |
Source: NWMLS as distributed by MLS GRID #1975208 Report a problem | ||
| 7/28/2022 | Listed for sale | $1,450,000+2238.7%$611/sqft |
Source: NWMLS as distributed by MLS GRID #1975208 Report a problem | ||
| 11/12/2020 | Sold | $62,000+210%$26/sqft |
Source: Public Record Report a problem | ||
| 9/30/2013 | Sold | $20,000$8/sqft |
Source: Public Record Report a problem | ||
Public tax history
| Year | Property taxes | Tax assessment |
|---|---|---|
| 2024 | $6,100 +5.6% | $1,066,940 -0.3% |
| 2023 | $5,776 +16.5% | $1,070,590 +34.5% |
| 2022 | $4,958 +2535.9% | $796,180 +3880.9% |
| 2021 | $188 +8% | $20,000 +11.1% |
| 2019 | $174 +57.7% | $18,000 +100% |
| 2018 | $110 | $9,000 |
| 2017 | $110 | $9,000 |
| 2016 | $110 | $9,000 |
| 2015 | $110 -0.5% | $9,000 |
| 2013 | $111 | $9,000 |
| 2010 | -- | $9,000 |
| 2009 | -- | $9,000 |
Find assessor info on the county website
Monthly payment
Est. payment
Payment breakdown
Explore the cost of this home by adjusting the details. Changes won't be saved.Climate risks
Neighborhood: 98068
Nearby schools
GreatSchools rating
- 7/10Easton SchoolGrades: K-12Distance: 16.1 mi
Schools provided by the listing agent
- Elementary: Easton Sch
- Middle: Easton Sch
- High: Easton Sch
Source: NWMLS as distributed by MLS GRID. This data may not be complete. We recommend contacting the local school district to confirm school assignments for this home.
- $125,0005,623 sqft63 Snoqualmie Village Dr, Snoqualmie Pass, WA 98068Lot/Land
- $99,5005,227 sqft906 State Route Dr LOT 13, Snoqualmie Pass, WA 98068Lot/Land
- $1,290,0006 bd4 ba2.6k sqft2421 State Route 906, Snoqualmie Pass, WA 98068Sold
- $367,0001 bd1 ba466 sqft220 Tanner Way #103, Snoqualmie Pass, WA 98068Off Market
- $379,000-- bd1 ba466 sqft220 Tanner Way #C-202, Snoqualmie Pass, WA 98068Sold
- $375,0001 bd1 ba486 sqft220 Tanner Way #301, Snoqualmie Pass, WA 98068For Sale
- $380,0001 bd1 ba464 sqft220 Tanner Way #312, Snoqualmie Pass, WA 98068Sold
- $1,400,0003 bd3 ba1.7k sqft41 Cedar Ln, Snoqualmie Pass, WA 98068For Sale
A local agent can set up tours, give advice and negotiate with sellers.
Similar homes
- $1,395,0004 bd4 ba2.6k sqft21 Arlberg Place, Snoqualmie Pass, WA 98068Active
 MLS ID #2509775, Darcy LaBelle. NWMLS as distributed by MLS GRID
 - $1,250,0003 bd3 ba2.2k sqft91 Mountain Home Rd, Snoqualmie Pass, WA 98068Active
 MLS ID #2533644, Scott Burbidge. NWMLS as distributed by MLS GRID
 - $1,150,0004 bd3 ba1.9k sqftHyak Estates 04, Snoqualmie Pass, WA 98068Active
 MLS ID #2544990, Corey L. Patt. NWMLS as distributed by MLS GRID
 - $1,175,0005 bd3 ba2k sqft330 Keechelus Drive, Snoqualmie Pass, WA 98068Active
 MLS ID #2533619, Scott Burbidge. NWMLS as distributed by MLS GRID
 - $1,150,0002 bd3 ba1.5k sqft670 Yellowstone, Snoqualmie Pass, WA 98068ActiveMLS ID #2521896, Scott A Haycock. NWMLS as distributed by MLS GRID
- $1,799,0003 bd3 ba2.4k sqft22 Alpental Street, Snoqualmie Pass, WA 98068ActiveMLS ID #2446465, Scott Burbidge. NWMLS as distributed by MLS GRID
- $1,115,0004 bd3 ba2.2k sqftVillage At The Summit, Snoqualmie Pass, WA 98068ActiveMLS ID #2526309, Dawn Smith. NWMLS as distributed by MLS GRID
- $1,295,0003 bd3 ba2.3k sqftVillage At The Summit, Snoqualmie Pass, WA 98068ActiveMLS ID #2451242, Joyce D. Hardy. NWMLS as distributed by MLS GRID
- $2,200,0004 bd3 ba3.4k sqft50 Summit Way, Snoqualmie Pass, WA 98068ActiveMLS ID #2515062, Scott Burbidge. NWMLS as distributed by MLS GRID
- $850,0003 bd3 ba1.3k sqft350 Rampart Drive, Snoqualmie Pass, WA 98068ActiveMLS ID #2523908, David Faigin. NWMLS as distributed by MLS GRID
- $1,495,0004 bd4 ba3.1k sqft44725 SE 71st Street, Snoqualmie, WA 98065ActiveMLS ID #2545656, Natesha Slater. NWMLS as distributed by MLS GRID
- $879,0002 bd3 ba1.3k sqft121 Pass Life Way, Snoqualmie Pass, WA 98068ActiveMLS ID #2525412, Robert Frishholz. NWMLS as distributed by MLS GRID
- $1,375,0005 bd3 ba2.8k sqftCedar Landing Ph 2, North Bend, WA 98045ActiveMLS ID #2558680, Ronda Carlsen. NWMLS as distributed by MLS GRID
- $1,999,9994 bd4 ba3.1k sqft2982 Kachess Lake Road, Easton, WA 98925ActiveMLS ID #2533037, Kerry Jo Horn. NWMLS as distributed by MLS GRID
- $1,299,9504 bd3 ba3.1k sqftCascade Canyon Ph1, North Bend, WA 98045ActiveMLS ID #2514260, Kelli Howison. NWMLS as distributed by MLS GRID
- $1,895,0004 bd4 ba3k sqft220 Breckenridge Drive, Ronald, WA 98940ActiveMLS ID #2500829, Dan M Drew. NWMLS as distributed by MLS GRID
- $1,250,0005 bd3 ba2.8k sqft356 Vaughan Boulevard NE, North Bend, WA 98045ActiveMLS ID #2558740, Brian Davis. NWMLS as distributed by MLS GRID
- $899,0004 bd3 ba2.2k sqftCoyote Creek, Cle Elum, WA 98922ActiveMLS ID #2467194, Joe Platz. NWMLS as distributed by MLS GRID
- $1,275,0004 bd3 ba3.4k sqftTannerwood, North Bend, WA 98045ActiveMLS ID #2472451, Bradley Hanson. NWMLS as distributed by MLS GRID
- $1,185,0004 bd3 ba2.8k sqftRiver Glen Ph Ii, North Bend, WA 98045ActiveMLS ID #2534082, Sara K. Miller. NWMLS as distributed by MLS GRID
