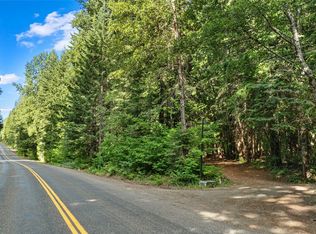
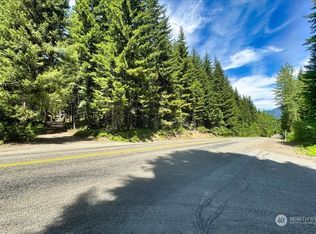
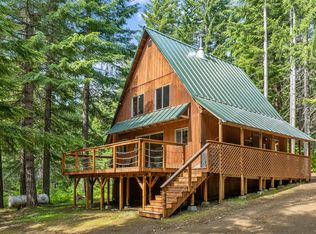
Escape to this private Lake Kachess sanctuary only an hour from Seattle. Privacy & solitude await at this distinctive property w/two homes plus a gazebo w/fireplace, pizza oven & barbecue kitchen. Nestled in a majestic mountain setting, rustic details blend w/modern comforts including a new kitchen in the main home. Ready for making special memories, the property includes soaring great rooms w/fireplaces for gathering, billiards room, & garages for 7 cars & recreational vehicles. Shared lake access for small boats/kayaks. State park 3 miles away w/motor boat launch. A year-round destination for quintessential Northwest recreation: snowmobiling, boating, skiing, hiking & biking. Gated entry, AC, hot tub. The ultimate Northwest getaway.
Active
Listed by: COMPASS • Tere Foster
$1,799,000
4422 Kachess Lake Road, Easton, WA 98925
7beds
6,100sqft
Single Family Residence
Built in 1999
3.7 Acres Lot
$1,695,300 Zestimate®
$295/sqft
$6/mo HOA
What's special
Two homesPrivate lake kachess sanctuaryGated entryHot tubBilliards room
- 62 days
- 534
- 27
Zillow last checked:
Listing updated:
Listed by:
Tere Foster,
COMPASS,
Moya Skillman,
COMPASS
Source: NWMLS as distributed by MLS GRID,MLS#: 2554487
Facts & features
Interior
Bedrooms & bathrooms
- Bedrooms: 7
- Bathrooms: 6
- Full bathrooms: 3
- 3/4 bathrooms: 2
- 1/2 bathrooms: 1
- Main level bathrooms: 3
- Main level bedrooms: 2
Bedroom
- Level: Second
Bedroom
- Level: Second
Bedroom
- Level: Lower
Bedroom
- Level: Lower
Bedroom
- Level: Main
Bedroom
- Level: Main
Bathroom three quarter
- Level: Lower
Bathroom three quarter
- Level: Main
Bonus room
- Level: Main
Dining room
- Level: Main
Heating
- Fireplace, 90%+ High Efficiency, Fireplace Insert, Forced Air, Radiant, Electric, Propane
Cooling
- Heat Pump
Appliances
- Included: Dishwasher, Disposal, Double Oven, Dryer, Microwave, Refrigerator, See Remarks, Stove(s)/Range(s), Tankless Water Heater, Washer, Dishwasher(s), Dryer(s), Garbage Disposal, Microwave(s), Refrigerator(s), Washer(s), Water Heater: Tankless/Electric, Water Heater Location: Garage/Attic/Basement
Features
- Bath Off Primary, Central Vacuum, Ceiling Fan(s), High Tech Cabling, Loft
- Flooring: Ceramic Tile, Hardwood, Slate, Carpet
- Doors: French Doors
- Windows: Dbl Pane/Storm Window
- Basement: Finished
- Number of fireplaces: 2
- Fireplace features: Gas, Main Level: 2, Fireplace
Interior area
- Total structure area: 6,100
- Total interior livable area: 6,100 sqft
Video & virtual tour
Property
Parking
- Total spaces: 7
- Parking features: Driveway, Attached Garage, Off Street, RV Parking
- Has attached garage: Yes
- Covered spaces: 7
Features
- Levels: Two
- Stories: 2
- Entry location: Main
- Patio & porch: Second Kitchen, Second Primary Bedroom, Bath Off Primary, Built-In Vacuum, Ceiling Fan(s), Dbl Pane/Storm Window, Fireplace, French Doors, High Tech Cabling, Hot Tub/Spa, Loft, Security System, SMART Wired, Vaulted Ceiling(s), Walk-In Closet(s), Water Heater, Wet Bar, Wine Cellar, Wine/Beverage Refrigerator, Wired for Generator
- Has spa: Yes
- Spa features: Indoor
- Has view: Yes
- View description: Mountain(s), Territorial
Lot
- Size: 3.7 Acres
- Features: Dead End Street, Open Lot, Paved, Secluded, Athletic Court, Cabana/Gazebo, Deck, Gated Entry, High Speed Internet, Hot Tub/Spa, Outbuildings, Patio, Propane, RV Parking, Shop
- Topography: Level
- Residential vegetation: Wooded
Details
- Parcel number: 237736
- Special conditions: Standard
- Other equipment: Leased Equipment: propane tanks (2)/ Dish, Wired for Generator
Construction
Type & style
- Home type: SingleFamily
- Architectural style: See Remarks,2 Stories w/Bsmnt
- Property subtype: Single Family Residence
Materials
- Cement/Concrete, Log, Wood Siding
- Foundation: Poured Concrete, Slab
- Roof: Metal
Condition
- Updated/Remodeled
- Year built: 1999
- Major remodel year: 2009
Utilities & green energy
- Electric: Company: PSE
- Sewer: Septic Tank, Company: septic
- Water: Shared Well, Company: shared well
- Utilities for property: Dish, Fiber
Community & HOA
Community
- Features: Boat Launch, CCRs
- Security: Security System
- Subdivision: Kachess
HOA
- Services included: See Remarks
- HOA fee: $75 annually
- HOA phone: 206-999-2011
Location
- Region: Easton
Financial & listing details
- Price per square foot: $295/sqft
- Tax assessed value: $2,544,810
- Annual tax amount: $14,934
- Date on market: 4/5/2026
- Cumulative days on market: 162 days
- Listing terms: Conventional
- Inclusions: Dishwasher(s), Double Oven, Dryer(s), Garbage Disposal, Leased Equipment, Microwave(s), Refrigerator(s), See Remarks, Stove(s)/Range(s), Washer(s)
Estimated market value
$1,695,300
$1.61M - $1.78M
Not available
Price history
| Date | Event | Price |
|---|---|---|
| 7/14/2026 | Listed for sale | $1,799,000+20.1%$295/sqft |
Source:  NWMLS as distributed by MLS GRID #2554487 Report a problem NWMLS as distributed by MLS GRID #2554487 Report a problem | ||
| 9/27/2016 | Listing removed | $1,498,000$246/sqft |
Source: Windermere Real Estate/East, Inc. #974087 Report a problem | ||
| 7/9/2016 | Listed for sale | $1,498,000-9.2%$246/sqft |
Source: Windermere Real Estate/East, Inc. #974087 Report a problem | ||
| 11/30/2015 | Listing removed | $1,649,000$270/sqft |
Source: Windermere Real Estate/East, Inc. #794606 Report a problem | ||
| 5/29/2015 | Listed for sale | $1,649,000+79.2%$270/sqft |
Source: Windermere Real Estate/East, Inc. #794606 Report a problem | ||
| 12/21/2006 | Sold | $920,000$151/sqft |
Source: NWMLS as distributed by MLS GRID #26107811 Report a problem | ||
Public tax history
| Year | Property taxes | Tax assessment |
|---|---|---|
| 2025 | $14,516 +0.2% | $2,544,810 +2.1% |
| 2024 | $14,487 +12.7% | $2,491,410 +6.5% |
| 2023 | $12,857 -2.7% | $2,338,840 +10.4% |
| 2022 | $13,217 +13.2% | $2,118,800 +45.4% |
| 2021 | $11,677 +7.5% | $1,457,510 +14.3% |
| 2019 | $10,862 +31.6% | $1,275,260 +28.3% |
| 2018 | $8,255 | $993,840 |
| 2017 | $8,255 | $993,840 +6.9% |
| 2016 | $8,255 | $929,380 |
| 2015 | $8,255 +4.7% | $929,380 |
| 2013 | $7,883 | $929,380 -10.7% |
| 2010 | -- | $1,040,510 |
Find assessor info on the county website
Monthly payment
Est. payment
Payment breakdown
Explore the cost of this home by adjusting the details. Changes won't be saved.Climate risks
Neighborhood: 98925
Nearby schools
Schools provided by the listing agent
- Elementary: Easton Sch
- Middle: Easton Sch
- High: Easton Sch
Source: NWMLS as distributed by MLS GRID. This data may not be complete. We recommend contacting the local school district to confirm school assignments for this home.
Similar homes
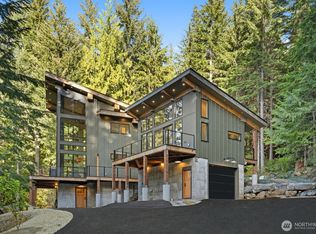
- $1,849,0004 bd4 ba3.1k sqft2982 Kachess Lake Road, Easton, WA 98925Active
 MLS ID #2533037, Kerry Jo Horn. NWMLS as distributed by MLS GRID
 - $1,195,0004 bd3 ba3.9k sqft160 Wilderness Lane, Easton, WA 98925Active
 MLS ID #2523770, Michelle Santa. NWMLS as distributed by MLS GRID
 - $1,795,0005 bd4 ba3.6k sqftTumble Creek, Cle Elum, WA 98922Active
 MLS ID #2526764, Tina L Hudon. NWMLS as distributed by MLS GRID
 - $1,750,0005 bd4 ba3.8k sqftSuncadia, Cle Elum, WA 98922Active
 MLS ID #2566158, Ann J Pierson. NWMLS as distributed by MLS GRID
