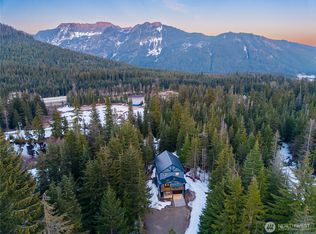
Completed in 2026 and positioned steps from the ski lifts at Snoqualmie Pass, 31 Kendall Drive is a rare convergence of modern mountain architecture, European level finish, and year round lifestyle — 60 minutes from Seattle on a private .21 acre lot. The exterior is immediate and deliberate — three levels of dark board-and-batten, cedar, and stone rising into old-growth evergreens, with cascading decks at every floor. Inside, nearly 4,000 sq ft unfolds across three well-separated levels, each with its own sense of purpose. The main level centers on a hand-laid stone fireplace, dining for twelve, and a chef's kitchen appointed with custom oak cabinetry, a generous quartz island, and Viking appliances. Covered outdoor living extends to a paver fire pit and hot tub, set privately among the trees. The upper level houses the primary suite and additional bedrooms, each positioned to take in the surrounding forest. The primary is finished with a freestanding soaking tub, a floor-to-ceiling tiled walk-in rain shower, and dual vanities. The lower level houses a cedar sauna and steam room — a wellness program built into the architecture. Summer or winter, 31 Kendall is designed to be lived in fully. Suited equally as a primary residence, private mountain retreat, or high-performing short-term rental.
Active
Listed by: Real Broker LLC • Mark Popach
$1,848,000
31 Kendall Place, Snoqualmie Pass, WA 98068
5beds
3,957sqft
Single Family Residence
Built in 2026
9,147 Square Feet Lot
$1,809,700 Zestimate®
$467/sqft
$7/mo HOA
What's special
Hand-laid stone fireplaceCovered outdoor livingDual vanitiesFreestanding soaking tubDining for twelveGenerous quartz islandViking appliances
- --
- on Zillow
- 199
- views
- 28
- saves
Likely to sell faster than
Zillow last checked:
Listing updated:
Listed by:
Mark Popach,
Real Broker LLC
Source: NWMLS as distributed by MLS GRID,MLS#: 2579800
Facts & features
Interior
Bedrooms & bathrooms
- Bedrooms: 5
- Bathrooms: 4
- Full bathrooms: 2
- 3/4 bathrooms: 2
- Main level bathrooms: 1
- Main level bedrooms: 1
Primary bedroom
- Level: Third
Bedroom
- Level: Third
Bedroom
- Level: Third
Bedroom
- Level: Lower
Bedroom
- Level: Main
Bathroom full
- Level: Third
Bathroom full
- Level: Third
Bathroom three quarter
- Level: Lower
Bathroom three quarter
- Level: Main
Dining room
- Level: Main
Kitchen with eating space
- Level: Main
Living room
- Level: Main
Heating
- Fireplace, 90%+ High Efficiency, Ductless, Heat Pump, High Efficiency (Unspecified), HRV/ERV System, Electric
Cooling
- 90%+ High Efficiency, Ductless, Heat Pump, High Efficiency (Unspecified)
Appliances
- Included: Dishwasher, Dryer, Microwave, Refrigerator, Stove(s)/Range(s), Washer, Dishwasher(s), Dryer(s), Microwave(s), Refrigerator(s), Washer(s)
Features
- Bath Off Primary, Central Vacuum, Dining Room, Loft, Sauna
- Flooring: Ceramic Tile, Engineered Hardwood
- Windows: Triple Pane Windows
- Number of fireplaces: 1
- Fireplace features: Electric, Main Level: 1, Fireplace
Interior area
- Total structure area: 3,957
- Total interior livable area: 3,957 sqft
Video & virtual tour
Property
Parking
- Total spaces: 2
- Parking features: Driveway, Attached Garage
- Has attached garage: Yes
- Covered spaces: 2
Features
- Levels: Three Or More
- Patio & porch: Bath Off Primary, Built-In Vacuum, Dining Room, Fireplace, Hot Tub/Spa, Loft, Sauna, Triple Pane Windows, Walk-In Closet(s)
- Has spa: Yes
- Spa features: Indoor
- Has view: Yes
- View description: Territorial
Lot
- Size: 9,147 Square Feet
- Features: Cul-De-Sac, Dead End Street, Paved, Deck, Hot Tub/Spa, Propane
- Topography: Level
Details
- Parcel number: 668635
- Special conditions: Standard
Construction
Type & style
- Home type: SingleFamily
- Architectural style: Modern,Tri-Level
- Property subtype: Single Family Residence
Materials
- Cement Planked, Cement Plank
- Foundation: Poured Concrete
- Roof: Metal
Condition
- New construction: Yes
- Year built: 2026
Utilities & green energy
- Electric: Company: PSE
- Sewer: Sewer Connected, Company: Snoqualmie Pass Utility District
- Water: Public, Company: Snoqualmie Pass Utility District
Community & HOA
Community
- Features: CCRs
- Subdivision: Snoqualmie Pass
HOA
- Services included: Common Area Maintenance, Road Maintenance, Snow Removal
- HOA fee: $80 annually
Location
- Region: Snoqualmie Pass
Financial & listing details
- Price per square foot: $467/sqft
- Tax assessed value: $1,170,580
- Annual tax amount: $5,338
- Date on market: 9/22/2026
- Listing terms: Conventional
- Inclusions: Dishwasher(s), Dryer(s), Microwave(s), Refrigerator(s), Stove(s)/Range(s), Washer(s)
Estimated market value
$1,809,700
$1.72M - $1.90M
$5,468/mo
Price history
| Date | Event | Price |
|---|---|---|
| 9/22/2026 | Listed for sale | $1,848,000+340%$467/sqft |
Source:  NWMLS as distributed by MLS GRID #2579800 Report a problem NWMLS as distributed by MLS GRID #2579800 Report a problem | ||
| 2/16/2022 | Sold | $420,000+500%$106/sqft |
Source: Public Record Report a problem | ||
| 11/17/2017 | Sold | $70,000$18/sqft |
Source: Public Record Report a problem | ||
Public tax history
| Year | Property taxes | Tax assessment |
|---|---|---|
| 2025 | $6,532 +29.7% | $1,170,580 +32.9% |
| 2024 | $5,035 +154.7% | $880,710 +140.4% |
| 2023 | $1,976 +57.8% | $366,330 +79.7% |
| 2022 | $1,252 +37.7% | $203,850 +191.2% |
| 2021 | $910 +84.9% | $70,000 +16.7% |
| 2019 | $492 -5.6% | $60,000 |
| 2018 | $521 | $60,000 |
| 2017 | $521 | $60,000 -29.8% |
| 2016 | $521 | $85,500 |
| 2015 | $521 -28.7% | $85,500 |
| 2013 | $731 | $85,500 -22.6% |
| 2010 | -- | $110,400 +47.2% |
| 2009 | -- | $75,000 |
Find assessor info on the county website
Monthly payment
Est. payment
Payment breakdown
Explore the cost of this home by adjusting the details. Changes won't be saved.Climate risks
Neighborhood: 98068


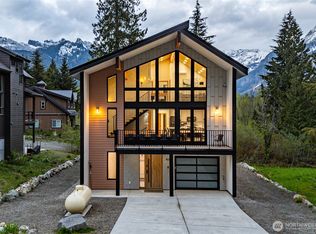

Similar homes
- $2,099,0006 bd7 ba4.2k sqft811 E Hyak Dr, Snoqualmie Pass, WA 98068Active
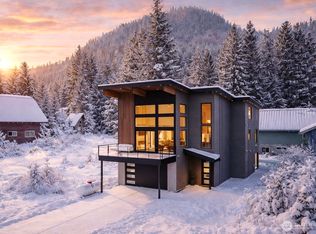 MLS ID #2541177, Yelena Stefoglo. NWMLS as distributed by MLS GRID
 - $1,395,0004 bd4 ba2.6k sqft21 Arlberg Place, Snoqualmie Pass, WA 98068Active
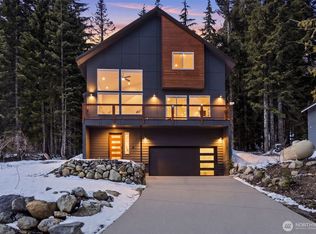 MLS ID #2509775, Darcy LaBelle. NWMLS as distributed by MLS GRID
 - $1,799,0003 bd3 ba2.4k sqft22 Alpental Street, Snoqualmie Pass, WA 98068Active
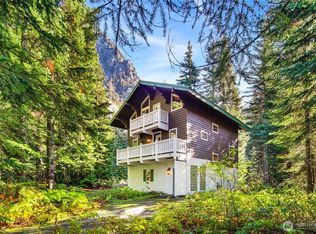 MLS ID #2446465, Scott Burbidge. NWMLS as distributed by MLS GRID
 - $1,500,0004 bd4 ba2.3k sqft60 Snoqualmie Village Dr, Snoqualmie Pass, WA 98068Active
 MLS ID #2503661, Scott Burbidge. NWMLS as distributed by MLS GRID
