Perfectly positioned at the base of Summit West Ski Area, this welcoming mountain home invites you to settle in and enjoy the best of every season. Start your mornings with fresh alpine air, then stroll to the lifts for a full day of skiing, snowboarding, tubing, or snowshoeing. With easy shuttle access to The Summit at Snoqualmie, adventure is always within reach. Inside, the home offers a comfortable and inviting layout with four well-appointed bedrooms including a king suite, queen bedroom, queen sleeper sofa, and a spacious bunk room with nine twin beds. Three full bathrooms and generous living areas create the perfect balance of relaxation and connection, whether you’re unwinding by the fire or gathering after a day outdoors. Beyond the slopes, enjoy nearby restaurants, breweries, and local favorites, or visit the Summit at Snoqualmie Ski Museum. In winter, the nearby Sno-Park offers classic mountain fun, from sledding to snow-filled afternoons. When the snow melts, the setting transforms. Step onto the Pacific Crest Trail just outside your door, or spend sunny days at Lake Keechelus Recreation Area enjoying swimming, kayaking and a myriad of trails for hiking. Just minutes from Suncadia Resort, Roslyn, and Cle Elum. A vibrant mountain retreat where comfort, adventure, and lasting memories come naturally season after season.
Active
Listed by: COMPASS • Michelle Kim
$1,050,000
1 Kendall Peak Way, Snoqualmie Pass, WA 98068
3beds
2,190sqft
Townhouse, Single Family Residence
Built in 2007
2,613 Square Feet Lot
$1,011,200 Zestimate®
$479/sqft
$100/mo HOA
What's special
Queen sleeper sofaKing suiteComfortable and inviting layoutFour well-appointed bedroomsQueen bedroomWelcoming mountain homeNearby sno-park
- 75 days |
- 84 |
- 3 |
Zillow last checked:
Listing updated:
Listed by:
Michelle Kim,
COMPASS
Source: NWMLS as distributed by MLS GRID,MLS#: 2519833
Facts & features
Interior
Bedrooms & bathrooms
- Bedrooms: 3
- Bathrooms: 3
- Full bathrooms: 3
- Main level bathrooms: 1
- Main level bedrooms: 2
Primary bedroom
- Level: Third
Bedroom
- Level: Main
Bedroom
- Level: Main
Bathroom full
- Level: Lower
Bonus room
- Level: Lower
Entry hall
- Level: Lower
Kitchen with eating space
- Level: Main
Living room
- Level: Main
Heating
- Fireplace, Forced Air, Radiant, Electric, Propane
Cooling
- None
Appliances
- Included: Dishwasher, Dryer, Microwave, Refrigerator, Stove(s)/Range(s), Washer, Dishwasher(s), Dryer(s), Microwave(s), Refrigerator(s), Washer(s), Water Heater: Gas, Water Heater Location: Garage
Features
- Bath Off Primary, Ceiling Fan(s), Dining Room, Loft
- Flooring: Ceramic Tile, Hardwood
- Windows: Dbl Pane/Storm Window
- Basement: None
- Number of fireplaces: 1
- Fireplace features: Gas, Main Level: 1, Fireplace
Interior area
- Total structure area: 2,190
- Total interior livable area: 2,190 sqft
Property
Parking
- Total spaces: 3
- Parking features: Driveway, Attached Garage
- Has attached garage: Yes
- Covered spaces: 2
- Uncovered spaces: 1
Features
- Levels: Multi/Split
- Entry location: Lower
- Patio & porch: Bath Off Primary, Ceiling Fan(s), Dbl Pane/Storm Window, Dining Room, Fireplace, Loft, Vaulted Ceiling(s), Walk-In Closet(s), Water Heater
- Has spa: Yes
- Has view: Yes
- View description: Mountain(s), Territorial
Lot
- Size: 2,613 Square Feet
- Features: Corner Lot, Paved, Secluded, Cable TV, Deck, High Speed Internet, Hot Tub/Spa
- Topography: Level
- Residential vegetation: Garden Space
Details
- Parcel number: 162536
- Special conditions: Standard
Construction
Type & style
- Home type: Townhouse
- Architectural style: Townhouse
- Property subtype: Townhouse, Single Family Residence
Materials
- Cement/Concrete, Stucco, Wood Siding, Wood Products
- Foundation: Poured Concrete
- Roof: Metal
Condition
- Very Good
- Year built: 2007
- Major remodel year: 2007
Utilities & green energy
- Electric: Company: PSE
- Sewer: Sewer Connected, Company: SPUD
- Water: Public, Company: SPUD
Community & HOA
Community
- Features: CCRs
- Subdivision: Snoqualmie Pass
HOA
- Services included: Snow Removal
- HOA fee: $100 monthly
Location
- Region: Snoqualmie Pass
Financial & listing details
- Price per square foot: $479/sqft
- Tax assessed value: $1,221,100
- Annual tax amount: $6,754
- Date on market: 5/7/2026
- Cumulative days on market: 76 days
- Listing terms: Conventional,FHA,VA Loan
- Inclusions: Dishwasher(s), Dryer(s), Microwave(s), Refrigerator(s), Stove(s)/Range(s), Washer(s)
Estimated market value
$1,011,200
$961,000 - $1.06M
$3,050/mo
Price history
| Date | Event | Price |
|---|---|---|
| 5/7/2026 | Listed for sale | $1,050,000+40%$479/sqft |
Source:  NWMLS as distributed by MLS GRID #2519833 Report a problem NWMLS as distributed by MLS GRID #2519833 Report a problem | ||
| 8/19/2020 | Sold | $750,000-4.5%$342/sqft |
Source: NWMLS as distributed by MLS GRID #1567989 Report a problem | ||
| 7/2/2020 | Pending sale | $785,000$358/sqft |
Source: Windermere Real Estate Co. #1567989 Report a problem | ||
| 6/11/2020 | Price change | $785,000-4.8%$358/sqft |
Source: WRE Windermere West Seattle #1567989 Report a problem | ||
| 3/13/2020 | Listed for sale | $825,000+33.1%$377/sqft |
Source: Wall Street Group #1567989 Report a problem | ||
| 11/9/2007 | Sold | $620,000$283/sqft |
Source: NWMLS as distributed by MLS GRID #27199512 Report a problem | ||
Public tax history
| Year | Property taxes | Tax assessment |
|---|---|---|
| 2024 | $6,981 +7.4% | $1,221,100 +1.3% |
| 2023 | $6,503 +9.1% | $1,205,250 +25.3% |
| 2022 | $5,960 +13.2% | $961,660 +48.1% |
| 2021 | $5,267 +11.3% | $649,210 +26% |
| 2019 | $4,732 +28.5% | $515,280 +20% |
| 2018 | $3,683 | $429,570 |
| 2017 | $3,683 | $429,570 -1.4% |
| 2016 | $3,683 | $435,650 |
| 2015 | $3,683 -1.9% | $435,650 |
| 2013 | $3,753 | $435,650 |
| 2010 | -- | $435,650 -10.9% |
| 2009 | -- | $489,080 |
Find assessor info on the county website
Monthly payment
Est. payment
Payment breakdown
Explore the cost of this home by adjusting the details. Changes won't be saved.Climate risks
Neighborhood: 98068
Nearby schools
GreatSchools rating
- 10/10Edwin R Opstad Elementary SchoolGrades: K-5Distance: 17 mi
- 9/10Twin Falls Middle SchoolGrades: 6-8Distance: 14.5 mi
- 10/10Mount Si High SchoolGrades: 9-12Distance: 20 mi
- $1,150,0004 bd3 ba2.2k sqft11 Guye Peak Ln, Snoqualmie Pass, WA 98068For Sale

- $1,295,0003 bd3 ba2.3k sqft15 Guye Peak Ln, Snoqualmie Pass, WA 98068For Sale
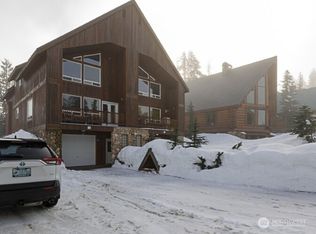
- $--10,018.8 Square Feet0 Kendall Peak Way, Snoqualmie Pass, WA 98068Off Market
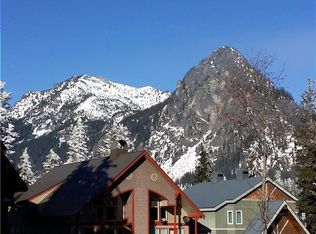
- $1,126,0003 bd2 ba1.3k sqft270 Pass Life Way #1, Snoqualmie Pass, WA 98068Sold

- $810,0002 bd2 ba1k sqft230 Pass Life Way #1, Snoqualmie Pass, WA 98068Sold
- $1,250,0003 bd3 ba1.7k sqft41 Pass Life Way, Snoqualmie Pass, WA 98068Sold
- $1,355,0003 bd3 ba1.7k sqft31 Pass Life Way, Snoqualmie Pass, WA 98068Sold
- $1,275,0003 bd3 ba1.7k sqft51 Pass Life Way, Snoqualmie Pass, WA 98068Sold
A local agent can set up tours, give advice and negotiate with sellers.
Similar homes
- $1,150,0004 bd3 ba2.2k sqftVillage At The Summit, Snoqualmie Pass, WA 98068ActiveMLS ID #2526309, Dawn Smith. NWMLS as distributed by MLS GRID
- $1,295,0003 bd3 ba2.3k sqftVillage At The Summit, Snoqualmie Pass, WA 98068ActiveMLS ID #2451242, Joyce D. Hardy. NWMLS as distributed by MLS GRID
- $1,150,0002 bd3 ba1.5k sqft670 Yellowstone, Snoqualmie Pass, WA 98068Active
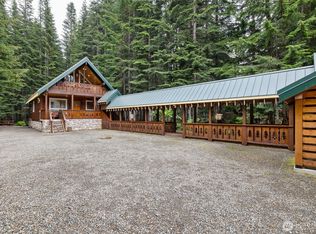 MLS ID #2521896, Scott A Haycock. NWMLS as distributed by MLS GRID
 - $1,250,0003 bd3 ba2.2k sqft91 Mountain Home Rd, Snoqualmie Pass, WA 98068Active
 MLS ID #2533644, Scott Burbidge. NWMLS as distributed by MLS GRID
 - $1,025,0003 bd2 ba1.7k sqftHyak Estates #3, Snoqualmie Pass, WA 98068ActiveMLS ID #2472753, Brittany L. Cates. NWMLS as distributed by MLS GRID
- $1,150,0004 bd3 ba1.9k sqftHyak Estates 04, Snoqualmie Pass, WA 98068ActiveMLS ID #2544990, Corey L. Patt. NWMLS as distributed by MLS GRID
- $879,0002 bd3 ba1.3k sqft121 Pass Life Way, Snoqualmie Pass, WA 98068ActiveMLS ID #2525412, Robert Frishholz. NWMLS as distributed by MLS GRID
- $949,0002 bd2 ba2.5k sqftHyak Estates, Snoqualmie Pass, WA 98068ActiveMLS ID #2514035, Steven P. Craig. NWMLS as distributed by MLS GRID
- $1,175,0005 bd3 ba2k sqft330 Keechelus Drive, Snoqualmie Pass, WA 98068ActiveMLS ID #2533619, Scott Burbidge. NWMLS as distributed by MLS GRID
- $850,0003 bd3 ba1.3k sqft350 Rampart Drive, Snoqualmie Pass, WA 98068ActiveMLS ID #2523908, David Faigin. NWMLS as distributed by MLS GRID
- $745,0002 bd2 ba1.7k sqft81 Snow Cabin Place, Snoqualmie Pass, WA 98068ActiveMLS ID #2396617, Scott Burbidge. NWMLS as distributed by MLS GRID
- $725,0002 bd2 ba2.3k sqft1051 Yellowstone, Snoqualmie Pass, WA 98068ActiveMLS ID #2381664, Scott Burbidge. NWMLS as distributed by MLS GRID
- $1,425,0004 bd4 ba2.6k sqft21 Arlberg Place, Snoqualmie Pass, WA 98068ActiveMLS ID #2509775, Darcy LaBelle. NWMLS as distributed by MLS GRID
- $1,500,0004 bd4 ba2.3k sqft60 Snoqualmie Village Dr, Snoqualmie Pass, WA 98068ActiveMLS ID #2503661, Scott Burbidge. NWMLS as distributed by MLS GRID
- $749,9993 bd4 ba1.6k sqftConifer Estates, Snoqualmie Pass, WA 98068ActiveMLS ID #2470377, Richard C. Buchanan. NWMLS as distributed by MLS GRID
- $599,0003 bd3 ba2.2k sqft320 Lakeview Way, Easton, WA 98925ActiveMLS ID #2517536, Jacqueline Hurst. NWMLS as distributed by MLS GRID
- $1,199,3004 bd3 ba2.4k sqftRiver Glen, North Bend, WA 98045ActiveMLS ID #2548794, Louis P. MacCubbin. NWMLS as distributed by MLS GRID
- $924,9503 bd2 ba1.2k sqftAlpine Estates, North Bend, WA 98045ActiveMLS ID #2530430, Carol L. Wright. NWMLS as distributed by MLS GRID
- $949,9503 bd2 ba1.5k sqftRiverbend Homesites, North Bend, WA 98045ActiveMLS ID #2540201, David Quantrell. NWMLS as distributed by MLS GRID
- $1,150,0004 bd3 ba2.3k sqftSi View Div 01, North Bend, WA 98045ActiveMLS ID #2525957, Jackie E Davis. NWMLS as distributed by MLS GRID
