Exceptional opportunity to own a move-in ready, mountain-modern retreat in The Pass Life community on Snoqualmie Pass—just one hour from Seattle. Beautifully appointed and immaculately maintained, this turn-key home features soaring fir ceilings, an open floor plan with a lofted family room and extra sleeping space, plus a wall of south-facing windows that bring in warmth and light. BRAND NEW in-floor radiant heating system. Long list of unique & thoughtful features includes two-sided indoor/outdoor fireplace, blinds for the window wall, ideal office perch with views, newer roof and washer/dryer, easy maintenance landscaping, and a long flat driveway that parks two cars outside the heated, extra-deep, gear-ready garage. In addition to all these features the sellers are offering this thoughtfully-designed home fully furnished! Pass Life amenities elevate year-round living with a heated pool, community room, covered BBQ area, firepit, heated walkways, and HOA-plowed driveways. Step onto the trail to the slopes or walk to DruBru, Commonwealth, Firehouse, and Laconia Grocer. Summer brings biking, hiking, and live music right outside your door. Join this vibrant mountain community. Effortless from the moment you arrive, this is a rare opportunity. Dialed and ready to live in, enjoy the holiday season and start making memories!
Active
Listed by: Windermere West Metro • Robert Frishholz • 206-499-5900
$1,065,000
280 Pass Life Way #1, Snoqualmie Pass, WA 98068
3beds
1,366sqft
Townhouse, Single Family Residence
Built in 2015
1,899 Square Feet Lot
$1,013,700 Zestimate®
$780/sqft
$422/mo HOA
What's special
Soaring fir ceilingsExtra sleeping spaceEasy maintenance landscapingNewer roof
- --
- on Zillow
- 208
- views
- 10
- saves
Zillow last checked:
Listing updated:
Listed by:
Robert Frishholz 206-499-5900 RobF@windermere.com,
Windermere West Metro
Source: NWMLS as distributed by MLS GRID,MLS#: 2593436
Facts & features
Interior
Bedrooms & bathrooms
- Bedrooms: 3
- Bathrooms: 2
- Full bathrooms: 1
- 3/4 bathrooms: 1
- Main level bathrooms: 1
- Main level bedrooms: 1
Bedroom
- Level: Lower
Bedroom
- Level: Main
Bathroom three quarter
- Level: Main
Entry hall
- Level: Lower
Great room
- Level: Main
Kitchen with eating space
- Level: Main
Utility room
- Level: Lower
Heating
- Fireplace, HRV/ERV System, Radiant, Recirculation Pump, Electric, Propane
Cooling
- None
Appliances
- Included: Dishwasher, Disposal, Dryer, Refrigerator, Stove(s)/Range(s), Tankless Water Heater, Washer, Dishwasher(s), Dryer(s), Garbage Disposal, Refrigerator(s), Washer(s), Water Heater: On Demand, Water Heater Location: Lower
Features
- Loft
- Flooring: Concrete, Engineered Hardwood, Carpet
- Windows: Dbl Pane/Storm Window
- Basement: None
- Number of fireplaces: 1
- Fireplace features: Gas, Main Level: 1, Fireplace
Interior area
- Total structure area: 1,366
- Total interior livable area: 1,366 sqft
Property
Parking
- Total spaces: 3
- Parking features: Attached Garage
- Has attached garage: Yes
- Covered spaces: 1
- Uncovered spaces: 2
Features
- Levels: Multi/Split
- Entry location: Lower
- Patio & porch: Dbl Pane/Storm Window, Fireplace, Loft, Sprinkler System, Vaulted Ceiling(s), Water Heater
- Pool features: Community
- Has view: Yes
- View description: Mountain(s), Territorial
Lot
- Size: 1,899 Square Feet
- Features: Cul-De-Sac, Dead End Street, Drought Resistant Landscape, Paved, Deck, High Speed Internet, Outdoor Fireplace, Propane
- Topography: Level
- Residential vegetation: Garden Space
Details
- Parcel number: 958513
- Zoning description: Jurisdiction: County
- Special conditions: Standard
Construction
Type & style
- Home type: Townhouse
- Architectural style: Modern,Townhouse
- Property subtype: Townhouse, Single Family Residence
Materials
- Cement/Concrete, Wood Siding
- Foundation: Poured Concrete
- Roof: Torch Down
Condition
- Very Good
- Year built: 2015
Utilities & green energy
- Electric: Company: PSE
- Sewer: Sewer Connected, Company: Snoqualmie Pass Utility District
- Water: Public, Company: Snoqualmie Pass Utility District
- Utilities for property: Centurylink
Community & HOA
Community
- Features: CCRs, Clubhouse
- Subdivision: Snoqualmie Pass
HOA
- Services included: Common Area Maintenance, Road Maintenance, Snow Removal
- HOA fee: $422 monthly
Location
- Region: Snoqualmie Pass
Financial & listing details
- Price per square foot: $780/sqft
- Tax assessed value: $1,097,920
- Annual tax amount: $6,385
- Date on market: 10/15/2026
- Listing terms: Conventional,USDA Loan,VA Loan
- Inclusions: Dishwasher(s), Dryer(s), Garbage Disposal, Refrigerator(s), Stove(s)/Range(s), Washer(s)
Estimated market value
$1,013,700
$963,000 - $1.06M
$2,451/mo
Price history
| Date | Event | Price |
|---|---|---|
| 10/15/2026 | Listed for sale | $1,065,000+132%$780/sqft |
Source:  NWMLS as distributed by MLS GRID #2593436 Report a problem | ||
| 7/15/2016 | Sold | $459,000$336/sqft |
Source: NWMLS as distributed by MLS GRID #938754 Report a problem | ||
Public tax history
| Year | Property taxes | Tax assessment |
|---|---|---|
| 2025 | $6,127 -6.1% | $1,097,920 -3.8% |
| 2024 | $6,525 +5.8% | $1,141,370 -0.1% |
| 2023 | $6,165 +18.9% | $1,142,610 +35.6% |
| 2022 | $5,187 +7.8% | $842,830 +41.1% |
| 2021 | $4,810 +8.3% | $597,400 +23.6% |
| 2019 | $4,443 +28.6% | $483,180 +16.5% |
| 2018 | $3,454 | $414,880 +2.3% |
| 2017 | $3,454 | $405,420 +10.4% |
| 2016 | $3,454 | $367,140 |
| 2015 | $3,454 | $367,140 |
Find assessor info on the county website
Monthly payment
Est. payment
Payment breakdown
Explore the cost of this home by adjusting the details. Changes won't be saved.Climate risks
Neighborhood: 98068
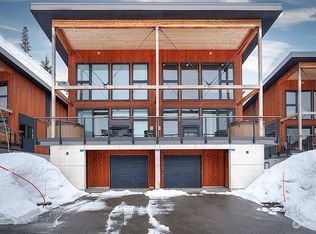
- $1,126,0003 bd2 ba1.3k sqft270 Pass Life Way #1, Snoqualmie Pass, WA 98068Sold
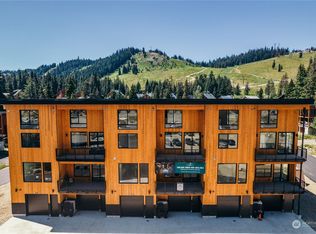
- $1,250,0003 bd3 ba1.7k sqft41 Pass Life Way, Snoqualmie Pass, WA 98068Sold
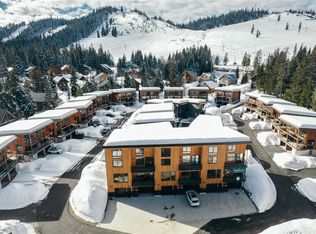
- $1,355,0003 bd3 ba1.7k sqft31 Pass Life Way, Snoqualmie Pass, WA 98068Sold
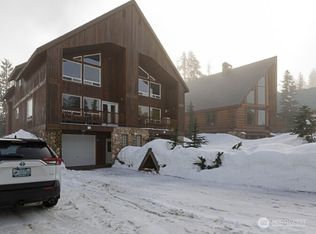
- $1,295,0003 bd3 ba2.3k sqft15 Guye Peak Ln, Snoqualmie Pass, WA 98068For Sale
Similar homes
- $1,050,0004 bd3 ba1.9k sqftHyak Estates 04, Snoqualmie Pass, WA 98068Active
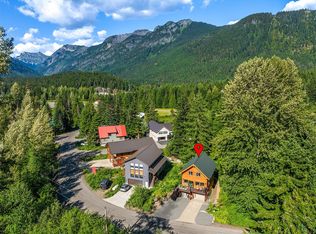 MLS ID #2603469, Corey L. Patt. NWMLS as distributed by MLS GRID
- $839,0002 bd3 ba1.3k sqftThe Pass Life, Snoqualmie Pass, WA 98068Active
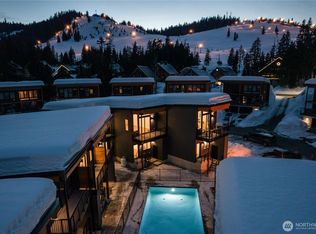 MLS ID #2588219, Robert Frishholz. NWMLS as distributed by MLS GRID
- $1,150,0004 bd3 ba1.8k sqft5 Lech Strasse, Snoqualmie Pass, WA 98068Active
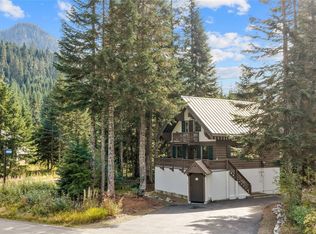 MLS ID #2592942, Jon L. Newton. NWMLS as distributed by MLS GRID
- $1,275,0003 bd3 ba1.7k sqft921 Snoqualmie Drive, Snoqualmie Pass, WA 98068Active
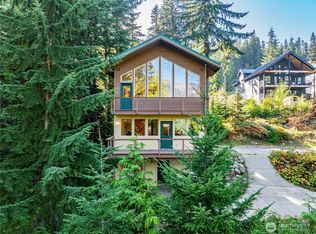 MLS ID #2582668, Scott Burbidge. NWMLS as distributed by MLS GRID
