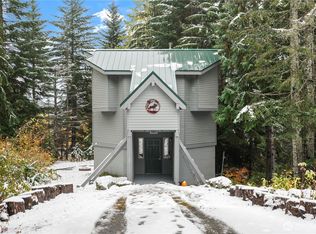
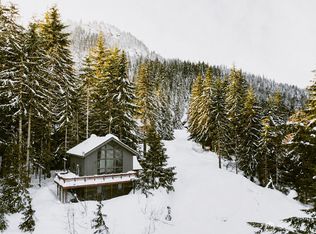
Tucked back in a quiet cul-de-sac right above the base of Summit East, this alpine getaway pairs authentic mountain character with modern infrastructure updates. Inside, classic stained glass windows catch the natural light, framing a cozy, rustic vibe reminiscent of a classic ski patrol lodge. Behind the charm, key modern improvements deliver absolute peace of mind: fresh insulation keeps the interior tight and warm, while a newly updated electrical panel and dedicated generator wiring ensure you’re fully equipped for high-mountain weather. Live in it today as a quintessential ski cabin, or unlock the standout potential of the oversized 10,000+ sq ft lot. The rare parcel size provides ample privacy, room for gear storage, and exceptional flexibility—making a future duplex conversion or expanded custom mountain estate entirely possible. Step right out your door to the chairlifts, carve your favorite lines, and return home to relax in an authentic, turn-key retreat engineered for pass life. A standout opportunity for ski enthusiasts, smart investors, or anyone building a long-term Snoqualmie Pass footprint.
Active
Listed by: Windermere West Metro • Scott Burbidge • 206-850-2994
$675,000
210 Chamonix Place, Snoqualmie Pass, WA 98068
1beds
947sqft
Single Family Residence
Built in 1972
10,018 Square Feet Lot
$644,800 Zestimate®
$713/sqft
$7/mo HOA
What's special
Dedicated generator wiringClassic stained glass windowsAmple privacyQuiet cul-de-sacRoom for gear storageNewly updated electrical panelAuthentic mountain character
- --
- on Zillow
- 286
- views
- 25
- saves
Likely to sell faster than
Zillow last checked:
Listing updated:
Listed by:
Scott Burbidge 206-850-2994 scottburbidge@windermere.com,
Windermere West Metro
Source: NWMLS as distributed by MLS GRID,MLS#: 2594722
Facts & features
Interior
Bedrooms & bathrooms
- Bedrooms: 1
- Bathrooms: 1
- 3/4 bathrooms: 1
- Main level bathrooms: 1
- Main level bedrooms: 1
Bedroom
- Level: Main
Bathroom three quarter
- Level: Main
Entry hall
- Level: Main
Kitchen with eating space
- Level: Main
Living room
- Level: Main
Heating
- Baseboard, Electric
Cooling
- None
Appliances
- Included: Disposal, Dryer, Microwave, Refrigerator, Stove(s)/Range(s), Washer, Dryer(s), Garbage Disposal, Microwave(s), Refrigerator(s), Washer(s)
Features
- Loft
- Flooring: Laminate, Vinyl, Carpet
- Windows: Dbl Pane/Storm Window
- Basement: Bath/Stubbed,Unfinished
- Has fireplace: No
Interior area
- Total structure area: 947
- Total interior livable area: 947 sqft
Property
Parking
- Total spaces: 3
- Parking features: Driveway
- Uncovered spaces: 3
Features
- Levels: One and One Half
- Stories: 1
- Entry location: Main
- Patio & porch: Dbl Pane/Storm Window, Loft, Vaulted Ceiling(s), Wired for Generator
- Has view: Yes
- View description: Mountain(s), Territorial
Lot
- Size: 10,018 Square Feet
- Features: Cul-De-Sac, Dead End Street, Paved, Secluded, Deck, High Speed Internet
- Topography: Level,Partial Slope
- Residential vegetation: Brush, Wooded
Details
- Parcel number: 148435
- Special conditions: Standard
- Other equipment: Wired for Generator
Construction
Type & style
- Home type: SingleFamily
- Architectural style: 1 1/2 Stry w/Bsmt
- Property subtype: Single Family Residence
Materials
- Cement/Concrete, Wood Siding
- Foundation: Poured Concrete
- Roof: Metal
Condition
- Year built: 1972
Utilities & green energy
- Electric: Company: Puget Sound Energy
- Sewer: Sewer Connected, Company: Snoqualmie Pass Utility District
- Water: Public, Company: Snoqualmie Pass Utility District
- Utilities for property: Evergem
Community & HOA
Community
- Subdivision: Snoqualmie Pass
HOA
- HOA fee: $80 annually
Location
- Region: Snoqualmie Pass
Financial & listing details
- Price per square foot: $713/sqft
- Tax assessed value: $561,880
- Annual tax amount: $3,471
- Date on market: 10/28/2026
- Listing terms: Conventional
- Inclusions: Dryer(s), Garbage Disposal, Microwave(s), Refrigerator(s), Stove(s)/Range(s), Washer(s)
Estimated market value
$644,800
$613,000 - $677,000
$2,248/mo
Price history
| Date | Event | Price |
|---|---|---|
| 10/28/2026 | Listed for sale | $675,000+6.3%$713/sqft |
Source:  NWMLS as distributed by MLS GRID #2594722 Report a problem | ||
| 11/29/2021 | Sold | $635,000+27%$671/sqft |
Source: NWMLS as distributed by MLS GRID #1859688 Report a problem | ||
| 11/16/2021 | Pending sale | $500,000$528/sqft |
Source: NWMLS as distributed by MLS GRID #1859688 Report a problem | ||
| 11/11/2021 | Listed for sale | $500,000+156.4%$528/sqft |
Source: NWMLS as distributed by MLS GRID #1859688 Report a problem | ||
| 11/27/2012 | Sold | $195,000-24.7%$206/sqft |
Source: NWMLS as distributed by MLS GRID #403225 Report a problem | ||
| 2/7/2006 | Sold | $259,000+151.5%$273/sqft |
Source: Public Record Report a problem | ||
| 11/7/2005 | Sold | $103,000$109/sqft |
Source: Public Record Report a problem | ||
Public tax history
| Year | Property taxes | Tax assessment |
|---|---|---|
| 2025 | $3,135 -11.2% | $561,880 -9% |
| 2024 | $3,531 +6% | $617,630 +0.1% |
| 2023 | $3,330 +29.4% | $617,210 +50.5% |
| 2022 | $2,574 +59.8% | $410,000 +113.6% |
| 2021 | $1,611 +8.3% | $191,970 +7.3% |
| 2019 | $1,488 -2.3% | $178,860 +1.9% |
| 2018 | $1,523 | $175,520 |
| 2017 | $1,523 | $175,520 -2% |
| 2016 | $1,523 | $179,170 |
| 2015 | $1,523 -2.4% | $179,170 |
| 2013 | $1,562 | $179,170 -1.8% |
| 2010 | -- | $182,440 +20.7% |
| 2009 | -- | $151,170 |
Find assessor info on the county website
Monthly payment
Est. payment
Payment breakdown
Explore the cost of this home by adjusting the details. Changes won't be saved.Climate risks
Neighborhood: 98068
Nearby schools
Schools provided by the listing agent
- Elementary: Easton Sch
- Middle: Easton Sch
- High: Easton Sch
Source: NWMLS as distributed by MLS GRID. This data may not be complete. We recommend contacting the local school district to confirm school assignments for this home.

Similar homes
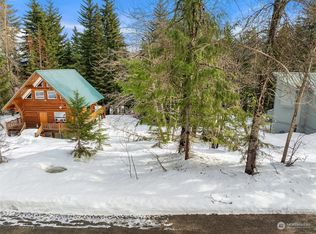
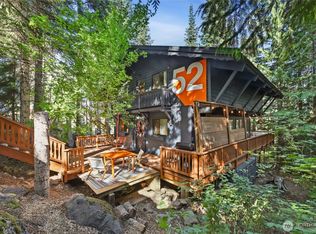
- $799,9981 bd2 ba1k sqft271 Kearny Drive, Snoqualmie Pass, WA 98068Active
 MLS ID #2593616, Brian Hopper. NWMLS as distributed by MLS GRID
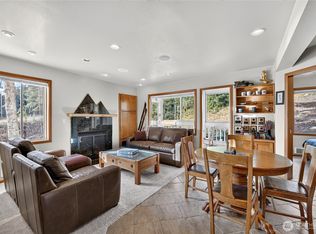
- $515,0002 bd1 ba634 sqftSundance, Snoqualmie Pass, WA 98068Active
 MLS ID #2593411, Scott Burbidge. NWMLS as distributed by MLS GRID
- $850,0003 bd3 ba1.3k sqft350 Rampart Drive, Snoqualmie Pass, WA 98068Active
 MLS ID #2523908, David Faigin. NWMLS as distributed by MLS GRID
- $679,9503 bd2 ba1k sqft44628 SE 151st Street, North Bend, WA 98045Active
 MLS ID #2592423, Vadym Kriuchek. NWMLS as distributed by MLS GRID
