Quintessential ski cabin perched in the trees, offering the perfect blend of mountain charm, modern updates and ultimate privacy. This cozy retreat features an updated kitchen and 2 bathrooms, all with radiant heat floors, classic wood stove, and flexible layout with 2 bedrooms plus a large entry/flex space that can double as a converted bedroom. Enjoy the outdoors from the wrap-around deck or retreat to private second and third balconies for added serenity. Peek-a-boo mountain views and a forested setting create a true alpine escape, while abundant storage under the home provides room for all your gear.
Sold
Listed by: Windermere West Metro • Scott Burbidge
Bought with: ZNonMember-Office-MLS
$925,000
1111 Snoqualmie Drive, Snoqualmie Pass, WA 98068
2beds
1,440sqft
Single Family Residence
Built in 1968
7,405 Square Feet Lot
$899,800 Zestimate®
$642/sqft
$2,324 Estimated rent
Home value
$899,800
$765,000 - $1.06M
$2,324/mo
Zestimate® history
Owner options
List your home for rent
$2,324/mo
Rent Zestimate®
Find your next renter with Zillow Rental Manager. Plus, with online applications, you can quickly screen prospective tenants – for free.
$2,324/mo
Rent Zestimate®
Refinance and save
$5,677/mo
Est. payment
Refinancing to a lower rate could help reduce your monthly payments and save thousands over the life of the loan.
$5,677/mo
Est. payment
Explore your selling options
Work with a Zillow partner agent
Leverage their expertise and Zillow's premium Showcase listings to get your home seen by more buyers.
Get startedList with your own agent
Get your home in front of millions of buyers by listing it on Zillow.
Learn how to do itSell it yourself
Take full control of how buyers see your home on Zillow by listing For Sale by Owner (FSBO).
List your homeWhat's special
Forested settingModern updatesPeek-a-boo mountain viewsUpdated kitchenPerched in the treesWrap-around deckClassic wood stove
Zillow last checked:
Listing updated:
Listed by:
Scott Burbidge,
Windermere West Metro
Bought with:
Unrepresentd ZDefault
ZNonMember-Office-MLS
Source: NWMLS as distributed by MLS GRID,MLS#: 2429101
Facts & features
Interior
Bedrooms & bathrooms
- Bedrooms: 2
- Bathrooms: 2
- 3/4 bathrooms: 2
- Main level bathrooms: 1
Heating
- Fireplace, Baseboard, Fireplace Insert, Stove/Free Standing, Electric, Wood
Cooling
- None
Appliances
- Included: Disposal, Dryer(s), Microwave(s), Refrigerator(s), Stove(s)/Range(s), Washer(s), Garbage Disposal
Features
- Bath Off Primary, Ceiling Fan(s), High Tech Cabling, Loft
- Flooring: Ceramic Tile, Stone, Carpet
- Windows: Double Pane/Storm Window
- Basement: None
- Number of fireplaces: 1
- Fireplace features: Wood Burning, Main Level: 1, Fireplace
Interior area
- Total structure area: 1,440
- Total interior livable area: 1,440 sqft
Property
Parking
- Parking features: Driveway
Features
- Levels: One and One Half
- Stories: 1
- Entry location: Main
- Patio & porch: Bath Off Primary, Ceiling Fan(s), Double Pane/Storm Window, Fireplace, High Tech Cabling, Loft, Vaulted Ceiling(s), Wired for Generator
- Has view: Yes
- View description: Territorial
Lot
- Size: 7,405 Square Feet
- Features: Paved, Secluded, Deck, High Speed Internet
- Topography: Partial Slope,Sloped
- Residential vegetation: Wooded
Details
- Parcel number: 918435
- Special conditions: Standard
- Other equipment: Wired for Generator
Construction
Type & style
- Home type: SingleFamily
- Architectural style: 1 1/2 Story
- Property subtype: Single Family Residence
Materials
- Cement Planked, Cement Plank
- Foundation: Poured Concrete
- Roof: Metal
Condition
- Year built: 1968
Utilities & green energy
- Electric: Company: Puget Sound Energy
- Sewer: Sewer Connected, Company: Snoqualmie Pass Utility District
- Water: Public, Company: Snoqualmie Pass Utility District
- Utilities for property: Everjem Or Starlink
Community & HOA
Community
- Features: CCRs
- Subdivision: Snoqualmie Pass
HOA
- HOA fee: $80 annually
Location
- Region: Snoqualmie Pass
Financial & listing details
- Price per square foot: $642/sqft
- Tax assessed value: $835,860
- Annual tax amount: $4,970
- Date on market: 11/29/2025
- Cumulative days on market: 235 days
- Listing terms: Conventional
- Inclusions: Dryer(s), Garbage Disposal, Microwave(s), Refrigerator(s), Stove(s)/Range(s), Washer(s)
Price history
| Date | Event | Price |
|---|---|---|
| 11/14/2025 | Sold | $925,000-1.1%$642/sqft |
Source:  NWMLS as distributed by MLS GRID #2429101 Report a problem NWMLS as distributed by MLS GRID #2429101 Report a problem | ||
| 10/2/2025 | Pending sale | $935,000$649/sqft |
Source: NWMLS as distributed by MLS GRID #2429101 Report a problem | ||
| 9/17/2025 | Listed for sale | $935,000$649/sqft |
Source: NWMLS as distributed by MLS GRID #2429101 Report a problem | ||
Public tax history
| Year | Property taxes | Tax assessment |
|---|---|---|
| 2024 | $4,778 +6% | $835,860 +0% |
| 2023 | $4,509 +12% | $835,810 +29% |
| 2022 | $4,027 +22.6% | $647,700 +61% |
| 2021 | $3,285 +9.3% | $402,210 +20.9% |
| 2019 | $3,007 +34.5% | $332,700 +29.9% |
| 2018 | $2,236 | $256,140 |
| 2017 | $2,236 | $256,140 -4.2% |
| 2016 | $2,236 | $267,270 |
| 2015 | $2,236 -4.4% | $267,270 |
| 2013 | $2,338 | $267,270 +2.4% |
| 2010 | -- | $260,880 -2.1% |
| 2009 | -- | $266,370 |
Find assessor info on the county website
Neighborhood: 98068
Nearby homes
- $1,230,0003 bd3 ba2.1k sqft141 Chamonix Pl, Snoqualmie Pass, WA 98068Sold

- $330,0007,200.468 Square Feet129 Chamonix Pl, Snoqualmie Pass, WA 98068Lot/Land

- $350,0007,405.2 Square Feet22 Chamonix Pl, Cle Elum, WA 98922Sold
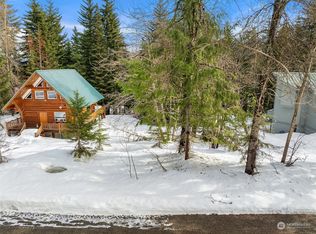
- $285,0007,405.2 Square Feet128 Chamonix Pl, Snoqualmie Pass, WA 98068Sold
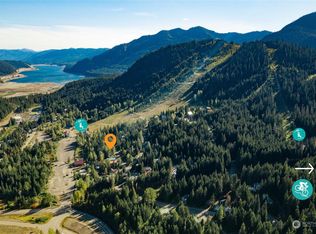
- $263,0007,405.2 Square Feet71 Innsbruck Dr #X, Snoqualmie Pass, WA 98068Sold
- $1,425,0004 bd4 ba2.6k sqft21 Arlberg Pl, Snoqualmie Pass, WA 98068For Sale
- $1,135,0003 bd2 ba2.1k sqft71 Chamonix Pl, Snoqualmie Pass, WA 98068Sold
- $1,985,0006 bd7 ba3.8k sqft851 Snoqualmie Dr, Snoqualmie Pass, WA 98068New Construction
Nearby schools
GreatSchools rating
- 7/10Easton SchoolGrades: K-12Distance: 15 mi


Get pre-qualified for a loan
At Zillow Home Loans, we can pre-qualify you in as little as 5 minutes with no impact to your credit score.An equal housing lender. NMLS #10287.
- Washington
- Kittitas County
- Snoqualmie Pass
- 98068
- 1111 Snoqualmie Drive
Nearby cities
Nearby zip codes
Other Snoqualmie Pass Topics
