Skip main navigation
Sold
  • Listed by: Windermere Real Estate/East
    Bought with: Windermere Real Estate/M2, LLC
    $1,230,000

    141 Chamonix Place, Snoqualmie Pass, WA 98068

    3beds
    2,150sqft
    Single Family Residence
    Built in 1996
    8,276.4 Square Feet Lot
    $1,270,200 Zestimate®
    $572/sqft
    $2,832 Estimated rent

    Home value

    $1,270,200

    $1.18M - $1.37M

    $2,832/mo

    Zestimate® history
    Loading
    Loading...

    Owner options

    List your home for rent

    $2,832/mo

    Rent Zestimate®

    Find your next renter with Zillow Rental Manager. Plus, with online applications, you can quickly screen prospective tenants – for free.

    Learn more

    $2,832/mo

    Rent Zestimate®

    Refinance and save

    $7,395/mo

    Est. payment

    Refinancing to a lower rate could help reduce your monthly payments and save thousands over the life of the loan.

    See today's rates

    $7,395/mo

    Est. payment

    Explore your selling options

    Work with a Zillow partner agent

    Leverage their expertise and Zillow's premium Showcase listings to get your home seen by more buyers.

    Get started

    List with your own agent

    Get your home in front of millions of buyers by listing it on Zillow.

    Learn how to do it

    Sell it yourself

    Take full control of how buyers see your home on Zillow by listing For Sale by Owner (FSBO).

    List your home

    What's special

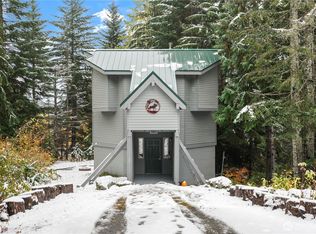
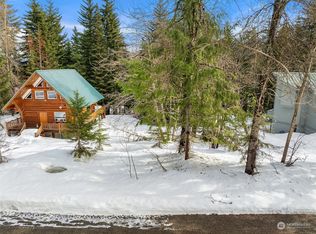
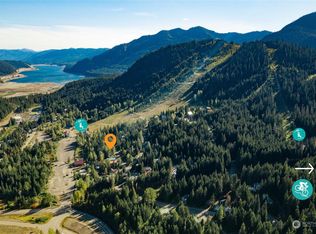
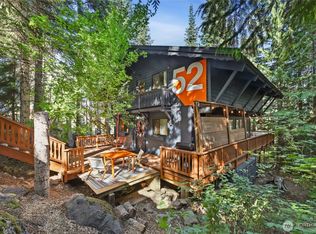
    Nestled amidst the majestic peaks of Snoqualmie Pass, this log cabin offers an idyllic retreat for both tranquility and adventure- A three bedroom (plus bunkroom) three bathroom 2,150sf home combining the allure of a rustic mountain getaway with modern comforts. Features include: Easy neighborhood access to the slopes, sauna, hot tub, heated driveway, garage & view deck make it an irresistible choice for outdoor enthusiasts. Whether you’re dreaming of cozy evenings by the wood fireplace or soaking in the hot tub after a day on the slopes, this is "the" place to entertain or unwind & embrace the beauty. Easy access to four alpine ski areas, Nordic center & mountain biking...endless recreation & an easy 45 minute commute to the city.

    Zillow last checked:

    Listing updated:

    Listed by:

    Scott Richards,

    Windermere Real Estate/East,

    Stephanie Richards,

    Windermere Real Estate/East

    Bought with:

    Tyler Gardner, 113697

    Windermere Real Estate/M2, LLC

    Casey Price, 96386

    Windermere Real Estate/M2, LLC

    Source: NWMLS as distributed by MLS GRID,MLS#: 2235761MLS Logo

    Facts & features

    Interior

    Bedrooms & bathrooms
    • Bedrooms: 3
    • Bathrooms: 3
    • Full bathrooms: 2
    • 1/2 bathrooms: 1
    • Main level bathrooms: 1
    • Main level bedrooms: 2
    Primary bedroom
    • Level: Second
    Bedroom
    • Level: Main
    Bedroom
    • Level: Main
    Bathroom full
    • Level: Second
    Bathroom full
    • Level: Main
    Other
    • Level: Lower
    Bonus room
    • Level: Lower
    Dining room
    • Level: Main
    Entry hall
    • Level: Main
    Family room
    • Level: Main
    Kitchen with eating space
    • Level: Main
    Utility room
    • Level: Lower
    Heating
    • Fireplace, Forced Air, Electric, Propane
    Cooling
    • None
    Appliances
    • Included: Dishwasher(s), Dryer(s), Disposal, Microwave(s), Refrigerator(s), Stove(s)/Range(s), Washer(s), Garbage Disposal
    Features
    • Ceiling Fan(s), Loft, Sauna
    • Flooring: Hardwood, Vinyl Plank, Carpet
    • Doors: French Doors
    • Windows: Double Pane/Storm Window
    • Basement: Finished
    • Number of fireplaces: 1
    • Fireplace features: Wood Burning, Main Level: 1, Fireplace
    Interior area
    • Total structure area: 2,150
    • Total interior livable area: 2,150 sqft

    Property

    Parking
    • Total spaces: 2
    • Parking features: Attached Garage
    • Attached garage spaces: 2
    Features
    • Entry location: Main
    • Patio & porch: Ceiling Fan(s), Double Pane/Storm Window, Fireplace, French Doors, Hardwood, Loft, Sauna, Vaulted Ceiling(s), Walk-In Closet(s), Wall to Wall Carpet
    • Has spa: Yes
    • Has view: Yes
    • View description: Territorial
    Lot
    • Size: 8,276 sqft
    • Features: Dead End Street, Paved, Deck, Hot Tub/Spa, Propane
    • Topography: Partial Slope
    Details
    • Parcel number: 108435
    • Special conditions: Standard

    Construction

    Type & style
    • Home type: SingleFamily
    • Architectural style: Cabin
    • Property subtype: Single Family Residence
    Materials
    • Log, Stone
    • Foundation: Poured Concrete
    • Roof: Metal
    Condition
    • Year built: 1996
    • Major remodel year: 1997

    Utilities & green energy

    • Electric: Company: PSE
    • Sewer: Sewer Connected, Company: Snoqualmie Pass Utility District
    • Water: Public, Company: Snoqualmie Pass Utility District

    Community & neighborhood

    Community
    • Community features: CCRs
    Location
    • Region: Snoqualmie Pass
    • Subdivision: Snoqualmie Pass

    HOA & financial

    HOA
    • HOA fee: $80 annually

    Other

    Other facts
    • Listing terms: Conventional
    • Cumulative days on market: 639 days

    Price history

    DateEventPrice
    9/12/2024Sold$1,230,000-1.6%$572/sqft
    Source: NWMLS as distributed by MLS GRID #2235761 Report a problem
    7/28/2024Pending sale$1,250,000$581/sqft
    Source: NWMLS as distributed by MLS GRID #2235761 Report a problem
    5/10/2024Listed for sale$1,250,000$581/sqft
    Source: NWMLS as distributed by MLS GRID #2235761 Report a problem

    Public tax history

    YearProperty taxesTax assessment
    2024$7,062 +7%$1,235,230 +1%
    2023$6,597 +12%$1,222,780 +29.1%
    2022$5,889 +19.4%$947,270 +60.2%
    2021$4,931 +13.3%$591,270 +21.5%
    2019$4,352 +21.1%$486,690 +17.3%
    2018$3,595 $414,810
    2017$3,595 $414,810 -0.2%
    2016$3,595 $415,700
    2015$3,595 -0.8%$415,700
    2013$3,624 $415,700 -6.3%
    2010-- $443,440 -4.8%
    2009-- $466,020

    Find assessor info on the county website

    Neighborhood: 98068

    Nearby schools

    GreatSchools rating
    Schools provided by the listing agent
    • Elementary: Easton Sch
    • Middle: Easton Sch
    • High: Easton Sch

    Source: NWMLS as distributed by MLS GRID. This data may not be complete. We recommend contacting the local school district to confirm school assignments for this home.

    Get pre-qualified for a loan
    At Zillow Home Loans, we can pre-qualify you in as little as 5 minutes with no impact to your credit score.

    An equal housing lender. NMLS #10287.