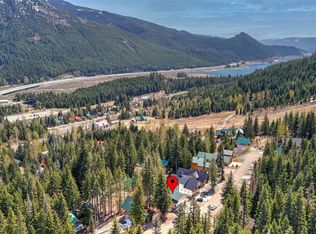
Experience ultimate mountain luxury and unmatched versatility in this stunning mountain-modern chalet on Snoqualmie Pass. Offering 3,821 total finished square feet—with 2,572 square feet in the main home and 1,249 square feet in the ADU—this residence can serve as one expansive estate or transition into a main home with a private lock-off Mother-in-Law (ADU) apartment and separate entrance. Spanning 6 bedrooms and a flexible bonus room, the layout places 4 bedrooms on the main side and 2 on the ADU side, including 4 private en-suite baths. Built with flexibility in mind, the lower-level flex room currently connects to the main home to satisfy building codes, but can easily be configured with an additional door to expand the ADU suite. Step inside to discover sleek finishes, abundant storage, and ample parking. Soak in the outdoors from multiple decks or the private back patio. Large windows frame jaw-dropping views of Rampart Ridge—vistas that will only get better over time.Perfectly positioned for year-round adventure, you are minutes from ski slopes, biking, and hiking trails. Whether you want a multi-generational setup, a premium rental, or a grand alpine retreat, this property has it all.
Active
Listed by: Windermere West Metro • Scott Burbidge
$1,985,000
851 Snoqualmie Drive, Snoqualmie Pass, WA 98068
6beds
3,821sqft
:
Get pre-qualified$11,376/mo
Single Family Residence
Built in 2026
7,405 Square Feet Lot
$1,944,700 Zestimate®
$519/sqft
$7/mo HOA
What's special
Sleek finishesStunning mountain-modern chaletFlexible bonus roomLarge windowsMultiple decksPrivate back patioAbundant storage
- 16 days |
- 316 |
- 20 |
Likely to sell faster than
Zillow last checked:
Listing updated:
Listed by:
Scott Burbidge,
Windermere West Metro
Source: NWMLS as distributed by MLS GRID,MLS#: 2554860
Facts & features
Interior
Bedrooms & bathrooms
- Bedrooms: 6
- Bathrooms: 7
- Full bathrooms: 5
- 3/4 bathrooms: 1
- 1/2 bathrooms: 1
Primary bedroom
- Level: Third
Primary bedroom
- Level: Second
Primary bedroom
- Level: Second
Primary bedroom
- Level: Second
Bedroom
- Level: Second
Bedroom
- Level: Second
Bathroom full
- Level: Third
Bathroom full
- Level: Second
Bathroom three quarter
- Level: Second
Bathroom full
- Level: Second
Bathroom full
- Level: Second
Bathroom full
- Level: Second
Other
- Level: Third
Entry hall
- Level: Main
Entry hall
- Level: Main
Great room
- Level: Third
Great room
- Level: Third
Kitchen with eating space
- Level: Third
Kitchen with eating space
- Level: Third
Utility room
- Level: Second
Utility room
- Level: Third
Heating
- Fireplace, 90%+ High Efficiency, Ductless, Fireplace Insert, Heat Pump, HRV/ERV System, Wall Furnace, Electric, Propane
Cooling
- 90%+ High Efficiency, Ductless
Appliances
- Included: Dishwasher, Disposal, Dryer, Microwave, Refrigerator, Stove(s)/Range(s), Tankless Water Heater, Washer, Dishwasher(s), Dryer(s), Garbage Disposal, Microwave(s), Refrigerator(s), Washer(s)
Features
- Bath Off Primary, High Tech Cabling
- Flooring: Ceramic Tile, Vinyl Plank
- Windows: Dbl Pane/Storm Window
- Basement: None
- Number of fireplaces: 2
- Fireplace features: Electric, Upper Level: 2, Fireplace
Interior area
- Total structure area: 3,821
- Total interior livable area: 3,821 sqft
Property
Parking
- Total spaces: 7
- Parking features: Driveway, Attached Garage
- Has attached garage: Yes
- Covered spaces: 1
- Uncovered spaces: 6
Features
- Entry location: Main
- Patio & porch: Second Kitchen, Second Primary Bedroom, Bath Off Primary, Dbl Pane/Storm Window, Fireplace, High Tech Cabling, SMART Wired, Vaulted Ceiling(s), Walk-In Closet(s), Wine/Beverage Refrigerator
- Has view: Yes
- View description: Mountain(s), Territorial
Lot
- Size: 7,405 Square Feet
- Features: Paved, Deck, Electric Car Charging, High Speed Internet, Patio, Propane
- Topography: Level,Sloped
Details
- Parcel number: 208435
- Special conditions: Standard
Construction
Type & style
- Home type: SingleFamily
- Architectural style: 3 Story
- Property subtype: Single Family Residence
Materials
- Cement/Concrete, Cement Planked, Cement Plank
- Foundation: Poured Concrete
- Roof: Metal
Condition
- New construction: Yes
- Year built: 2026
Utilities & green energy
- Electric: Company: Puget Sound Energy
- Sewer: Sewer Connected, Company: Snoqualmie Pass Utility District
- Water: Public, Company: Snoqualmie Pass Utility District
- Utilities for property: Evergem, Starlink, Verizon
Community & HOA
Community
- Features: CCRs
- Subdivision: Snoqualmie Pass
HOA
- HOA fee: $80 annually
Location
- Region: Snoqualmie Pass
Financial & listing details
- Price per square foot: $519/sqft
- Tax assessed value: $396,000
- Annual tax amount: $2,308
- Date on market: 7/16/2026
- Cumulative days on market: 16 days
- Listing terms: Conventional,VA Loan
- Inclusions: Dishwasher(s), Dryer(s), Garbage Disposal, Microwave(s), Refrigerator(s), Stove(s)/Range(s), Washer(s)
Estimated market value
$1,944,700
$1.85M - $2.04M
$5,817/mo
Price history
| Date | Event | Price |
|---|---|---|
| 7/16/2026 | Listed for sale | $1,985,000+451.4%$519/sqft |
Source:  NWMLS as distributed by MLS GRID #2554860 Report a problem NWMLS as distributed by MLS GRID #2554860 Report a problem | ||
| 8/23/2024 | Sold | $360,000+30.9%$94/sqft |
Source: Public Record Report a problem | ||
| 12/15/2021 | Sold | $275,000$72/sqft |
Source: Public Record Report a problem | ||
Public tax history
| Year | Property taxes | Tax assessment |
|---|---|---|
| 2024 | $2,264 +6% | $396,000 |
| 2023 | $2,136 -2.2% | $396,000 +80% |
| 2022 | $2,186 +161% | $220,000 +205.6% |
| 2021 | $837 +43.7% | $72,000 |
| 2019 | $583 -5.6% | $72,000 |
| 2018 | $618 | $72,000 |
| 2017 | $618 | $72,000 -36% |
| 2016 | $618 | $112,500 |
| 2015 | $618 -35% | $112,500 |
| 2013 | $950 | $112,500 -10.7% |
| 2010 | -- | $126,000 +40% |
| 2009 | -- | $90,000 |
Find assessor info on the county website
Monthly payment
Est. payment
Payment breakdown
Explore the cost of this home by adjusting the details. Changes won't be saved.Climate risks
Neighborhood: 98068
Getting around
3 / 100
Car-DependentNearby schools
GreatSchools rating
- 7/10Easton SchoolGrades: K-12Distance: 15.1 mi
Schools provided by the listing agent
- Elementary: Easton Sch
- Middle: Easton Sch
- High: Easton Sch
Source: NWMLS as distributed by MLS GRID. This data may not be complete. We recommend contacting the local school district to confirm school assignments for this home.
- $949,0002 bd2 ba2.5k sqft160 Innsbruck Dr, Snoqualmie Pass, WA 98068For Sale
- $923,8003 bd3 ba2.3k sqft228 Snoqualmie Dr, Cle Elum, WA 98922Off Market

- $920,0003 bd3 ba1.9k sqft821 Snoqualmie Dr, Snoqualmie Pass, WA 98068Sold

- $362,0008,276.4 Square Feet230 Innsbruck Dr, Snoqualmie Pass, WA 98068Sold

- $220,0007,405.2 Square Feet8 Xx Snoqualmie Dr, Snoqualmie Pass, WA 98068Sold
- $1,425,0004 bd4 ba2.6k sqft21 Arlberg Pl, Snoqualmie Pass, WA 98068For Sale
- $385,0007,405.2 Square FeetLOT 71 22 Arlberg Pl, Snoqualmie Pass, WA 98068Sold
- $263,0007,405.2 Square Feet71 Innsbruck Dr #X, Snoqualmie Pass, WA 98068Sold
A local agent can set up tours, give advice and negotiate with sellers.
Similar homes
- $2,099,0006 bd7 ba4.2k sqft811 E Hyak Dr, Snoqualmie Pass, WA 98068Active
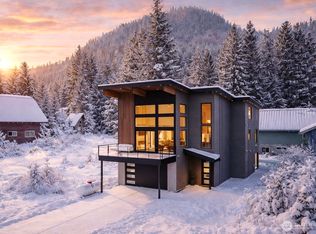 MLS ID #2541177, Yelena Stefoglo. NWMLS as distributed by MLS GRID
 - $1,425,0004 bd4 ba2.6k sqft21 Arlberg Place, Snoqualmie Pass, WA 98068Active
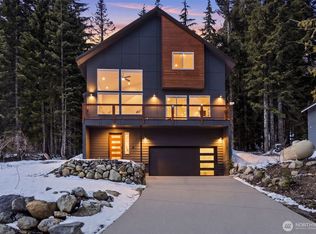 MLS ID #2509775, Darcy LaBelle. NWMLS as distributed by MLS GRID
 - $2,200,0004 bd3 ba3.4k sqft50 Summit Way, Snoqualmie Pass, WA 98068Active
 MLS ID #2515062, Scott Burbidge. NWMLS as distributed by MLS GRID
 - $1,175,0005 bd3 ba2k sqft330 Keechelus Drive, Snoqualmie Pass, WA 98068Active
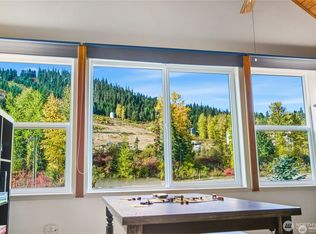 MLS ID #2533619, Scott Burbidge. NWMLS as distributed by MLS GRID
 - $1,799,0003 bd3 ba2.4k sqft22 Alpental Street, Snoqualmie Pass, WA 98068ActiveMLS ID #2446465, Scott Burbidge. NWMLS as distributed by MLS GRID
- $1,150,0004 bd3 ba1.9k sqftHyak Estates 04, Snoqualmie Pass, WA 98068ActiveMLS ID #2544990, Corey L. Patt. NWMLS as distributed by MLS GRID
- $1,250,0003 bd3 ba2.2k sqft91 Mountain Home Rd, Snoqualmie Pass, WA 98068ActiveMLS ID #2533644, Scott Burbidge. NWMLS as distributed by MLS GRID
- $1,500,0004 bd4 ba2.3k sqft60 Snoqualmie Village Dr, Snoqualmie Pass, WA 98068ActiveMLS ID #2503661, Scott Burbidge. NWMLS as distributed by MLS GRID
- $1,999,9994 bd4 ba3.1k sqft2982 Kachess Lake Road, Easton, WA 98925ActiveMLS ID #2533037, Kerry Jo Horn. NWMLS as distributed by MLS GRID
- $1,888,0004 bd3 ba3.9k sqft47314 SE 157th Place, North Bend, WA 98045ActiveMLS ID #2555160, Karin Simpson. NWMLS as distributed by MLS GRID
- $1,798,0004 bd5 ba4k sqft13617 436th Avenue SE, North Bend, WA 98045ActiveMLS ID #2556135, Scott Sorenson. NWMLS as distributed by MLS GRID
- $1,150,0004 bd3 ba2.2k sqftVillage At The Summit, Snoqualmie Pass, WA 98068ActiveMLS ID #2526309, Dawn Smith. NWMLS as distributed by MLS GRID
- $2,199,0003 bd4 ba4.1k sqft1481 Morgan Creek Road, Ronald, WA 98940ActiveMLS ID #2517804, Kerry Jo Horn. NWMLS as distributed by MLS GRID
- $1,849,8805 bd3 ba3.6k sqftMassey Short Plat, North Bend, WA 98045ActiveMLS ID #2555963, Kim McGinnis. NWMLS as distributed by MLS GRID
- $1,050,0003 bd3 ba2.1k sqftVillage At The Summit, Snoqualmie Pass, WA 98068ActiveMLS ID #2519833, Michelle Kim. NWMLS as distributed by MLS GRID
- $1,895,0004 bd4 ba3k sqft220 Breckenridge Drive, Ronald, WA 98940ActiveMLS ID #2500829, Dan M Drew. NWMLS as distributed by MLS GRID
- $2,100,0004 bd4 ba5k sqft46605 SE 156th Place, North Bend, WA 98045ActiveMLS ID #2542069, Karin Simpson. NWMLS as distributed by MLS GRID
- $1,696,0007 bd6 ba5.3k sqft16928 464th Way SE, North Bend, WA 98045ActiveMLS ID #2548204, Scott Burbidge. NWMLS as distributed by MLS GRID
- $1,295,0003 bd3 ba2.3k sqftVillage At The Summit, Snoqualmie Pass, WA 98068ActiveMLS ID #2451242, Joyce D. Hardy. NWMLS as distributed by MLS GRID
- $1,375,0005 bd3 ba2.8k sqftCedar Landing Ph 2, North Bend, WA 98045ActiveMLS ID #2558680, Ronda Carlsen. NWMLS as distributed by MLS GRID
