Perched at the top of Hyak Estates on the Street of Dreams, this rare mountain retreat captures sweeping views of Rampart Ridge and delivers the ultimate four-season lifestyle. A dramatic great room welcomes with floor-to-ceiling windows, a cozy Lopi wood stove, and picturesque, tree-framed vistas that bring outdoors in. The updated kitchen features quartz counters, knotty pine cabinetry, and warm, rustic charm that perfectly complement the alpine setting. Offering 2 bedrooms, 1.75 baths, and a versatile lower-level rec room or potential 3rd bedroom, the home provides flexible living for both everyday comfort and weekend escapes. A new 2-car garage and level driveway ensure easy year-round access with ample space for all your gear. Additional upside awaits with a 525 asf loft and 565 asf basement, both rough-in plumbed and ready for future expansion into guest suites or added living space. Unfinished basement would also make a fabulous workshop. Ideally located on a quiet Summit East cul-de-sac with true ski-in/ski-out access, and just moments from hiking trails and premier mountain biking, this is a rare opportunity to own a legacy property—first time on the market in 20 years.
Active
Listed by: John L. Scott, Inc. • Steven P. Craig
$949,000
160 Innsbruck Drive, Snoqualmie Pass, WA 98068
2beds
2,583sqft
:
Get pre-qualified$5,620/mo
Single Family Residence
Built in 1996
7,840 Square Feet Lot
$881,800 Zestimate®
$367/sqft
$7/mo HOA
What's special
Cozy lopi wood stoveUpdated kitchenVersatile lower-level rec roomFloor-to-ceiling windowsLevel drivewayPicturesque tree-framed vistasQuiet summit east cul-de-sac
- 85 days |
- 125 |
- 4 |
Zillow last checked:
Listing updated:
Listed by:
Steven P. Craig,
John L. Scott, Inc.,
Johanna Craig,
John L. Scott, Inc.
Source: NWMLS as distributed by MLS GRID,MLS#: 2514035
Facts & features
Interior
Bedrooms & bathrooms
- Bedrooms: 2
- Bathrooms: 2
- Full bathrooms: 1
- 3/4 bathrooms: 1
- Main level bathrooms: 1
- Main level bedrooms: 1
Primary bedroom
- Level: Main
Bedroom
- Level: Second
Bathroom full
- Level: Main
Bathroom three quarter
- Level: Second
Dining room
- Level: Main
Entry hall
- Level: Main
Great room
- Level: Main
Kitchen with eating space
- Level: Main
Rec room
- Level: Lower
Utility room
- Level: Lower
Heating
- Fireplace, Forced Air, Stove/Free Standing, Electric, Propane
Cooling
- None
Appliances
- Included: Dishwasher, Dryer, Microwave, Refrigerator, Stove(s)/Range(s), Washer, Dishwasher(s), Dryer(s), Microwave(s), Refrigerator(s), Washer(s), Water Heater: Electric, Water Heater Location: Loft closet
Features
- Ceiling Fan(s), Loft
- Flooring: Ceramic Tile, Vinyl Plank, Carpet
- Basement: Finished
- Number of fireplaces: 2
- Fireplace features: Gas, Wood Burning, Lower Level: 1, Main Level: 1, Fireplace
Interior area
- Total structure area: 2,583
- Total interior livable area: 2,583 sqft
Property
Parking
- Total spaces: 2
- Parking features: Attached Garage
- Has attached garage: Yes
- Covered spaces: 2
Features
- Levels: One and One Half
- Stories: 1
- Entry location: Main
- Patio & porch: Ceiling Fan(s), Fireplace, Loft, Security System, Vaulted Ceiling(s), Water Heater, Wired for Generator
- Has view: Yes
- View description: Mountain(s), Territorial
Lot
- Size: 7,840 Square Feet
- Features: Cul-De-Sac, Dead End Street, Paved, Cable TV, Deck, High Speed Internet, Propane
- Topography: Level,Sloped
Details
- Parcel number: 878435
- Zoning: Forest - Residential
- Special conditions: Standard
- Other equipment: Wired for Generator
Construction
Type & style
- Home type: SingleFamily
- Architectural style: Traditional,1 1/2 Stry w/Bsmt
- Property subtype: Single Family Residence
Materials
- Cement Planked, Stone, Cement Plank
- Foundation: Poured Concrete
- Roof: Metal
Condition
- Very Good
- Year built: 1996
Utilities & green energy
- Electric: Company: PSE
- Sewer: Sewer Connected, Company: Snoqualmie Pass Utility District
- Water: Public, Company: Snoqualmie Pass Utility District
- Utilities for property: Century Link, Century Link
Community & HOA
Community
- Security: Security System
- Subdivision: Snoqualmie Pass
HOA
- HOA fee: $80 annually
- HOA phone: 000-000-0000
Location
- Region: Snoqualmie Pass
Financial & listing details
- Price per square foot: $367/sqft
- Tax assessed value: $976,480
- Annual tax amount: $5,441
- Date on market: 5/8/2025
- Cumulative days on market: 442 days
- Listing terms: Conventional
- Inclusions: Dishwasher(s), Dryer(s), Microwave(s), Refrigerator(s), Stove(s)/Range(s), Washer(s)
Estimated market value
$881,800
$838,000 - $926,000
$3,265/mo
Price history
| Date | Event | Price |
|---|---|---|
| 4/29/2026 | Listed for sale | $949,000+201.3%$367/sqft |
Source:  NWMLS as distributed by MLS GRID #2514035 Report a problem NWMLS as distributed by MLS GRID #2514035 Report a problem | ||
| 10/28/2005 | Sold | $315,000$122/sqft |
Source: Public Record Report a problem | ||
Public tax history
| Year | Property taxes | Tax assessment |
|---|---|---|
| 2024 | $5,582 +7.3% | $976,480 +1.3% |
| 2023 | $5,202 +19.5% | $964,180 +37% |
| 2022 | $4,354 +21.8% | $703,590 +69.1% |
| 2021 | $3,574 +15.3% | $416,040 +21.5% |
| 2019 | $3,099 +37.2% | $342,540 +32% |
| 2018 | $2,259 | $259,450 |
| 2017 | $2,259 | $259,450 +4.3% |
| 2016 | $2,259 | $248,680 |
| 2015 | $2,259 +3.4% | $248,680 |
| 2013 | $2,184 | $248,680 +2.8% |
| 2010 | -- | $241,900 -14.2% |
| 2009 | -- | $282,020 |
Find assessor info on the county website
Monthly payment
Est. payment
Payment breakdown
Explore the cost of this home by adjusting the details. Changes won't be saved.Climate risks
Neighborhood: 98068
Nearby schools
GreatSchools rating
- 7/10Easton SchoolGrades: K-12Distance: 15.1 mi
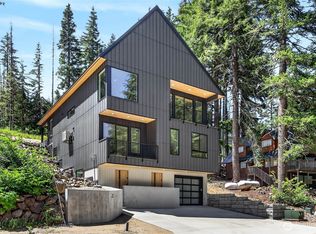
- $1,985,0006 bd7 ba3.8k sqft851 Snoqualmie Dr, Snoqualmie Pass, WA 98068New Construction
- $920,0003 bd3 ba1.9k sqft821 Snoqualmie Dr, Snoqualmie Pass, WA 98068Sold

- $362,0008,276.4 Square Feet230 Innsbruck Dr, Snoqualmie Pass, WA 98068Sold

- $923,8003 bd3 ba2.3k sqft228 Snoqualmie Dr, Cle Elum, WA 98922Off Market

- $220,0007,405.2 Square Feet8 Xx Snoqualmie Dr, Snoqualmie Pass, WA 98068Sold
- $1,425,0004 bd4 ba2.6k sqft21 Arlberg Pl, Snoqualmie Pass, WA 98068For Sale
- $263,0007,405.2 Square Feet71 Innsbruck Dr #X, Snoqualmie Pass, WA 98068Sold
- $385,0007,405.2 Square FeetLOT 71 22 Arlberg Pl, Snoqualmie Pass, WA 98068Sold
A local agent can set up tours, give advice and negotiate with sellers.
Similar homes
- $1,025,0003 bd2 ba1.7k sqftHyak Estates #3, Snoqualmie Pass, WA 98068Active
 MLS ID #2472753, Brittany L. Cates. NWMLS as distributed by MLS GRID
 - $850,0003 bd3 ba1.3k sqft350 Rampart Drive, Snoqualmie Pass, WA 98068Active
 MLS ID #2523908, David Faigin. NWMLS as distributed by MLS GRID
 - $1,150,0004 bd3 ba1.9k sqftHyak Estates 04, Snoqualmie Pass, WA 98068Active
 MLS ID #2544990, Corey L. Patt. NWMLS as distributed by MLS GRID
 - $1,150,0002 bd3 ba1.5k sqft670 Yellowstone, Snoqualmie Pass, WA 98068Active
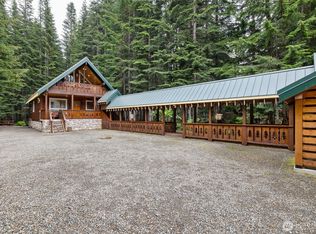 MLS ID #2521896, Scott A Haycock. NWMLS as distributed by MLS GRID
 - $1,175,0005 bd3 ba2k sqft330 Keechelus Drive, Snoqualmie Pass, WA 98068ActiveMLS ID #2533619, Scott Burbidge. NWMLS as distributed by MLS GRID
- $745,0002 bd2 ba1.7k sqft81 Snow Cabin Place, Snoqualmie Pass, WA 98068ActiveMLS ID #2396617, Scott Burbidge. NWMLS as distributed by MLS GRID
- $1,250,0003 bd3 ba2.2k sqft91 Mountain Home Rd, Snoqualmie Pass, WA 98068ActiveMLS ID #2533644, Scott Burbidge. NWMLS as distributed by MLS GRID
- $725,0002 bd2 ba2.3k sqft1051 Yellowstone, Snoqualmie Pass, WA 98068ActiveMLS ID #2381664, Scott Burbidge. NWMLS as distributed by MLS GRID
- $1,050,0003 bd3 ba2.1k sqftVillage At The Summit, Snoqualmie Pass, WA 98068ActiveMLS ID #2519833, Michelle Kim. NWMLS as distributed by MLS GRID
- $1,150,0004 bd3 ba2.2k sqftVillage At The Summit, Snoqualmie Pass, WA 98068ActiveMLS ID #2526309, Dawn Smith. NWMLS as distributed by MLS GRID
- $1,295,0003 bd3 ba2.3k sqftVillage At The Summit, Snoqualmie Pass, WA 98068ActiveMLS ID #2451242, Joyce D. Hardy. NWMLS as distributed by MLS GRID
- $925,0005 bd5 ba2.7k sqft5911 Nelson Siding Road, Cle Elum, WA 98922ActiveMLS ID #2529434, Leslie A Ditsworth. NWMLS as distributed by MLS GRID
- $825,0002 bd2 ba2.9k sqft181 Tranquility Lane, Easton, WA 98925ActiveMLS ID #2507085, Anne Everaert. NWMLS as distributed by MLS GRID
- $879,0002 bd3 ba1.3k sqft121 Pass Life Way, Snoqualmie Pass, WA 98068ActiveMLS ID #2525412, Robert Frishholz. NWMLS as distributed by MLS GRID
- $839,9502 bd2 ba1.3k sqft861 Via Kachess Rd, Easton, WA 98925ActiveMLS ID #2537795, Daryl McIntyre. NWMLS as distributed by MLS GRID
- $939,0004 bd3 ba3.4k sqft6151 Nelson Siding Road, Cle Elum, WA 98922ActiveMLS ID #2545759, Kitty Wallace. NWMLS as distributed by MLS GRID
- $599,0003 bd3 ba2.2k sqft320 Lakeview Way, Easton, WA 98925ActiveMLS ID #2517536, Jacqueline Hurst. NWMLS as distributed by MLS GRID
- $499,0003 bd1 ba1.4k sqftRoaring Creek, Easton, WA 98925ActiveMLS ID #2511034, Kerry Jo Horn. NWMLS as distributed by MLS GRID
- $749,9993 bd4 ba1.6k sqftConifer Estates, Snoqualmie Pass, WA 98068ActiveMLS ID #2470377, Richard C. Buchanan. NWMLS as distributed by MLS GRID
- $850,0003 bd2 ba1.8k sqft351 McKee Lane, Cle Elum, WA 98922ActiveMLS ID #2500387, Jordan P Nikolov. NWMLS as distributed by MLS GRID
