Located less than an hour from Downtown Bellevue, this Alpental chalet offers the perfect mountain escape from the hustle and bustle of city life. Whether you’re exploring the natural beauty of the Cascade Mountains or enjoying a cozy day at home, this inviting retreat is designed for making lasting memories. Set on a perfectly situated lot, the property showcases breathtaking views of Guye Peak, best enjoyed from one of the home’s decks or while gathering around the outdoor fire pit. In winter, hit the slopes at Alpental or The Summit at Snoqualmie, explore snowshoeing and backcountry trails, or cozy up by the fireplace as snow falls outside. After a day of adventure, unwind and recharge in the home’s private sauna. When summer arrives, discover world-class hiking and mountain biking trails, all set against the stunning backdrop of the Cascades. Prefer a slower pace? Spend the afternoon exploring local Snoqualmie Pass favorites, including The Commonwealth and Dru Bru. With 4 bedrooms, 2.25 bathrooms, 1,850 square feet, a propane fireplace, a sauna, and more, this functional mountain retreat offers the ideal balance of comfort, adventure, and relaxation. Embrace the alpine lifestyle while staying connected to everything beyond the mountains.
Active
Listed by: Windermere RE Cle Elum • Jon L. Newton • 206-550-0822
$1,150,000
5 Lech Strasse, Snoqualmie Pass, WA 98068
4beds
1,850sqft
Single Family Residence
Built in 1967
0.29 Acres Lot
$-- Zestimate®
$622/sqft
$133/mo HOA
What's special
Propane fireplacePrivate saunaPerfectly situated lotOutdoor fire pit
- --
- on Zillow
- 202
- views
- 13
- saves
Zillow last checked:
Listing updated:
Listed by:
Jon L. Newton 206-550-0822 jonnewton@windermere.com,
Windermere RE Cle Elum,
Tommy Savage 509-929-2502,
Windermere RE Cle Elum
Source: NWMLS as distributed by MLS GRID,MLS#: 2592942
Facts & features
Interior
Bedrooms & bathrooms
- Bedrooms: 4
- Bathrooms: 3
- Full bathrooms: 1
- 3/4 bathrooms: 1
- 1/2 bathrooms: 1
- Main level bathrooms: 1
- Main level bedrooms: 1
Primary bedroom
- Level: Main
Bedroom
- Level: Second
Bedroom
- Level: Second
Bedroom
- Level: Lower
Bathroom full
- Level: Main
Bathroom three quarter
- Level: Lower
Other
- Level: Second
Dining room
- Level: Main
Entry hall
- Level: Lower
Kitchen with eating space
- Level: Main
Living room
- Level: Main
Rec room
- Level: Lower
Utility room
- Level: Lower
Heating
- Fireplace, Baseboard, Electric, Propane
Cooling
- None
Appliances
- Included: Dishwasher, Disposal, Dryer, Microwave, Refrigerator, Stove(s)/Range(s), Washer, Dishwasher(s), Dryer(s), Garbage Disposal, Microwave(s), Refrigerator(s), Washer(s), Water Heater: Electric
Features
- Bath Off Primary, Sauna
- Flooring: Vinyl Plank, Carpet
- Windows: Dbl Pane/Storm Window
- Number of fireplaces: 1
- Fireplace features: Gas, Main Level: 1, Fireplace
Interior area
- Total structure area: 1,850
- Total interior livable area: 1,850 sqft
Video & virtual tour
Property
Parking
- Parking features: Driveway
Features
- Entry location: Lower
- Patio & porch: Bath Off Primary, Dbl Pane/Storm Window, Fireplace, Sauna, Vaulted Ceiling(s), Water Heater
- Has view: Yes
- View description: Mountain(s), Territorial
Lot
- Size: 0.29 Acres
- Features: Corner Lot, Drought Resistant Landscape, Paved, Deck, Outdoor Fireplace, Patio, Propane
- Topography: Level
- Residential vegetation: Wooded
Details
- Parcel number: 0192300980
- Special conditions: Standard
Construction
Type & style
- Home type: SingleFamily
- Architectural style: 3 Story
- Property subtype: Single Family Residence
Materials
- Wood Siding
- Foundation: Poured Concrete
- Roof: Metal
Condition
- Year built: 1967
- Major remodel year: 1967
Utilities & green energy
- Electric: Company: PSE
- Sewer: Sewer Connected, Company: Snoqualmie Pass Utility District
- Water: Community, Company: Snoqualmie Pass Utility District
- Utilities for property: Evergen
Community & HOA
Community
- Subdivision: Alpental
HOA
- Services included: Road Maintenance, Snow Removal
- HOA fee: $400 quarterly
Location
- Region: Snoqualmie Pass
Financial & listing details
- Price per square foot: $622/sqft
- Annual tax amount: $10,488
- Date on market: 10/10/2026
- Listing terms: Conventional
- Inclusions: Dishwasher(s), Dryer(s), Garbage Disposal, Microwave(s), Refrigerator(s), Stove(s)/Range(s), Washer(s)
Estimated market value
Not available
Estimated sales range
Not available
Not available
Price history
| Date | Event | Price |
|---|---|---|
| 10/10/2026 | Listed for sale | $1,150,000$622/sqft |
Source:  NWMLS as distributed by MLS GRID #2592942 Report a problem | ||
Public tax history
Tax history is unavailable.
Monthly payment
Est. payment
Payment breakdown
Explore the cost of this home by adjusting the details. Changes won't be saved.Climate risks
Neighborhood: 98068
- $1,815,0004 bd4 ba2.6k sqft27 Alpental Strasse, Snoqualmie Ps, WA 98068Sold

- $1,350,0005 bd3 ba2.4k sqft20 Alpental Strasse, North Bend, WA 98045For Sale

- $1,799,0003 bd3 ba2.4k sqft22 Alpental Strasse, Snoqualmie Pass, WA 98068For Sale
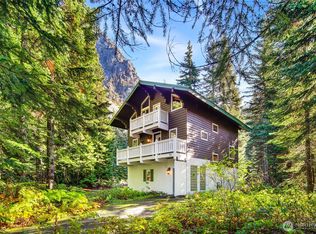
- $1,600,0005 bd4 ba3.7k sqft11 Alpental St, Snoqualmie Pass, WA 98068Sold

Similar homes
- $1,275,0003 bd3 ba1.7k sqft921 Snoqualmie Drive, Snoqualmie Pass, WA 98068Active
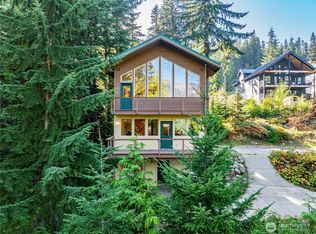 MLS ID #2582668, Scott Burbidge. NWMLS as distributed by MLS GRID
- $1,350,0005 bd3 ba2.4k sqft20 Alpental Strasse, Snoqualmie Pass, WA 98045ActiveMLS ID #2585566, Scott Burbidge. NWMLS as distributed by MLS GRID
- $1,065,0003 bd2 ba1.3k sqftPass Life, Snoqualmie Pass, WA 98068Active
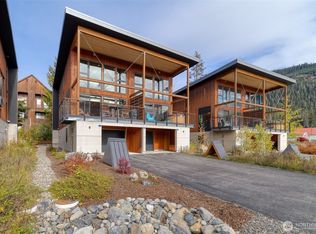 MLS ID #2593436, Robert Frishholz. NWMLS as distributed by MLS GRID
- $1,150,0004 bd3 ba1.9k sqftHyak Estates 04, Snoqualmie Pass, WA 98068Active
 MLS ID #2544990, Corey L. Patt. NWMLS as distributed by MLS GRID
