Peaceful. Polished. Picturesque. Follow the gentle sound of the creek and discover a home that makes slowing down feel effortless. Tucked away in a quiet Forster Woods cul-de-sac, this inviting sanctuary offers 80 feet of creek frontage, a backyard firepit and a deck that leads to the patio, perfect for lingering over morning coffee or unwinding at the end of the day. The colors of fall and the covered front porch welcomes you. Inside, vaulted ceilings and expansive windows bring the outdoors in, filling the home with natural light. The remodeled kitchen pairs quartz countertops, tile backsplash, stainless steel appliances and abundant storage with an easy connection to the breakfast nook and welcoming family room featuring a cozy gas fireplace. Refinished hardwood flooring, fresh paint, updated lighting and hardware, along with updated bathrooms lend a clean, cohesive, move-in-ready feel throughout. Three spacious bedrooms, plus a French-door office provide comfortable spaces to recharge, work and feel at home. The primary suite is a calming escape with vaulted ceilings, views of the creek, an updated 5-piece bath, walk-in and linen closets. With two neighborhood parks, trails, top rated Snoqualmie Valley Schools and the best of North Bend close by, this is a place to enjoy the beauty of the Northwest, right outside your door. Easy to reach, hard to leave.
Active
Listed by: Frost Home Team • Stephanie G. Frost • 206-391-5298
$1,050,000
1400 SW 13th Place, North Bend, WA 98045
3beds
2,020sqft
Single Family Residence
Built in 1995
10,367 Square Feet Lot
$1,053,500 Zestimate®
$520/sqft
$92/mo HOA
What's special
- --
- on Zillow
- 509
- views
- 32
- saves
Likely to sell faster than
Zillow last checked:
Listing updated:
Listed by:
Stephanie G. Frost 206-391-5298 stephanie@frosthometeam.com,
Frost Home Team
Source: NWMLS as distributed by MLS GRID,MLS#: 2590090
Facts & features
Interior
Bedrooms & bathrooms
- Bedrooms: 3
- Bathrooms: 3
- Full bathrooms: 2
- 1/2 bathrooms: 1
- Main level bathrooms: 1
Primary bedroom
- Level: Second
Bedroom
- Level: Second
Bedroom
- Level: Second
Bathroom full
- Level: Second
Bathroom full
- Level: Second
Other
- Level: Main
Den office
- Level: Second
Dining room
- Level: Main
Entry hall
- Level: Main
Family room
- Level: Main
Kitchen with eating space
- Level: Main
Living room
- Level: Main
Utility room
- Level: Main
Heating
- Fireplace, Fireplace Insert, Forced Air, Natural Gas
Cooling
- Has cooling: Yes
Appliances
- Included: Dishwasher, Disposal, Dryer, Microwave, Refrigerator, Stove(s)/Range(s), Washer, Dishwasher(s), Dryer(s), Garbage Disposal, Microwave(s), Refrigerator(s), Washer(s), Water Heater: gas, Water Heater Location: garage
Features
- Bath Off Primary, Dining Room
- Flooring: Ceramic Tile, Hardwood, Carpet
- Doors: French Doors
- Windows: Dbl Pane/Storm Window, Skylight(s)
- Basement: None
- Number of fireplaces: 1
- Fireplace features: Gas, Main Level: 1, Fireplace
Interior area
- Total structure area: 2,020
- Total interior livable area: 2,020 sqft
Video & virtual tour
Property
Parking
- Total spaces: 2
- Parking features: Driveway, Attached Garage, Off Street
- Has attached garage: Yes
- Covered spaces: 2
Features
- Levels: Two
- Stories: 2
- Entry location: Main
- Patio & porch: Bath Off Primary, Dbl Pane/Storm Window, Dining Room, Fireplace, French Doors, Skylight(s), Vaulted Ceiling(s), Walk-In Closet(s), Water Heater
- Has view: Yes
- View description: Mountain(s), Territorial
- Waterfront features: Creek
- Frontage length: Waterfront Ft: 81
Lot
- Size: 10,367 Square Feet
- Features: Cul-De-Sac, Curbs, Dead End Street, Paved, Sidewalk, Deck, Fenced-Partially, Gas Available, High Speed Internet
- Topography: Level
- Residential vegetation: Garden Space, Wooded
Details
- Parcel number: 2607760590
- Zoning description: Jurisdiction: City
- Special conditions: Standard
Construction
Type & style
- Home type: SingleFamily
- Architectural style: Craftsman,2 Story
- Property subtype: Single Family Residence
Materials
- Cement Planked, Wood Siding, Cement Plank
- Foundation: Poured Concrete
- Roof: Composition
Condition
- Updated/Remodeled
- Year built: 1995
Utilities & green energy
- Electric: Company: Tanner Electic
- Sewer: Sewer Connected, Company: City of North Bend
- Water: Public, Company: City of North Bend
- Utilities for property: Xfinity, Xfinity
Community & HOA
Community
- Features: CCRs, Park, Playground, Trail(s)
- Subdivision: Forster Woods
HOA
- Services included: Common Area Maintenance
- HOA fee: $92 monthly
- HOA phone: 425-455-0900
Location
- Region: North Bend
Financial & listing details
- Price per square foot: $520/sqft
- Tax assessed value: $966,000
- Annual tax amount: $8,110
- Date on market: 10/7/2026
- Listing terms: Conventional,FHA,USDA Loan,VA Loan
- Inclusions: Dishwasher(s), Dryer(s), Garbage Disposal, Microwave(s), Refrigerator(s), Stove(s)/Range(s), Washer(s)
Estimated market value
$1,053,500
$1.00M - $1.12M
$4,482/mo
Price history
| Date | Event | Price |
|---|---|---|
| 10/16/2026 | Listed for sale | $1,050,000+16%$520/sqft |
Source:  NWMLS as distributed by MLS GRID #2590090 Report a problem NWMLS as distributed by MLS GRID #2590090 Report a problem | ||
| 4/2/2021 | Sold | $905,000+21.5%$448/sqft |
Source: NWMLS as distributed by MLS GRID #1738466 Report a problem | ||
| 3/10/2021 | Pending sale | $744,950$369/sqft |
Source: RE/MAX Select Real Estate #1738466 Report a problem | ||
| 3/6/2021 | Listed for sale | $744,950+156.9%$369/sqft |
Source: RE/MAX Select Real Estate #1738466 Report a problem | ||
| 8/22/2019 | Listing removed | $2,895$1/sqft |
Source: RE/MAX Select Property Management Report a problem | ||
| 8/16/2019 | Listed for rent | $2,895$1/sqft |
Source: RE/MAX Select Property Management Report a problem | ||
| 6/29/2019 | Listing removed | $2,895$1/sqft |
Source: RE/MAX Select Property Management Report a problem | ||
| 6/19/2019 | Listed for rent | $2,895$1/sqft |
Source: RE/MAX Select Property Management Report a problem | ||
| 9/13/2018 | Listing removed | $2,895$1/sqft |
Source: RE/MAX Select Real Estate #1351778 Report a problem | ||
| 8/25/2018 | Listed for rent | $2,895$1/sqft |
Source: RE/MAX Select Property Management Report a problem | ||
| 4/17/1998 | Sold | $290,000+30.7%$144/sqft |
Source: Public Record Report a problem | ||
| 2/28/1996 | Sold | $221,950$110/sqft |
Source: Public Record Report a problem | ||
Public tax history
| Year | Property taxes | Tax assessment |
|---|---|---|
| 2025 | $8,745 +7.8% | $966,000 +10.4% |
| 2024 | $8,110 +2.1% | $875,000 +7.8% |
| 2023 | $7,947 +2.5% | $812,000 -9.9% |
| 2022 | $7,751 +7.4% | $901,000 +35.1% |
| 2021 | $7,220 +5.6% | $667,000 +16.4% |
| 2020 | $6,839 +3.3% | $573,000 +0.9% |
| 2019 | $6,619 +10.3% | $568,000 +7.2% |
| 2018 | $6,002 -2.4% | $530,000 +6.4% |
| 2017 | $6,149 +36.7% | $498,000 +9.2% |
| 2016 | $4,497 | $456,000 +14.6% |
| 2015 | $4,497 | $398,000 +2.6% |
| 2014 | $4,497 | $388,000 +33.3% |
| 2013 | $4,497 | $291,000 -2.7% |
| 2012 | -- | $299,000 -12.1% |
| 2011 | -- | $340,000 -8.6% |
| 2010 | -- | $372,000 |
| 2009 | -- | $372,000 |
| 2007 | -- | $372,000 +5.7% |
| 2006 | -- | $352,000 +4.1% |
| 2005 | -- | $338,000 +26.1% |
| 2001 | $3,119 -0.8% | $268,000 +7.6% |
| 2000 | $3,144 | $249,000 |
Find assessor info on the county website
Monthly payment
Est. payment
Payment breakdown
Explore the cost of this home by adjusting the details. Changes won't be saved.Climate risks
Neighborhood: Forster Woods
Nearby schools
Schools provided by the listing agent
- Elementary: North Bend Elem
- Middle: Twin Falls Mid
- High: Mount Si High
Source: NWMLS as distributed by MLS GRID. This data may not be complete. We recommend contacting the local school district to confirm school assignments for this home.
Similar homes
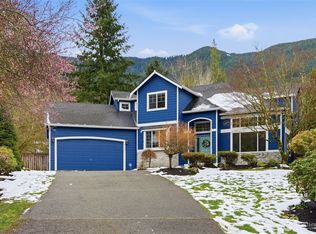
- $1,068,7503 bd3 ba1.8k sqft860 Valley View Place SW, Issaquah, WA 98027Active
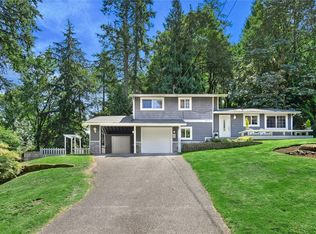 MLS ID #2594998, Jill M Ellis. NWMLS as distributed by MLS GRID
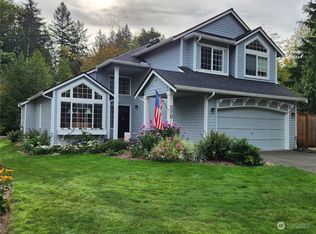
 - $1,030,0004 bd3 ba1.9k sqft35121 SE Terrace Street, Snoqualmie, WA 98065Active
 MLS ID #2587199, Beverly Auffray. NWMLS as distributed by MLS GRID
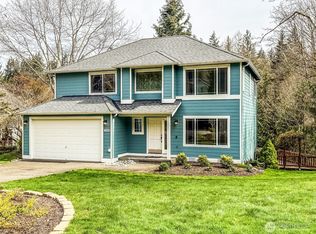
 - $1,420,0004 bd3 ba2.8k sqftFour Creeks, Issaquah, WA 98027Active
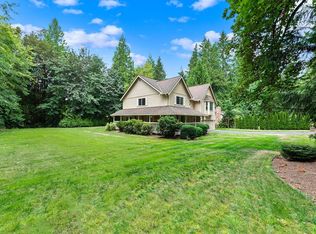 MLS ID #2594865, Kelly L. Sublett. NWMLS as distributed by MLS GRID
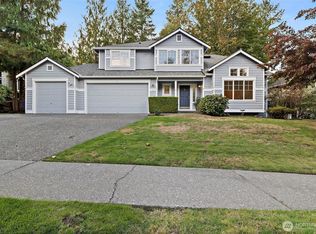
 - $1,328,0003 bd3 ba2.4k sqftKlahanie Div. 3, Issaquah, WA 98029Active
 MLS ID #2594648, Lingxiao Xu. NWMLS as distributed by MLS GRID
