Look no further, this furnished quintessential 6 bed, 5 bath home in the trees of the Cascade Mountains nestled in between Lakes Kachess and Easton. Enjoy easy year-round access to stargaze from the back porch, read a book by the wood burning stove, or step outside your door to explore miles of neighboring trails. This ½ acre features a custom 4400 sq ft home with mountain architecture and a towering stone fireplace. Two story open floor plan provides ample room for entertaining and includes a brand new 1900 sq ft ADU and finished shop. STR are allowed. Live in your dream home with plenty of room for visiting friends, STR the ADU or own a STR with two units to rent. Only 60 min from Seattle and Snoqualmie Summit and Suncadia close by. Your perfect home or getaway awaits—come make some memories! Seller offering rate buy-down to 5.5% or $50,000 cash discount.
Active
Listed by: Waterstone Properties • Jessica D. Tuengel • 425-299-0999
$1,198,000
770 Kachess River Road, Easton, WA 98925
8beds
4,466sqft
Single Family Residence
Built in 2005
0.53 Acres Lot
$1,143,100 Zestimate®
$268/sqft
$17/mo HOA
What's special
Wood burning stoveTowering stone fireplace
- --
- on Zillow
- 424
- views
- 37
- saves
Likely to sell faster than
Zillow last checked:
Listing updated:
Listed by:
Jessica D. Tuengel 425-299-0999 jessicaharli@gmail.com,
Waterstone Properties
Source: NWMLS as distributed by MLS GRID,MLS#: 2594263
Facts & features
Interior
Bedrooms & bathrooms
- Bedrooms: 8
- Bathrooms: 6
- Full bathrooms: 3
- 3/4 bathrooms: 2
- 1/2 bathrooms: 1
- Main level bathrooms: 2
- Main level bedrooms: 2
Primary bedroom
- Description: Master
Bedroom
- Description: main floor bed with hall bath
Bedroom
- Description: upstairs bedroom off bathroom
Bedroom
- Description: AUD bed 1
Bedroom
- Description: ADU bed 2
Bedroom
- Description: large upstairs closed area with closet
Bathroom full
- Description: Master Bath
Bathroom three quarter
- Description: Secondary bed/hall bath
Bathroom full
- Description: ADU bath
Bathroom three quarter
- Description: main house upstairs bath
Other
- Description: shop
Dining room
- Description: main dining area
Dining room
- Description: ADU dining
Entry hall
- Description: main entry
Great room
- Description: large upstairs open area
Kitchen with eating space
- Description: ADU kitchen
Kitchen without eating space
- Description: main kitchen
Living room
- Description: Main downstairs living room
Living room
- Description: ADU living room
Other
- Description: bonus room between main and ADU
Utility room
- Description: Off main kitchen and garage
Heating
- Fireplace, Forced Air, Heat Pump, Radiant, Stove/Free Standing, Electric, Propane, Wood
Cooling
- Forced Air, Heat Pump
Appliances
- Included: Dishwasher, Disposal, Dryer, Microwave, Refrigerator, Stove(s)/Range(s), Washer, Dishwasher(s), Dryer(s), Garbage Disposal, Microwave(s), Refrigerator(s), Washer(s)
Features
- Bath Off Primary, Central Vacuum, Ceiling Fan(s), Dining Room, Loft
- Flooring: Hardwood, Stone, Carpet
- Windows: Dbl Pane/Storm Window
- Basement: None
- Number of fireplaces: 3
- Fireplace features: Gas, Wood Burning, Main Level: 2, Upper Level: 1, Fireplace
Interior area
- Total structure area: 4,466
- Total interior livable area: 4,466 sqft
Property
Parking
- Total spaces: 7
- Parking features: Attached Carport, Driveway, Attached Garage, RV Parking
- Has attached garage: Yes
- Has carport: Yes
- Covered spaces: 7
Features
- Levels: Two
- Stories: 2
- Entry location: Main
- Patio & porch: Second Kitchen, Second Primary Bedroom, Bath Off Primary, Built-In Vacuum, Ceiling Fan(s), Dbl Pane/Storm Window, Dining Room, Fireplace, Jetted Tub, Loft, Vaulted Ceiling(s), Walk-In Closet(s), Wet Bar, Wired for Generator
- Spa features: Bath
Lot
- Size: 0.53 Acres
- Features: Corner Lot, Cul-De-Sac, Dead End Street, Paved, Cable TV, Deck, High Speed Internet, Outdoor Fireplace, Patio, Propane, RV Parking, Shop
- Topography: Level
- Residential vegetation: Wooded
Details
- Additional structures: ADU Beds: 2, ADU Baths: 1
- Parcel number: 312136
- Zoning: F-R
- Zoning description: Jurisdiction: County
- Special conditions: Standard
- Other equipment: Wired for Generator
Construction
Type & style
- Home type: SingleFamily
- Architectural style: 2 Story
- Property subtype: Single Family Residence
Materials
- Wood Siding
- Foundation: Poured Concrete
- Roof: Metal
Condition
- Good
- Year built: 2005
Utilities & green energy
- Electric: Company: PSE
- Sewer: Septic Tank
- Water: Shared Well
Community & HOA
Community
- Features: CCRs, Trail(s)
- Subdivision: Easton
HOA
- Services included: Common Area Maintenance, Water
- HOA fee: $200 annually
Location
- Region: Easton
Financial & listing details
- Price per square foot: $268/sqft
- Tax assessed value: $998,620
- Annual tax amount: $5,189
- Date on market: 10/14/2026
- Listing terms: Conventional,FHA,USDA Loan,VA Loan
- Inclusions: Dishwasher(s), Dryer(s), Garbage Disposal, Microwave(s), Refrigerator(s), Stove(s)/Range(s), Washer(s)
Estimated market value
$1,143,100
$1.09M - $1.20M
Not available
Price history
| Date | Event | Price |
|---|---|---|
| 10/14/2026 | Listed for sale | $1,198,000+1497.3%$268/sqft |
Source:  NWMLS as distributed by MLS GRID #2594263 Report a problem | ||
| 8/6/2004 | Sold | $75,000+97.4%$17/sqft |
Source: Agent Provided Report a problem | ||
| 7/1/1999 | Sold | $38,000$9/sqft |
Source: Agent Provided Report a problem | ||
Public tax history
| Year | Property taxes | Tax assessment |
|---|---|---|
| 2025 | $5,166 -1.9% | $998,620 +1.2% |
| 2024 | $5,263 +3% | $986,590 -3.7% |
| 2023 | $5,112 +1.1% | $1,024,720 +18.7% |
| 2022 | $5,057 +2.4% | $863,520 +42.8% |
| 2021 | $4,937 +20.6% | $604,710 +30.6% |
| 2019 | $4,093 +55.1% | $462,990 +34.1% |
| 2018 | $2,639 | $345,180 |
| 2017 | $2,639 | $345,180 +14.2% |
| 2016 | $2,639 | $302,160 |
| 2015 | $2,639 +13.3% | $302,160 +4.7% |
| 2013 | $2,330 | $288,640 -9.9% |
| 2010 | -- | $320,370 +64% |
| 2009 | -- | $195,290 |
Find assessor info on the county website
Monthly payment
Est. payment
Payment breakdown
Explore the cost of this home by adjusting the details. Changes won't be saved.Climate risks
Neighborhood: 98925
Nearby schools
Schools provided by the listing agent
- Elementary: Easton Sch
- Middle: Easton Sch
- High: Easton Sch
Source: NWMLS as distributed by MLS GRID. This data may not be complete. We recommend contacting the local school district to confirm school assignments for this home.
Similar homes
- $1,200,0005 bd4 ba2.8k sqft72 Telluride Drive, Ronald, WA 98940Active
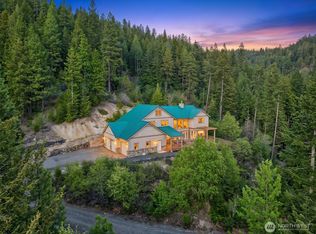 MLS ID #2516752, Daniel Mellor. NWMLS as distributed by MLS GRID
- $1,185,9905 bd4 ba3.2k sqft502 Appaloosa Way, Cle Elum, WA 98922New Construction
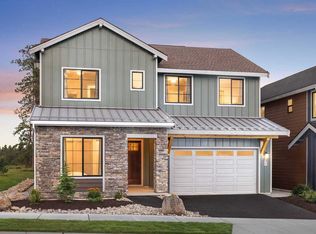 Risewell Homes
- $1,795,0005 bd4 ba3.6k sqftTumble Creek, Cle Elum, WA 98922Active
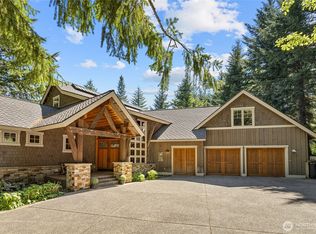 MLS ID #2526764, Tina L Hudon. NWMLS as distributed by MLS GRID
- $899,9507 bd7 ba4.5k sqft561 3rd Street, Ronald, WA 98940Active
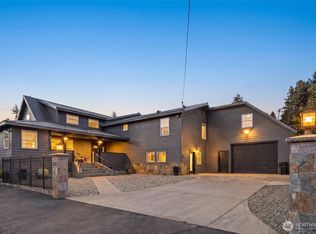 MLS ID #2577860, Kyle Fox. NWMLS as distributed by MLS GRID
