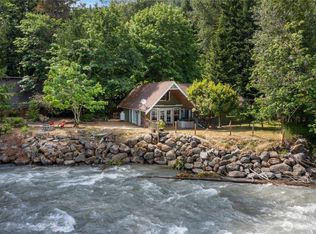
Escape to River Bank Cabin—your all-season retreat on the White River! Wake to the river’s calm, then unwind in the hot tub or by the fire pit. This charming cabin blends rustic warmth—exposed beams, gas & wood stoves—w/ modern updates like quartz counters, laminate flooring, new cabinetry, & large windows. Enjoy a well-equipped kitchen, cozy dining nook w/ river views, & comfortable sleeping for up to 6 guests, including a king-sized master suite w/ breathtaking views. 2 bathrooms, a powder room, plush linens, & a backup generator. In winter, hit the nearby slopes or enjoy the snowy scenery from the hot tub. In summer, explore hiking trails & discover stunning waterfalls. River Bank Cabin is the perfect escape in every season.
Active
Listed by: Keller Williams Realty • Amanda Goff
$799,000
11318 583rd Avenue E, Enumclaw, WA 98022
1beds
1,689sqft
Single Family Residence
Built in 1974
0.4 Acres Lot
$758,300 Zestimate®
$473/sqft
$-- HOA
What's special
Well-equipped kitchenExposed beamsBreathtaking viewsRiver viewsKing-sized master suiteLarge windowsPlush linens
- 475 days
- 305
- 8
Zillow last checked:
Listing updated:
Listed by:
Amanda Goff,
Keller Williams Realty
Source: NWMLS as distributed by MLS GRID,MLS#: 2379938
Facts & features
Interior
Bedrooms & bathrooms
- Bedrooms: 1
- Bathrooms: 3
- 3/4 bathrooms: 2
- 1/2 bathrooms: 1
- Main level bathrooms: 1
Heating
- Fireplace, Stove/Free Standing, Wall Furnace, Electric, Propane
Cooling
- None
Appliances
- Included: Dishwasher, Dryer, Refrigerator, Stove(s)/Range(s), Washer, Dishwasher(s), Dryer(s), Refrigerator(s), Washer(s), Water Heater: Electric, Water Heater Location: Compartment under stairs
Features
- Bath Off Primary, Ceiling Fan(s), Dining Room
- Flooring: Vinyl, Vinyl Plank, Carpet
- Windows: Dbl Pane/Storm Window
- Basement: None
- Number of fireplaces: 2
- Fireplace features: Main Level: 2, Fireplace
Interior area
- Total structure area: 1,689
- Total interior livable area: 1,689 sqft
Property
Parking
- Total spaces: 2
- Parking features: Detached Carport
- Carport spaces: 2
Features
- Levels: One and One Half
- Stories: 1
- Entry location: Main
- Patio & porch: Bath Off Primary, Ceiling Fan(s), Dbl Pane/Storm Window, Dining Room, Fireplace, Water Heater, Wired for Generator
- Has spa: Yes
- Has view: Yes
- View description: River
- Has water view: Yes
- Water view: River
- Waterfront features: Medium Bank
- Frontage length: Waterfront Ft: 140 ft
Lot
- Size: 0.4 Acres
- Features: Paved, Deck, Fenced-Partially, High Speed Internet, Hot Tub/Spa, Outbuildings, Patio, Propane
- Topography: Level
- Residential vegetation: Wooded
Details
- Parcel number: 4255200161
- Zoning description: Jurisdiction: County
- Special conditions: Standard
- Other equipment: Wired for Generator
Construction
Type & style
- Home type: SingleFamily
- Architectural style: 1 1/2 Story
- Property subtype: Single Family Residence
Materials
- Wood Siding
- Foundation: Poured Concrete
- Roof: Metal
Condition
- Year built: 1974
- Major remodel year: 2008
Utilities & green energy
- Electric: Company: Puget Sound Energy
- Sewer: Septic Tank, Company: Septic
- Water: Community, Company: Greenwater Village HOA
- Utilities for property: Centurylink
Community & HOA
Community
- Features: CCRs
- Subdivision: Greenwater
Location
- Region: Enumclaw
Financial & listing details
- Price per square foot: $473/sqft
- Tax assessed value: $593,700
- Annual tax amount: $5,383
- Date on market: 5/22/2025
- Cumulative days on market: 476 days
- Listing terms: Conventional
- Inclusions: Dishwasher(s), Dryer(s), Refrigerator(s), Stove(s)/Range(s), Washer(s)
Estimated market value
$758,300
$720,000 - $796,000
$2,516/mo
Price history
| Date | Event | Price |
|---|---|---|
| 4/20/2026 | Listing removed | $12,943$8/sqft |
Source: Zillow Rentals Report a problem | ||
| 4/20/2026 | Price change | $12,943-0.1%$8/sqft |
Source: Zillow Rentals Report a problem | ||
| 4/18/2026 | Listed for rent | $12,959$8/sqft |
Source: Zillow Rentals Report a problem | ||
| 1/22/2026 | Price change | $799,000-5.9%$473/sqft |
Source:  NWMLS as distributed by MLS GRID #2379938 Report a problem NWMLS as distributed by MLS GRID #2379938 Report a problem | ||
| 11/18/2025 | Price change | $849,000-5.7%$503/sqft |
Source: NWMLS as distributed by MLS GRID #2379938 Report a problem | ||
| 5/22/2025 | Listed for sale | $900,000+18.1%$533/sqft |
Source: NWMLS as distributed by MLS GRID #2379938 Report a problem | ||
| 11/30/2022 | Sold | $762,000-3.4%$451/sqft |
Source: NWMLS as distributed by MLS GRID #1999061 Report a problem | ||
| 10/21/2022 | Pending sale | $789,000$467/sqft |
Source: NWMLS as distributed by MLS GRID #1999061 Report a problem | ||
| 9/23/2022 | Listed for sale | $789,000+31.5%$467/sqft |
Source: NWMLS as distributed by MLS GRID #1999061 Report a problem | ||
| 8/18/2020 | Listing removed | $599,988$355/sqft |
Source: Nimbus Real Estate #1516545 Report a problem | ||
| 3/23/2020 | Price change | $599,988-4%$355/sqft |
Source: Nimbus Real Estate #1516545 Report a problem | ||
| 9/9/2019 | Listed for sale | $625,000+115.5%$370/sqft |
Source: Nimbus Real Estate #1516545 Report a problem | ||
| 6/30/2017 | Sold | $290,000-7.9%$172/sqft |
Source: NWMLS as distributed by MLS GRID #852853 Report a problem | ||
| 6/12/2017 | Pending sale | $315,000$187/sqft |
Source: John L Scott Real Estate #852853 Report a problem | ||
| 5/13/2017 | Price change | $315,000-6%$187/sqft |
Source: John L Scott Real Estate #852853 Report a problem | ||
| 11/3/2016 | Price change | $335,000-9.2%$198/sqft |
Source: John L Scott Real Estate #852853 Report a problem | ||
| 5/24/2016 | Price change | $369,000-4.2%$218/sqft |
Source: John L Scott Real Estate #852853 Report a problem | ||
| 2/16/2016 | Price change | $385,000-2.5%$228/sqft |
Source: John L Scott Real Estate #852853 Report a problem | ||
| 9/28/2015 | Listed for sale | $395,000$234/sqft |
Source: John L Scott Real Estate #852853 Report a problem | ||
Public tax history
| Year | Property taxes | Tax assessment |
|---|---|---|
| 2025 | $5,645 +4.9% | $593,700 +6.8% |
| 2024 | $5,383 +11.8% | $555,700 +10% |
| 2023 | $4,815 +31.8% | $505,400 +31% |
| 2022 | $3,652 -3.4% | $385,700 +13.4% |
| 2021 | $3,780 +25.9% | $340,200 +28.8% |
| 2019 | $3,003 -7% | $264,200 +8.4% |
| 2018 | $3,230 -2.7% | $243,800 +5.8% |
| 2017 | $3,320 -6% | $230,500 -3.2% |
| 2016 | $3,533 | $238,000 +8% |
| 2014 | $3,533 +11.4% | $220,400 +4.4% |
| 2013 | $3,172 | $211,200 +11.7% |
| 2012 | -- | $189,000 -8.6% |
| 2011 | -- | $206,700 -14.7% |
| 2010 | -- | $242,200 -6.3% |
| 2009 | -- | $258,400 -0.3% |
| 2008 | $2,684 +0% | $259,300 +10.1% |
| 2007 | $2,684 +26.2% | $235,500 +79.8% |
| 2002 | $2,127 -22.5% | $131,000 -0.1% |
| 2001 | $2,743 | $131,100 -21.4% |
| 2000 | $2,743 | $166,700 |
Find assessor info on the county website
Monthly payment
Est. payment
Payment breakdown
Explore the cost of this home by adjusting the details. Changes won't be saved.Climate risks
Neighborhood: Greenwater
Nearby schools
Schools provided by the listing agent
- Elementary: Elk Ridge Elem
- Middle: Glacier Middle Sch
- High: White River High
Source: NWMLS as distributed by MLS GRID. This data may not be complete. We recommend contacting the local school district to confirm school assignments for this home.
Similar homes
- $799,0003 bd2 ba1.2k sqftCrystal Village #6, Greenwater, WA 98022Active
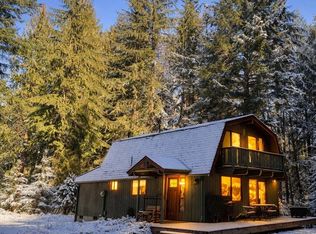 MLS ID #2487905, Phyllis B. Hartford. NWMLS as distributed by MLS GRID
 - $799,9593 bd1 ba2.1k sqft39614 264th Avenue SE, Enumclaw, WA 98022Active
 MLS ID #2574450, Lisa Williams. NWMLS as distributed by MLS GRID
 - $899,9001 bd2 ba1.1k sqftCrystal Village #4, Crystal River Ranch, Greenwater, WA 98022Active
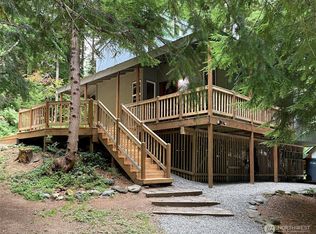 MLS ID #2517320, Pamela Payne. NWMLS as distributed by MLS GRID
 - $660,0003 bd2 ba1.5k sqft17118 Riverview Way E, Enumclaw, WA 98022Active
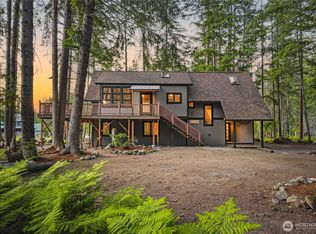 MLS ID #2476269, Caldoon Farrah. NWMLS as distributed by MLS GRID
