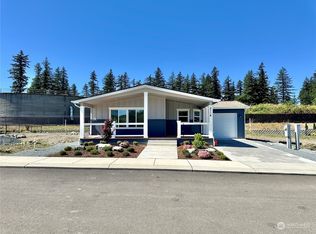
$25K BUYER BONUS WITH FULL PRICE OFFER! Welcome to Crystal Mt MHC, a gated 55+ land-lease community! Pass through the gates and fall in love with the Wilmington—an all-new floor plan and the first of its kind offered for sale featuring an attached garage and a spacious front porch. The large, stunning front porch adds standout curb appeal and is perfect for relaxing. Inside, a highly desired open-concept layout offers 2 bedrooms plus a flex space ideal for an office, bedroom, or den. The kitchen features stainless steel appliances, a stainless steel front apron sink, gas range, two-tone cabinetry, quartz island, drop pendant lighting, can lighting, and a recessed ceiling with whitewashed beams. The space is filled with natural light throughout. The primary suite includes a walk-in closet, double sinks, and a walk-in tile surround shower. Front and back landscaping are included—with time for buyer input—and a fenced yard will be completed. Buyer to select LVP flooring. Enjoy community perks like bocce ball, raised garden beds, a dog park, and more, all conveniently located adjacent to the golf course and close to town. Buyers are welcome to work with their own broker. To be eligible for seller-paid compensation and client representation, the cooperating broker must accompany and register the buyer at their first visit to the community. This home is still under construction and projected to be completed in 4 weeks.
Active
Listed by: John L. Scott R.E. Lake Tapps • Ashley Britschgi
$399,000
2126 Glacier Street #53, Enumclaw, WA 98022
3beds
1,404sqft
Manufactured Home
Built in 2025
-- sqft lot
$397,400 Zestimate®
$284/sqft
$-- HOA
What's special
Can lightingAttached garageQuartz islandDouble sinksWalk-in tile surround showerFenced yardGas range
- 91 days |
- 534 |
- 24 |
Zillow last checked:
Listing updated:
Listed by:
Ashley Britschgi,
John L. Scott R.E. Lake Tapps
Source: NWMLS as distributed by MLS GRID,MLS#: 2511804
Facts & features
Interior
Bedrooms & bathrooms
- Bedrooms: 3
- Bathrooms: 2
- Full bathrooms: 1
- 3/4 bathrooms: 1
Rooms
- Room types: Den/Office, Dining Room, Entry, Kitchen With Eating Space, Living Room, Utility Room
Heating
- Forced Air, Natural Gas
Cooling
- None
Appliances
- Included: Dishwasher, Disposal, Microwave, Refrigerator, Stove(s)/Range(s), Dishwasher(s), Garbage Disposal, Microwave(s), Refrigerator(s)
Features
- Flooring: Laminate, Carpet
- Windows: Double Pane Windows
- Has fireplace: No
Interior area
- Total structure area: 1,404
- Total interior livable area: 1,404 sqft
Video & virtual tour
Property
Parking
- Parking features: Individual Garage
- Has garage: Yes
Features
- Levels: One
- Stories: 1
- Has view: Yes
- View description: Territorial
- Park: Crystal Moutain MHC
Lot
- Features: Paved, Sidewalk
Details
- Parcel number: 212621262126
- Lease amount: $1,100
- Special conditions: Standard
Construction
Type & style
- Home type: MobileManufactured
- Architectural style: Manuf-Double Wide
- Property subtype: Manufactured Home
Materials
- Cement Planked, Cement Plank
- Foundation: Concrete Ribbon, Tie Down
- Roof: Composition
Condition
- Year built: 2025
Details
- Builder model: 3104G28523A
Utilities & green energy
- Electric: Company: PSE
- Sewer: Company: CC- Crystal Mountain MHC, Company: LLC
- Water: Community, Company: CC- Crystal Mountain MHC, Company: LLC
Green energy
- Energy efficient items: Double Pane Windows
Community & HOA
Community
- Senior community: Yes
- Subdivision: Enumclaw
Location
- Region: Enumclaw
Financial & listing details
- Price per square foot: $284/sqft
- Date on market: 4/23/2026
- Cumulative days on market: 92 days
- Listing terms: Conventional
- Inclusions: Dishwasher(s), Garbage Disposal, Microwave(s), Refrigerator(s), Stove(s)/Range(s)
- Body type: Double Wide
Estimated market value
$397,400
$378,000 - $417,000
Not available
Price history
| Date | Event | Price |
|---|---|---|
| 4/24/2026 | Listed for sale | $399,000$284/sqft |
Source:  NWMLS as distributed by MLS GRID #2511804 Report a problem NWMLS as distributed by MLS GRID #2511804 Report a problem | ||
Public tax history
Tax history is unavailable.
Monthly payment
Climate risks
Neighborhood: 98022
Nearby schools
GreatSchools rating
- NAJJ Smith ElementaryGrades: PK-KDistance: 1.9 mi
- 8/10Enumclaw Middle SchoolGrades: 6-8Distance: 2.4 mi
- 4/10Enumclaw Sr High SchoolGrades: 9-12Distance: 2.6 mi
- $399,9502 bd2 ba1.3k sqft2114 Glacier St #54, Enumclaw, WA 98022Sold
- $407,5942 bd2 ba1.5k sqft2102 Glacier St #55, Enumclaw, WA 98022Sold

- $389,9503 bd2 ba1.4k sqft2125 Glacier St #82, Enumclaw, WA 98022Pending

- $382,2503 bd2 ba1.4k sqft2113 Glacier St #81, Enumclaw, WA 98022For Sale

- $345,0002 bd2 ba1.2k sqft2101 Glacier St #80, Enumclaw, WA 98022Pending
- $425,9502 bd2 ba1.4k sqft2132 Crystal Mountain Blvd #84, Enumclaw, WA 98022Sold
- $390,9502 bd2 ba1.5k sqft2120 Crystal Mountain Blvd E #85, Enumclaw, WA 98022Sold
- $391,1702 bd2 ba1.4k sqft2078 Glacier St #57, Enumclaw, WA 98022Sold
A local agent can set up tours, give advice and negotiate with sellers.
Similar homes
- $290,0002 bd2 ba1.3k sqft1247 Orangewood Street #20, Enumclaw, WA 98022Active
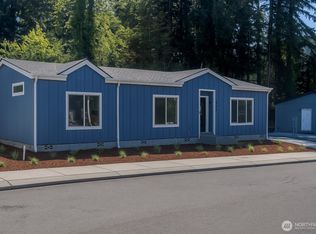 MLS ID #2418055, Ashley Britschgi. NWMLS as distributed by MLS GRID
 - $579,0003 bd2 ba1.3k sqft37639 324th Place SE, Enumclaw, WA 98022Active
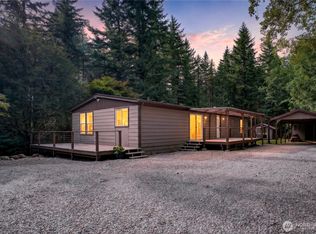 MLS ID #2551273, Tina McDonough. NWMLS as distributed by MLS GRID
 - $574,9993 bd3 ba1.6k sqft305 Jewell, Enumclaw, WA 98022Active
 MLS ID #2515742, Veronique Sofie. NWMLS as distributed by MLS GRID
 - $579,9503 bd3 ba1.4k sqft908 Baysinger Place, Enumclaw, WA 98022Active
 MLS ID #2545653, Natalia Pigura. NWMLS as distributed by MLS GRID
 - $549,9503 bd2 ba1.5k sqftCumberland Townsite Of, Enumclaw, WA 98022ActiveMLS ID #2508460, Musab El-Himri. NWMLS as distributed by MLS GRID
- $399,9502 bd3 ba1.2k sqft19306 75th Street E #D2, Bonney Lake, WA 98391ActiveMLS ID #2540348, Alexander Moncastro. NWMLS as distributed by MLS GRID
- $475,0004 bd3 ba1.7k sqft22510 196th Street E, Orting, WA 98360ActiveMLS ID #2547767, Johnny Austin. NWMLS as distributed by MLS GRID
- $384,0002 bd2 ba1.5k sqftRhododendron Park, Bonney Lake, WA 98391ActiveMLS ID #2493416, Christy Walker. NWMLS as distributed by MLS GRID
- $380,0003 bd2 ba1.4k sqftGlennbrook Estate, Kent, WA 98042ActiveMLS ID #2507753, Shirley J. Beard. NWMLS as distributed by MLS GRID
- $438,0002 bd1 ba784 sqft14512 246th Street E, Graham, WA 98338ActiveMLS ID #2499693, Greg Pubols. NWMLS as distributed by MLS GRID
- $465,0003 bd2 ba1.3k sqft20213 113th Street E, Bonney Lake, WA 98391ActiveMLS ID #2532545, Jaryd Ruffner. NWMLS as distributed by MLS GRID
- $414,9902 bd2 ba1.2k sqftWaterford At Lakeland, Auburn, WA 98092ActiveMLS ID #2534048, Jamie Penrod. NWMLS as distributed by MLS GRID
- $489,9903 bd2 ba1.3k sqft20414 LaRita Drive E, Bonney Lake, WA 98391ActiveMLS ID #2507455, Erika Richter. NWMLS as distributed by MLS GRID
- $410,0002 bd3 ba1.3k sqft17527 110th Avenue E #D, Puyallup, WA 98374ActiveMLS ID #2544103, Shawn Dagan. NWMLS as distributed by MLS GRID
- $200,0003 bd2 ba1.2k sqft31108 3rd Avenue #301, Black Diamond, WA 98010ActiveMLS ID #2503874, Lizbeth J Salazar. NWMLS as distributed by MLS GRID
- $540,0003 bd2 ba1.3k sqft11814 4th Street E, Edgewood, WA 98372ContingentMLS ID #2523872, Timothy Vanstrien. NWMLS as distributed by MLS GRID
- $350,0003 bd2 ba1.1k sqftVilla Del Rio, Auburn, WA 98002ActiveMLS ID #2530592, Derek House. NWMLS as distributed by MLS GRID
- $359,9002 bd2 ba1k sqftTatum Lane Condominiums, Auburn, WA 98002ActiveMLS ID #2552738, Qiana Didricksen. NWMLS as distributed by MLS GRID
- $377,0002 bd1 ba972 sqftCarrara, Auburn, WA 98092ActiveMLS ID #2537619, Peni Lue Petett. NWMLS as distributed by MLS GRID
- $395,0002 bd3 ba1.5k sqft17541 110th Avenue E #C, Puyallup, WA 98374ActiveMLS ID #2532400, Brenden DuBois. NWMLS as distributed by MLS GRID
